UNDER CONSTRUCTION – YOUR NEW HOME COULD BE READY IN JUST 60 DAYS! There's still time to make it YOURS! Get in early and choose your own colors, cabinets, countertops, flooring, paint, and available upgrades. The builder can have your new home completed in approximately 60 days, so you don't have to wait long to enjoy brand-new construction designed around YOUR tastes!Located in a beautiful new development in the heart of River Falls, this thoughtfully designed 3-bedroom, 2-bath twinhome offers the perfect blend of quality construction, comfort, and carefree living. The zero-entry, single-level floor plan eliminates interior and exterior stairs, while the HOA takes care of lawn care and snow removal, giving you more time to travel, enjoy family, and do the things you love. Quality features rarely found at this price point include LP® SmartSide® siding, Andersen 400 Series windows, in-floor heat throughout the entire home, 9' ceilings plus vaulted ceilings, a beautiful gas fireplace with stone surround, and two layers of soundboard on the shared wall. You'll love the spaces designed for everyday living and entertaining, including a bright, welcoming sunroom, an oversized kitchen perfect for gathering with family and friends, and a convenient mudroom with direct access to the primary walk-in closet. The open-concept kitchen features an oversized island, premium countertops, tile backsplash, under-cabinet lighting, and an appliance package that includes the washer, dryer, and mini fridge. Enjoy your own private patio with an attached 12' x 5' storage unit, plus additional storage above the garage with easy pull-down stair access. Whether you're ready to downsize, retire, or escape Wisconsin winters as a snowbird, this is the lifestyle you've been waiting for!
Active
$499,900
1022 Legend Ln, River Falls, WI 54022
3beds
1,754sqft
Twin Home
Built in 2027
8,276 Square Feet Lot
$-- Zestimate®
$285/sqft
$130/mo HOA
What's special
Oversized islandZero-entry single-level floor planPremium countertopsOpen-concept kitchenTile backsplashUnder-cabinet lightingBright welcoming sunroom
- 7 days
- 90
- 0
Zillow last checked:
Listing updated:
Listed by:
Lisa Sorvig 507-351-0560,
Keller Williams Select Realty
Source: NorthstarMLS as distributed by MLS GRID,MLS#: 7170022
Facts & features
Interior
Bedrooms & bathrooms
- Bedrooms: 3
- Bathrooms: 2
- Full bathrooms: 1
- 3/4 bathrooms: 1
Bedroom
- Level: Main
- Area: 156 Square Feet
- Dimensions: 13x12
Bedroom 2
- Level: Main
- Area: 132 Square Feet
- Dimensions: 12x11
Bedroom 3
- Level: Main
- Area: 132 Square Feet
- Dimensions: 12x11
Family room
- Level: Main
- Area: 210 Square Feet
- Dimensions: 15x14
Kitchen
- Level: Main
- Area: 99 Square Feet
- Dimensions: 11x9
Mud room
- Level: Main
- Area: 84 Square Feet
- Dimensions: 12x7
Storage
- Level: Main
- Area: 60 Square Feet
- Dimensions: 12x5
Sun room
- Level: Main
- Area: 165 Square Feet
- Dimensions: 15x11
Heating
- Forced Air, Fireplace(s), In-Floor Heating
Cooling
- Central Air
Appliances
- Included: Dishwasher, Dryer, Microwave, Range, Refrigerator, Washer, Wine Cooler
- Laundry: Main Level
Features
- Basement: None
- Number of fireplaces: 1
- Fireplace features: Gas
Interior area
- Total structure area: 1,754
- Total interior livable area: 1,754 sqft
- Finished area above ground: 1,754
- Finished area below ground: 0
Property
Parking
- Total spaces: 2
- Parking features: Attached, Asphalt
- Attached garage spaces: 2
- Details: Garage Dimensions (20x23), Garage Door Height (8), Garage Door Width (16)
Accessibility
- Accessibility features: Doors 36"+, No Stairs External, No Stairs Internal
Features
- Levels: One
- Stories: 1
- Patio & porch: Front Porch, Rear Porch
Lot
- Size: 8,276 Square Feet
- Dimensions: 66 x 129
- Features: Sod Included in Price
Details
- Foundation area: 1754
- Parcel number: 276117004024
- Zoning description: Residential-Single Family
Construction
Type & style
- Home type: SingleFamily
- Property subtype: Twin Home
- Attached to another structure: Yes
Materials
- Frame
- Roof: Age 8 Years or Less
Condition
- New construction: Yes
- Year built: 2027
Details
- Builder name: EW HOMES, INC.
Utilities & green energy
- Electric: 200+ Amp Service
- Gas: Natural Gas
- Sewer: City Sewer/Connected
- Water: City Water/Connected
Community & HOA
Community
- Subdivision: The Preserve
HOA
- Has HOA: Yes
- Services included: Lawn Care, Maintenance Grounds, Snow Removal
- HOA fee: $130 monthly
- HOA name: The Preserve HOA
- HOA phone: 716-760-1659
Location
- Region: River Falls
Financial & listing details
- Price per square foot: $285/sqft
- Date on market: 11/7/2026
Estimated market value
Not available
Estimated sales range
Not available
Not available
Price history
| Date | Event | Price |
|---|---|---|
| 11/7/2026 | Listed for sale | $499,900$285/sqft |
Source:  NorthstarMLS as distributed by MLS GRID #7170022 Report a problem | ||
Public tax history
Tax history is unavailable.
Monthly payment
Est. payment
Payment breakdown
Explore the cost of this home by adjusting the details. Changes won't be saved.Climate risks
Neighborhood: 54022

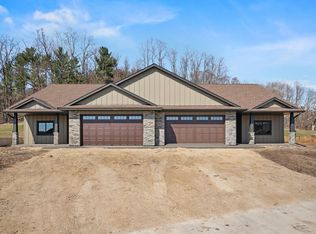
Similar homes
- $499,9003 bd2 ba1.7k sqft1046 N Legend Ln, River Falls, WI 54022New Construction
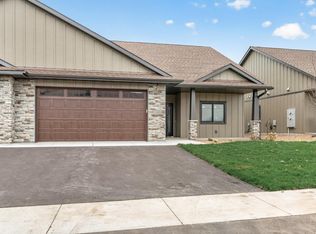
 MLS ID #7170010, Lisa Sorvig, Keller Williams Select Realty. NorthstarMLS as distributed by MLS GRID
- $522,9973 bd2 ba1.7k sqft1077 Legend Ln, River Falls, WI 54022New Construction
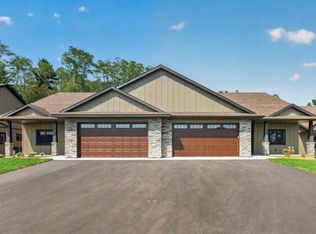 MLS ID #7169914, Lisa Sorvig, Keller Williams Select Realty. NorthstarMLS as distributed by MLS GRID
- $495,9003 bd2 ba1.7k sqft51 E Woodridge, River Falls, WI 54022New Construction
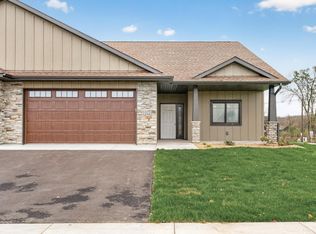 MLS ID #7169908, Lisa Sorvig, Keller Williams Select Realty. NorthstarMLS as distributed by MLS GRID
- $515,9003 bd2 ba1.7k sqft1091 Legend Ln, River Falls, WI 54022New Construction
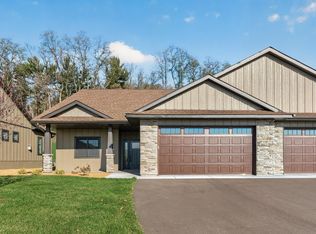 MLS ID #7169913, Lisa Sorvig, Keller Williams Select Realty. NorthstarMLS as distributed by MLS GRID
- $495,9003 bd2 ba1.7k sqft49 E Woodridge, River Falls, WI 54022New ConstructionMLS ID #7169909, Lisa Sorvig, Keller Williams Select Realty. NorthstarMLS as distributed by MLS GRID
- $510,1003 bd2 ba1.7k sqft1043 Legend Ln, River Falls, WI 54022New ConstructionMLS ID #7104266, Lisa Sorvig, Keller Williams Select Realty. NorthstarMLS as distributed by MLS GRID
- $499,9002 bd2 ba1.9k sqft1055 E Meadowsweet Dr, River Falls, WI 54022New ConstructionNorthstarMLS as distributed by MLS GRID
- $495,0003 bd3 ba2.5k sqft870 Brentwood Cir, River Falls, WI 54022For SaleMLS ID #7166992, Toot Penovich, Realty ONE Group SIMPLIFIED. NorthstarMLS as distributed by MLS GRID
- $525,0003 bd4 ba2k sqftW10446 880th Ave, River Falls, WI 54022For SaleMLS ID #7046140, Jason Neuhaus, Coldwell Banker Realty. NorthstarMLS as distributed by MLS GRID
- $499,9004 bd3 ba2.3k sqft1217 Marlene Ave, River Falls, WI 54022New ConstructionNorthstarMLS as distributed by MLS GRID
- $439,9003 bd2 ba1.7k sqft3563 Newcastle Dr, River Falls, WI 54022For SaleMLS ID #7141709, Capecchi & Company, EXP Realty, LLC. NorthstarMLS as distributed by MLS GRID
- $429,9003 bd3 ba2k sqft1209 Marlene Ave, River Falls, WI 54022New ConstructionNorthstarMLS as distributed by MLS GRID
- $483,1752 bd2 ba1.8k sqft2915 Thompson Dr, River Falls, WI 54022New ConstructionMLS ID #7126338, Jay Fletch, Edina Realty, Inc.. NorthstarMLS as distributed by MLS GRID
- $525,0002 bd2 ba1.8k sqft1440 Kasilof Ct, River Falls, WI 54022For SaleMLS ID #7146130, Jay Fletch, Edina Realty, Inc.. NorthstarMLS as distributed by MLS GRID
- $525,0004 bd3 ba2.3k sqft2578 Meadows Dr, River Falls, WI 54022For SaleMLS ID #7116385, Steele Brothers, Edina Realty, Inc.. NorthstarMLS as distributed by MLS GRID
- $479,9004 bd2 ba1.8k sqft980 65th Ave, Roberts, WI 54023For SaleMLS ID #6812228, Julie Heifner, Lakes Area Realty Hudson. NorthstarMLS as distributed by MLS GRID
- $392,3252 bd2 ba1.4k sqft1400 Anchor Ave, River Falls, WI 54022New ConstructionMLS ID #7126270, Jay Fletch, Edina Realty, Inc.. NorthstarMLS as distributed by MLS GRID
- $599,0003 bd2 ba1.6k sqft911 67th Avenue, Hudson, WI 54016For Sale
 MLS ID #1603301, Abby Zezza. NWWMLS
