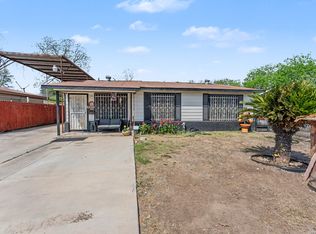
Spacious and versatile property located at 1022 Linden Avenue featuring three separate living quarters, offering excellent flexibility for multi-generational living, extended family, or additional privacy between occupants. The original structure is accessed through the front entrance, while the primary living quarters has its own private side entrance. An additional separate side entrance provides access to the upstairs living quarters, creating distinct spaces throughout the home. The property includes 5 bedrooms and 4 full bathrooms, providing ample room for comfortable living. Outside, you'll find a carport for convenient parking. With its multiple entrances, separate living areas, and generous layout, this home offers a unique opportunity for buyers looking for space, flexibility, and functionality in a well-located property.
For sale
$285,000
1022 Linden, San Antonio, TX 78211
5beds
2,400sqft
Single Family Residence
Built in 1966
6,272 Square Feet Lot
$267,000 Zestimate®
$119/sqft
$-- HOA
What's special
Three separate living quartersGenerous layoutPrivate side entranceMultiple entrancesCarport for convenient parkingSeparate side entrance
- 161 days |
- 380 |
- 32 |
Zillow last checked:
Listing updated:
Listed by:
Alejandro Solis TREC #0812530 (210) 756-8588,
RE Solutions XV LLC
Source: LERA MLS,MLS#: 1945234
Facts & features
Interior
Bedrooms & bathrooms
- Bedrooms: 5
- Bathrooms: 4
- Full bathrooms: 4
Primary bedroom
- Features: Full Bath
- Area: 156
- Dimensions: 13 x 12
Bedroom 2
- Area: 110
- Dimensions: 11 x 10
Bedroom 3
- Area: 110
- Dimensions: 11 x 10
Bedroom 4
- Area: 154
- Dimensions: 14 x 11
Bedroom 5
- Area: 120
- Dimensions: 12 x 10
Primary bathroom
- Features: Shower Only
- Area: 60
- Dimensions: 12 x 5
Dining room
- Area: 230
- Dimensions: 23 x 10
Kitchen
- Area: 154
- Dimensions: 14 x 11
Living room
- Area: 234
- Dimensions: 18 x 13
Heating
- Central, 3+ Units, Electric
Cooling
- Central Air, Zoned
Appliances
- Included: Microwave, Gas Water Heater
- Laundry: Washer Hookup, Dryer Connection
Features
- Three Living Area, Master Downstairs
- Flooring: Laminate
- Has basement: No
- Has fireplace: No
- Fireplace features: Not Applicable
Interior area
- Total interior livable area: 2,400 sqft
Property
Parking
- Total spaces: 2
- Parking features: Garage Faces Side, Two Car Carport
- Has garage: Yes
- Carport spaces: 2
Features
- Levels: One
- Stories: 1
- Patio & porch: Patio, Covered
- Pool features: None
- Fencing: Privacy
Lot
- Size: 6,272 Square Feet
- Dimensions: 50 x 125
- Features: Corner Lot
Details
- Additional structures: Shed(s), Second Residence
- Parcel number: 080050410010
Construction
Type & style
- Home type: SingleFamily
- Property subtype: Single Family Residence
Materials
- Wood Siding, Siding
- Foundation: Slab
- Roof: Composition
Condition
- Pre-Owned
- New construction: No
- Year built: 1966
Utilities & green energy
- Electric: CPS
- Gas: CPS
- Sewer: SAWS, Sewer System
- Water: SAWS, Water System
Community & HOA
Community
- Features: None
- Subdivision: Harlandale
Location
- Region: San Antonio
Financial & listing details
- Price per square foot: $119/sqft
- Tax assessed value: $177,560
- Annual tax amount: $4,514
- Price range: $285K - $285K
- Date on market: 3/9/2026
- Cumulative days on market: 161 days
- Listing terms: Conventional,FHA,Cash
Estimated market value
$267,000
$254,000 - $280,000
$2,135/mo
Price history
| Date | Event | Price |
|---|---|---|
| 3/9/2026 | Listed for sale | $285,000$119/sqft |
Source:  LERA MLS #1945234 Report a problem LERA MLS #1945234 Report a problem | ||
| 6/3/2016 | Sold | -- |
Source: LERA MLS #1180137 Report a problem | ||
Public tax history
| Year | Property taxes | Tax assessment |
|---|---|---|
| 2025 | $4,515 -10.6% | $177,560 -10.7% |
| 2024 | $5,052 +5.8% | $198,730 +5.8% |
| 2023 | $4,777 -5.6% | $187,900 +1.3% |
| 2022 | $5,060 +28.1% | $185,460 +18% |
| 2021 | $3,949 | $157,160 +8.7% |
| 2020 | $3,949 +48.3% | $144,570 +52.2% |
| 2019 | $2,662 | $95,010 +13.5% |
| 2018 | $2,662 +19.4% | $83,690 +6.3% |
| 2017 | $2,231 +97.2% | $78,710 +97.6% |
| 2016 | $1,131 +28.8% | $39,840 +3.8% |
| 2015 | $878 | $38,390 +24.7% |
| 2014 | $878 | $30,790 -1.6% |
| 2013 | -- | $31,280 -2.4% |
| 2012 | -- | $32,050 -3.5% |
| 2011 | -- | $33,200 -6.7% |
| 2010 | -- | $35,580 -7.8% |
| 2009 | -- | $38,570 -7.8% |
| 2008 | -- | $41,850 +4.2% |
| 2007 | -- | $40,180 +17.7% |
| 2006 | -- | $34,130 +7.1% |
| 2005 | -- | $31,880 |
| 2004 | -- | -- |
| 2003 | -- | -- |
| 2002 | -- | -- |
| 2001 | -- | -- |
| 2000 | -- | -- |
Find assessor info on the county website
Monthly payment
Est. payment
Payment breakdown
Explore the cost of this home by adjusting the details. Changes won't be saved.Climate risks
Neighborhood: 78211
Nearby schools
GreatSchools rating
- 3/10Collier Elementary SchoolGrades: PK-5Distance: 0.7 mi
- 5/10A Leal Jr Middle SchoolGrades: 6-8Distance: 0.9 mi
- 2/10Harlandale High SchoolGrades: 9-12Distance: 2.1 mi
Schools provided by the listing agent
- Elementary: Collier
- Middle: Leal
- High: Harlandale
- District: Harlandale I.S.D
Source: LERA MLS. This data may not be complete. We recommend contacting the local school district to confirm school assignments for this home.
- $108,1002 bd1 ba1k sqft1020 Linden Ave, San Antonio, TX 78211Off Market
- $100,5002 bd1 ba1.6k sqft1016 Linden Ave, San Antonio, TX 78211Off Market
- $96,1002 bd1 ba702 sqft1023 Vickers Ave, San Antonio, TX 78211Off Market
- $89,8003 bd1 ba792 sqft1019 Vickers Ave, San Antonio, TX 78211Off Market

- $94,9001 bd1 ba1.1k sqft1012 Linden Ave, San Antonio, TX 78211Off Market
- $113,9003 bd1 ba928 sqft1015 Vickers Ave, San Antonio, TX 78211Off Market
- $144,7009,583 sqft1111 Vickers Ave, San Antonio, TX 78211Off Market
- $50,000-- bd-- ba-- sqft1111 Vickers Ave #3, San Antonio, TX 78211Off Market
A local agent can set up tours, give advice and negotiate with sellers.
Similar homes
- $358,0004 bd3 ba2.7k sqft166 E HARDING BLVD, San Antonio, TX 78214For Sale

 MLS ID #2002591, Eugene Morales TREC #687351, Keller Williams Heritage. LERA MLS
 - $235,0004 bd2 ba2k sqft255 Lansing Ln, San Antonio, TX 78207For Sale
 MLS ID #1955708, Jonathan Brewer TREC #723720, Location Three Real Estate, LLC. LERA MLS
 - $280,0004 bd2 ba1.4k sqft114 DILWORTH ST, San Antonio, TX 78203For Sale
 MLS ID #1998816, Sherylyn Holden TREC #800231, Real Broker, LLC. LERA MLS
 - $275,0002 bd2 ba1.2k sqft316 Denver, San Antonio, TX 78210For Sale
 MLS ID #2004718, Mindi Stange TREC #646223, All City San Antonio Registered Series. LERA MLS
 - $354,9004 bd2 ba1.9k sqft354 Ike, San Antonio, TX 78211For SaleMLS ID #1936769, Eduardo Perez Esquivel TREC #753136, 1st Choice Realty Group. LERA MLS
- $200,0004 bd2 ba1.7k sqft170 DORSEY ST, San Antonio, TX 78221For SaleMLS ID #1991449, Mark Morales TREC #584778, Option One Real Estate. LERA MLS
- $259,4003 bd3 ba1.5k sqft430 Hampshire Ave, San Antonio, TX 78210For SaleMLS ID #1911407, Cynthia Anthony TREC #572841, United Realty Group of Texas, LLC. LERA MLS
- $258,5003 bd2 ba1.2k sqft363 E Rampart, San Antonio, TX 78216For SaleMLS ID #2006487, Norma Lety Velazquez TREC #576832, Phyllis Browning Company. LERA MLS
- $274,9003 bd2 ba1.2k sqft1010 W Lynwood Ave, San Antonio, TX 78201For SaleMLS ID #1954624, Belinda Alfaro TREC #714660, RE Solutions XV LLC. LERA MLS
- $235,0004 bd2 ba1.7k sqft530 JOHN ADAMS DR, San Antonio, TX 78228For SaleMLS ID #1993453, Victor Garcia TREC #820937, 1st Choice Realty Group. LERA MLS
- $389,0005 bd3 ba2.6k sqft1403 KENTUCKY AVE, San Antonio, TX 78201For SaleMLS ID #2006980, Cinthia Valles TREC #795329, Realty Advantage. LERA MLS
- $275,0004 bd3 ba2.3k sqft9322 Valley Ridge, San Antonio, TX 78250For SaleMLS ID #1949213, Meghan Pelley TREC #527085, All City San Antonio Registered Series. LERA MLS
- $317,0004 bd2 ba2.1k sqft3607 FALLS CREEK DR, San Antonio, TX 78230For SaleMLS ID #1993365, Patrick Freeman TREC #805592, Levi Rodgers Real Estate Group. LERA MLS
- $325,0004 bd2 ba2.1k sqft13527 BELTWAY ST, San Antonio, TX 78217For SaleMLS ID #2002749, Candice Clark TREC #694620, Real Broker, LLC. LERA MLS
- $349,0003 bd2 ba2.1k sqft1819 W Woodlawn Avenue, San Antonio, TX 78201For SaleMLS ID #1947053, Kimberly Howell TREC #446317, Keller Williams Legacy. LERA MLS
- $308,0004 bd2 ba1.7k sqft11022 Burr Oak Drive, San Antonio, TX 78230For Sale
 MLS ID #178238, Casey Tibbs, Tibbs Realty Group LLC. HLMLS as distributed by MLS GRID
 - $275,0004 bd3 ba2.5k sqft1935 Hickory Way, San Antonio, TX 78264For SaleMLS ID #2005396, Richard Smith TREC #672161, eXp Realty. LERA MLS
- $280,0003 bd2 ba1.2k sqft4415 Chedder, San Antonio, TX 78229For SaleMLS ID #1938794, James Unal TREC #667175, Commonwealth Commercial and Residential Realty, LL. LERA MLS
- $300,0003 bd2 ba2.3k sqft513 WINFIELD BLVD, Windcrest, TX 78239For SaleMLS ID #2002747, Gerardo Aguirre TREC #681037, All City San Antonio Registered Series. LERA MLS
- $269,9003 bd2 ba1.4k sqft1007 Virginia Blvd, San Antonio, TX 78203For SaleMLS ID #1941334, Lisa Sinn TREC #555396, Keller Williams Heritage. LERA MLS
