Welcome to this charming 4-bedroom, 2.5-bath split-level home in the Camelot section of Somerton offering plenty of space, thoughtful updates, and a convenient location. Step through the front doors into the welcoming foyer and head up a few steps to the main living level, featuring a newly updated kitchen with white cabinetry, vinyl flooring, stainless steel appliances, and a spacious pantry perfect for all of your extras. The adjoining formal dining room and bright living room with a beautiful bay window provide wonderful spaces for everyday living and entertaining. Upstairs, you’ll find 3 generously sized bedrooms with great closet space, a linen closet, and an updated hall bath with a double vanity and tub/shower combination. Also on this level is the primary bedroom featuring a large walk-in closet, separate vanity area, and updated private en-suite bath.The lower level offers even more functional living space with a finished basement, laundry room, powder room, and glass sliding doors that lead to the private fenced backyard. Enjoy the deck and large storage shed, providing plenty of room for outdoor equipment, hobbies, and additional storage. An attached 1 car garage with abundant storage completes the home. Conveniently located minutes from Route 1 and major highways and within walking distance to shopping, this home combines space, updates, and accessibility in one inviting package!
Pending
$500,000
10222 Clark St, Philadelphia, PA 19116
4beds
1,696sqft
Single Family Residence
Built in 1961
3,960 Square Feet Lot
$501,700 Zestimate®
$295/sqft
$-- HOA
What's special
Finished basementLarge storage shedSeparate vanity areaWelcoming foyerNewly updated kitchenLaundry roomSpacious pantry
- 34 days
- 184
- 3
Likely to sell faster than
Zillow last checked:
Listing updated:
Listed by:
Sharon Little 267-716-1591,
Keller Williams Real Estate-Langhorne (215) 757-6100
Source: Bright MLS,MLS#: PAPH2675730
Facts & features
Interior
Bedrooms & bathrooms
- Bedrooms: 4
- Bathrooms: 3
- Full bathrooms: 2
- 1/2 bathrooms: 1
Rooms
- Room types: Living Room, Dining Room, Kitchen, Basement, Laundry
Basement
- Level: Lower
Dining room
- Level: Main
Kitchen
- Level: Main
Laundry
- Level: Lower
Living room
- Level: Main
Heating
- Forced Air, Natural Gas
Cooling
- Central Air, Electric
Appliances
- Included: Stainless Steel Appliance(s), Refrigerator, Dishwasher, Dryer, Washer, Gas Water Heater
- Laundry: In Basement, Laundry Room
Features
- Windows: Bay/Bow
- Basement: Walk-Out Access,Finished
- Has fireplace: No
Interior area
- Total structure area: 1,696
- Total interior livable area: 1,696 sqft
- Finished area above ground: 1,696
- Finished area below ground: 0
Property
Parking
- Total spaces: 1
- Parking features: Basement, Attached, Driveway, On Street
- Attached garage spaces: 1
- Has uncovered spaces: Yes
Accessibility
- Accessibility features: None
Features
- Levels: Multi/Split,Three
- Stories: 3
- Patio & porch: Deck
- Pool features: None
- Fencing: Privacy
Lot
- Size: 3,960 Square Feet
Details
- Additional structures: Above Grade, Below Grade
- Parcel number: 582594200
- Zoning: RSA2
- Special conditions: Standard
Construction
Type & style
- Home type: SingleFamily
- Property subtype: Single Family Residence
Materials
- Brick, Mixed, Vinyl Siding
- Foundation: Concrete Perimeter
Condition
- New construction: No
- Year built: 1961
Utilities & green energy
- Sewer: Public Sewer
- Water: Public
Community & HOA
Community
- Subdivision: Somerton
HOA
- Has HOA: No
Location
- Region: Philadelphia
- Municipality: PHILADELPHIA
Financial & listing details
- Price per square foot: $295/sqft
- Tax assessed value: $442,400
- Annual tax amount: $6,192
- Date on market: 10/17/2026
- Listing agreement: Exclusive Right To Sell
- Listing terms: Cash,Conventional,FHA,VA Loan
- Inclusions: Refrigerator, Washer And Dryer, Mirror Wall Unit In Dining Room And 4 Piece Patio Set In Backyard In As Is Condition No Monetary Value
- Ownership: Fee Simple
Estimated market value
$501,700
$477,000 - $527,000
$2,731/mo
Price history
| Date | Event | Price |
|---|---|---|
| 10/19/2026 | Pending sale | $500,000$295/sqft |
Source:  Bright MLS #PAPH2675730 Report a problem | ||
| 10/17/2026 | Listed for sale | $500,000+1150%$295/sqft |
Source: Bright MLS #PAPH2675730 Report a problem | ||
| 12/1/1973 | Sold | $40,000$24/sqft |
Source: Agent Provided Report a problem | ||
Public tax history
| Year | Property taxes | Tax assessment |
|---|---|---|
| 2025 | $5,672 +22.2% | $405,200 +22.2% |
| 2024 | $4,642 | $331,600 |
| 2023 | $4,642 +20.9% | $331,600 |
| 2022 | $3,840 | -- |
| 2021 | $3,840 +4.4% | -- |
| 2018 | $3,677 +18% | -- |
| 2017 | $3,117 -8.2% | -- |
| 2016 | $3,397 | -- |
| 2015 | $3,397 | -- |
| 2014 | $3,397 +4.5% | $242,700 +610.8% |
| 2012 | $3,252 | $34,144 |
| 2011 | -- | $34,144 |
| 2010 | -- | $34,144 |
| 2009 | -- | $34,144 |
| 2008 | -- | $34,144 |
| 2007 | -- | $34,144 +7.5% |
| 2006 | -- | $31,776 |
| 2005 | -- | $31,776 |
| 2004 | -- | $31,776 +2.4% |
| 2003 | -- | $31,040 +6.7% |
| 2002 | -- | $29,088 +4.1% |
| 2000 | -- | $27,936 |
| 1999 | -- | $27,936 |
Find assessor info on the county website
Monthly payment
Est. payment
Payment breakdown
Explore the cost of this home by adjusting the details. Changes won't be saved.Climate risks
Neighborhood: Somerton
Nearby schools
Schools provided by the listing agent
- High: George Washington
- District: Philadelphia City
Source: Bright MLS. This data may not be complete. We recommend contacting the local school district to confirm school assignments for this home.

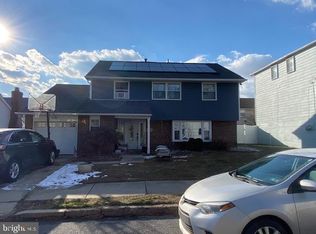
Similar homes
- $589,9004 bd2 ba2.3k sqft10165 Ferndale St, Philadelphia, PA 19116For Sale
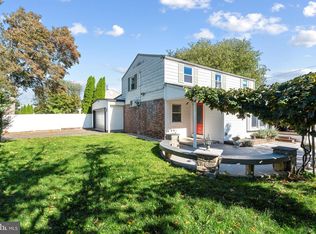
 MLS ID #PAPH2677714, Lynsie Feinberg, KW Empower. Bright MLS
- $470,0003 bd2 ba2.2k sqft7 N Westview Ave, Feasterville Trevose, PA 19053For Sale
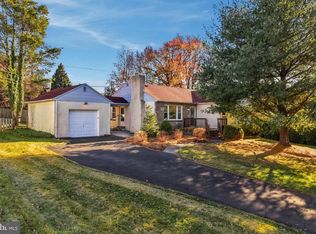 MLS ID #PABU2135720, Sarah Peters, EXP Realty, LLC. Bright MLS
- $599,0004 bd3 ba1.9k sqft9201 Burbank Rd, Philadelphia, PA 19115For Sale
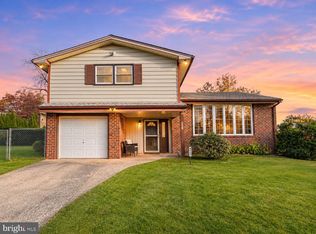 MLS ID #PAPH2689406, Sitora Shaydullaeva, Better Homes and Gardens Real Estate - Maturo PA. Bright MLS
- $479,9004 bd3 ba1.7k sqft4851 Magnolia Ave, Trevose, PA 19053For Sale
 MLS ID #PABU2134544, Yan Korol, Elite Realty Group Unl. Inc.. Bright MLS
- $350,0003 bd3 ba1.4k sqft9749 Evans St, Philadelphia, PA 19115For SaleMLS ID #PAPH2686014, Mike Cirillo, Better Homes Realty Group. Bright MLS
- $499,0004 bd3 ba1.5k sqft43 Greene Rd, Warminster, PA 18974For SaleMLS ID #PABU2132786, Laura DiPillo, RE/MAX Centre Realtors. Bright MLS
- $500,0003 bd2 ba2.1k sqft4846 Somers Ave, Trevose, PA 19053For SaleMLS ID #PABU2133884, Danielle Livezey, Keller Williams Real Estate-Langhorne. Bright MLS
- $535,0003 bd2 ba1.8k sqft508 Rosewood Ave, Feasterville, PA 19053For SaleMLS ID #PABU2134332, Jamhur Davronov, Century 21 Advantage Gold-Southampton. Bright MLS
- $549,0003 bd2 ba1.7k sqft588 Paoli Ave, Philadelphia, PA 19128For SaleMLS ID #PAPH2690112, Bernie Kolman, Keller Williams Real Estate-Horsham. Bright MLS
- $649,9004 bd3 ba2.1k sqft23 Dawn Dr, Churchville, PA 18966For SaleMLS ID #PABU2135786, Jill Czmar, BHHS Fox & Roach -Yardley/Newtown. Bright MLS
- $339,9003 bd3 ba1.2k sqft9854 Cowden St, Philadelphia, PA 19115For SaleMLS ID #PAPH2677840, Romanna Dumyak, Real of Pennsylvania. Bright MLS
- $459,9003 bd3 ba1.6k sqft7804 Fairfield St, Philadelphia, PA 19152For SaleMLS ID #PAPH2608072, Joe Hill, Homestarr Realty. Bright MLS
- $399,9004 bd4 ba1.3k sqft8913 Dewees St, Philadelphia, PA 19152For SaleMLS ID #PAPH2654436, Natalie Martinez Balcer, Keller Williams Real Estate-Blue Bell. Bright MLS
- $599,9003 bd3 ba2.2k sqft1127 Hower Ln, Philadelphia, PA 19115For SaleMLS ID #PAPH2652550, Kwesi Akal, HomeSmart Realty Advisors. Bright MLS
- $465,0003 bd2 ba1.6k sqft2914 Rossiter Ave, Roslyn, PA 19001For SaleMLS ID #PAMC2197328, Jill Stein, Compass RE. Bright MLS
- $439,0004 bd3 ba1.8k sqft606 Artwood Dr, Philadelphia, PA 19115For SaleMLS ID #PAPH2660804, Julie Twomey, Keller Williams Main Line. Bright MLS
- $389,0004 bd3 ba2.1k sqft53-53 Genesee Ln, Willingboro, NJ 08046For Sale
 MLS ID #2706510R, NATIVITA WARNER, KELLER WILLIAMS PREMIER. All Jersey MLS
- $525,0004 bd3 ba2k sqft301 High St, Moorestown, NJ 08057For SaleMLS ID #NJBL2121960, Kathryn Supko, BHHS Fox & Roach-Moorestown. Bright MLS
- $385,0004 bd2 ba1.5k sqft19 Vermont Ln, Levittown, PA 19054For SaleMLS ID #PABU2135826, Robin Kemmerer, Robin Kemmerer Associates Inc. Bright MLS
- $385,0003 bd2 ba2.2k sqft7739 Whitaker Ave, Philadelphia, PA 19111For SaleMLS ID #PAPH2668968, Neal ORourke, Iron Valley Real Estate Lower Gwynedd. Bright MLS
