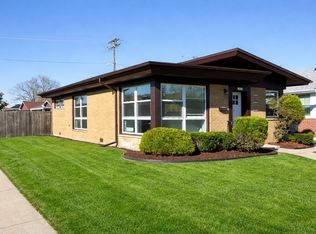
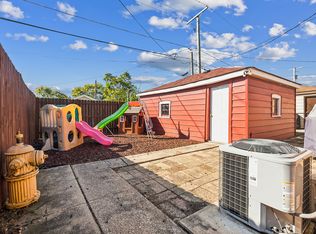
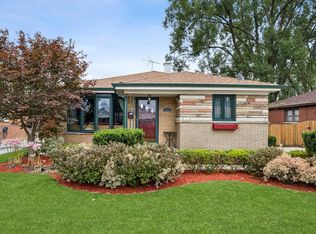
Charming and move-in ready 2-bedroom, 1-bath ranch home located in the heart of Evergreen Park. Step inside to discover gleaming hardwood floors that flow throughout the main living space. The beautifully renovated kitchen features maple cabinets, quartz countertops, stainless steel appliances, and a cozy breakfast nook. Enjoy the updated bathroom with modern finishes, recess lighting, newer Pella windows with built-in blinds, large laundry room with ample cabinets, sink and a new washing machine 2024. Exterior features include new concrete in front and backyard, fully fenced in yard plus a nice deck ideal for entertaining or relaxing. Enjoy an additional fenced in area perfect for a vegetable garden. Additional features include new security doors, new sump pump in crawl space 2023 with easy access in the laundry room, new garage door 2025 and newer roof 2019. This home is stylish, functional and truly move-in ready.
Contingent
$270,000
10222 S California Ave, Evergreen Park, IL 60805
2beds
914sqft
:
Get pre-qualified$2,015/mo
Single Family Residence
Built in 1954
3,300 Square Feet Lot
$272,600 Zestimate®
$295/sqft
$-- HOA
What's special
Fully fenced in yardBeautifully renovated kitchenRecess lightingGleaming hardwood floorsQuartz countertopsCozy breakfast nookStainless steel appliances
- 128 days |
- 46 |
- 0 |
Zillow last checked:
Listing updated:
Listed by:
Phyllis Scott, SRS 708-502-0159,
Coldwell Banker Realty
Source: MRED as distributed by MLS GRID,MLS#: 12606601
Facts & features
Interior
Bedrooms & bathrooms
- Bedrooms: 2
- Bathrooms: 1
- Full bathrooms: 1
Rooms
- Room types: No additional rooms
Primary bedroom
- Features: Flooring (Hardwood)
- Level: Main
- Area: 154 Square Feet
- Dimensions: 11X14
Bedroom 2
- Features: Flooring (Hardwood)
- Level: Main
- Area: 132 Square Feet
- Dimensions: 11X12
Kitchen
- Features: Flooring (Hardwood)
- Level: Main
- Area: 180 Square Feet
- Dimensions: 12X15
Laundry
- Features: Flooring (Ceramic Tile)
- Level: Main
- Area: 96 Square Feet
- Dimensions: 8X12
Living room
- Features: Flooring (Hardwood)
- Level: Main
- Area: 234 Square Feet
- Dimensions: 13X18
Heating
- Natural Gas
Cooling
- Central Air
Features
- Basement: Crawl Space
Interior area
- Total structure area: 0
- Total interior livable area: 914 sqft
Property
Parking
- Total spaces: 2
- Parking features: Yes, Garage Owned, Detached, Garage
- Garage spaces: 2
Accessibility
- Accessibility features: No Disability Access
Features
- Stories: 1
Lot
- Size: 3,300 Square Feet
- Dimensions: 100x33
Details
- Parcel number: 24123140510000
- Special conditions: None
Construction
Type & style
- Home type: SingleFamily
- Property subtype: Single Family Residence
Materials
- Brick
Condition
- New construction: No
- Year built: 1954
Utilities & green energy
- Sewer: Public Sewer
- Water: Lake Michigan
Community & HOA
HOA
- Services included: None
Location
- Region: Evergreen Park
Financial & listing details
- Price per square foot: $295/sqft
- Tax assessed value: $198,100
- Annual tax amount: $5,694
- Date on market: 4/7/2026
- Ownership: Fee Simple
Estimated market value
$272,600
$259,000 - $286,000
$1,911/mo
Price history
| Date | Event | Price |
|---|---|---|
| 7/14/2026 | Contingent | $270,000$295/sqft |
Source:  MRED as distributed by MLS GRID #12606601 Report a problem MRED as distributed by MLS GRID #12606601 Report a problem | ||
| 7/7/2026 | Listed for sale | $270,000$295/sqft |
Source: MRED as distributed by MLS GRID #12606601 Report a problem | ||
| 5/20/2026 | Listing removed | $270,000$295/sqft |
Source: MRED as distributed by MLS GRID #12606601 Report a problem | ||
| 5/13/2026 | Contingent | $270,000$295/sqft |
Source: MRED as distributed by MLS GRID #12606601 Report a problem | ||
| 4/8/2026 | Listed for sale | $270,000+25.6%$295/sqft |
Source: MRED as distributed by MLS GRID #12606601 Report a problem | ||
| 9/15/2021 | Sold | $214,900$235/sqft |
Source: MRED as distributed by MLS GRID #11170940 Report a problem | ||
| 8/3/2021 | Contingent | $214,900$235/sqft |
Source: MRED as distributed by MLS GRID #11170940 Report a problem | ||
| 7/28/2021 | Listed for sale | $214,900+30.3%$235/sqft |
Source: MRED as distributed by MLS GRID #11170940 Report a problem | ||
| 7/11/2018 | Sold | $164,900$180/sqft |
Source: MRED as distributed by MLS GRID #09893393 Report a problem | ||
| 5/23/2018 | Pending sale | $164,900$180/sqft |
Source: Keller Williams Preferred Realty #09893393 Report a problem | ||
| 5/22/2018 | Price change | $164,900-8.3%$180/sqft |
Source: Keller Williams Preferred Realty #09893393 Report a problem | ||
| 5/9/2018 | Pending sale | $179,900$197/sqft |
Source: Keller Williams Preferred Realty #09893393 Report a problem | ||
| 4/13/2018 | Listed for sale | $179,900$197/sqft |
Source: Keller Williams Preferred Realty #09893393 Report a problem | ||
| 3/30/2018 | Pending sale | $179,900$197/sqft |
Source: Keller Williams Preferred Realty #09893393 Report a problem | ||
| 3/23/2018 | Listed for sale | $179,900+56.4%$197/sqft |
Source: Keller Williams Preferred Realty #09893393 Report a problem | ||
| 8/8/2002 | Sold | $115,000+6.5%$126/sqft |
Source: Public Record Report a problem | ||
| 5/24/2001 | Sold | $108,000+118.9%$118/sqft |
Source: Public Record Report a problem | ||
| 3/29/1994 | Sold | $49,333$54/sqft |
Source: Public Record Report a problem | ||
Public tax history
| Year | Property taxes | Tax assessment |
|---|---|---|
| 2024 | $5,694 +1.1% | $19,810 |
| 2023 | $5,630 +23.4% | $19,810 +32.5% |
| 2022 | $4,564 +2.7% | $14,952 |
| 2021 | $4,443 +1.9% | $14,952 |
| 2020 | $4,361 +22.3% | $14,952 +18.6% |
| 2019 | $3,566 +2.1% | $12,612 |
| 2018 | $3,493 +1% | $12,612 |
| 2017 | $3,457 +7.8% | $12,612 +19% |
| 2016 | $3,206 +1.4% | $10,596 |
| 2015 | $3,163 -22.9% | $10,596 |
| 2014 | $4,102 -11.2% | $10,596 -18.1% |
| 2013 | $4,619 +3% | $12,932 |
| 2012 | $4,484 +5.5% | $12,932 |
| 2011 | $4,253 -20.4% | $12,932 -25.1% |
| 2010 | $5,345 -0.9% | $17,259 |
| 2009 | $5,395 +7.6% | $17,259 -5% |
| 2008 | $5,013 +30.9% | $18,167 +32.4% |
| 2007 | $3,830 +0.7% | $13,724 |
| 2006 | $3,805 +1.4% | $13,724 |
| 2005 | $3,752 +28.5% | $13,724 +34.1% |
| 2004 | $2,920 +12% | $10,235 |
| 2003 | $2,607 +14.2% | $10,235 |
| 2002 | $2,283 +60.8% | $10,235 +18.5% |
| 2001 | $1,420 +2.4% | $8,639 |
| 2000 | $1,386 +10.3% | $8,639 |
| 1999 | $1,256 | $8,639 |
Find assessor info on the county website
Monthly payment
Est. payment
Payment breakdown
Explore the cost of this home by adjusting the details. Changes won't be saved.Climate risks
Neighborhood: 60805
Nearby schools
GreatSchools rating
- 7/10Southeast Elementary SchoolGrades: PK-5Distance: 0.5 mi
- 5/10Central Jr High SchoolGrades: 6-8Distance: 1.5 mi
- 9/10Evergreen Park High SchoolGrades: 9-12Distance: 0.6 mi
Schools provided by the listing agent
- Elementary: Southeast Elementary School
- Middle: Central Junior High School
- High: Evergreen Park High School
- District: 124
Source: MRED as distributed by MLS GRID. This data may not be complete. We recommend contacting the local school district to confirm school assignments for this home.
- $229,2002 bd1 ba900 sqft10218 S California Ave, Evergreen Park, IL 60805Off Market
- $270,0002 bd1 ba1k sqft10226 S California Ave, Evergreen Park, IL 60805Sold
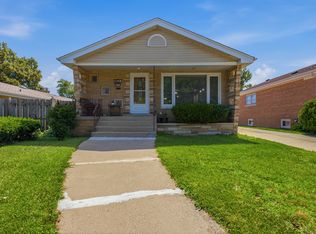
- $251,9003 bd1 ba1k sqft10214 S California Ave, Evergreen Park, IL 60805Off Market
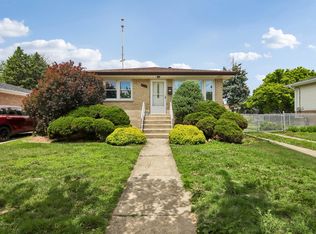
- $284,8003 bd1 ba1.2k sqft2810 W 102nd Pl, Evergreen Park, IL 60805Off Market
- $226,9002 bd1 ba881 sqft10212 S California Ave, Evergreen Park, IL 60805Off Market
- $323,3003 bd3 ba1.2k sqft2814 W 102nd Pl, Evergreen Park, IL 60805Off Market
- $283,5003 bd1 ba991 sqft10232 S California Ave, Chicago, IL 60655Off Market
- $290,0002 bd2 ba972 sqft10208 S California Ave, Evergreen Park, IL 60805Sold
A local agent can set up tours, give advice and negotiate with sellers.
Similar homes
- $310,0003 bd2 ba1.2k sqft9607 S Sacramento Ave, Evergreen Park, IL 60805Active
 MLS ID #12667749, Vanessa Valtierra, HomeSmart Connect LLC. MRED as distributed by MLS GRID
 - $294,9993 bd1 ba1k sqft6512 102nd Pl, Chicago Ridge, IL 60415New
 MLS ID #12730972, Kristina Maurella, Redfin Corporation. MRED as distributed by MLS GRID
 - $269,0003 bd2 ba1.2k sqft3843 153rd St, Midlothian, IL 60445New
 MLS ID #12728352, Eric DeNaut, Coldwell Banker Realty. MRED as distributed by MLS GRID
 - $310,0002 bd2 ba1k sqft10718 S Trumbull Ave, Chicago, IL 60655Active
 MLS ID #12698935, Joanna Klimaszka, Coldwell Banker Realty. MRED as distributed by MLS GRID
 - $275,0004 bd2 ba924 sqft1053 W 104th Pl, Chicago, IL 60643ActiveMLS ID #12635060, AnaKaren Serrano, Duarte Realty Company. MRED as distributed by MLS GRID
- $275,0004 bd2 ba888 sqft9050 S Ellis Ave, Chicago, IL 60619ActiveMLS ID #12719285, Christin Willis, Coldwell Banker Realty. MRED as distributed by MLS GRID
- $236,0002 bd1 ba920 sqft1107 W 101st St, Chicago, IL 60643ActiveMLS ID #12691663, Lisa Soltesz, Opendoor Brokerage, LLC. MRED as distributed by MLS GRID
- $399,0004 bd2 ba1.1k sqft11246 S Whipple St, Chicago, IL 60655NewMLS ID #12732353, John Healy, Healy Real Estate. MRED as distributed by MLS GRID
- $275,0004 bd2 ba1k sqft10747 S Forest Ave, Chicago, IL 60628ActiveMLS ID #12692194, Greg Morales, Real Broker LLC. MRED as distributed by MLS GRID
- $240,0003 bd2 ba1.2k sqft7326 S Francisco Ave, Chicago, IL 60629ActiveMLS ID #12718756, Erick Matos, Realty of America, LLC. MRED as distributed by MLS GRID
- $279,9004 bd1 ba1.1k sqft7022 W 114th Pl, Worth, IL 60482ActiveMLS ID #12693488, Sandra Doctor, Village Realty, Inc.. MRED as distributed by MLS GRID
- $305,0003 bd2 ba1k sqft3709 W 85th St, Chicago, IL 60652ActiveMLS ID #12592911, Jennifer Rodriguez, Kale Realty. MRED as distributed by MLS GRID
- $250,0003 bd1 ba1k sqft7852 Neenah Ave, Burbank, IL 60459ActiveMLS ID #12701765, Javier Alday, Realty of America, LLC. MRED as distributed by MLS GRID
- $245,0004 bd2 ba1k sqft16210 Ashland Ave, Markham, IL 60428ActiveMLS ID #12726380, Raymond Rogoz, Village Realty, Inc.. MRED as distributed by MLS GRID
- $290,0004 bd2 ba1k sqft6325 S Francisco Ave, Chicago, IL 60629ActiveMLS ID #12712147, Celina Pena, Century 21 New Beginnings. MRED as distributed by MLS GRID
- $225,0003 bd2 ba1k sqft10148 S Peoria St, Chicago, IL 60643ActiveMLS ID #12630741, Gina Ziobro, Listing Leaders Northwest, Inc. MRED as distributed by MLS GRID
- $284,5002 bd1 ba864 sqft1303 S 59th Ave, Cicero, IL 60804Re-activatedMLS ID #12700601, Rosalind Jones-Crosby, CSC, Baird & Warner. MRED as distributed by MLS GRID
- $270,0003 bd2 ba1.3k sqft17947 William St, Lansing, IL 60438ActiveMLS ID #12712171, Cynara Anderson, PSA, Coldwell Banker Realty. MRED as distributed by MLS GRID
- $270,0003 bd2 ba1k sqft15615 Kenwood Ave, South Holland, IL 60473ActiveMLS ID #12697526, Kenyona McDonald, Village Realty, Inc. MRED as distributed by MLS GRID
- $235,0004 bd2 ba870 sqft1236 E 85th St, Chicago, IL 60619Price ChangeMLS ID #12709309, Tara Weathersby, Coldwell Banker Realty. MRED as distributed by MLS GRID
