The Gabriel Condominiums-Northwest San Antonio's newest lux development. Now offering limited-time pre-construction pricing! Studio- 3-bedroom plans available. Featured floor plan: The Malachite. An open concept layout featuring soaring 11 ft ceilings and stunning canyon views from the private terrace. Enjoy premium finishes including Italian cabinetry, Bosch appliances with gas cooking, convection oven, and a refrigerator with ice and water dispenser. Custom millwork featured throughout, including a stylish bar with built ins. The spacious owner's suite offers canyon views, double vanities, a separate soaking tub and walk-in shower, and an oversized walk-in closet. Two additional guest rooms complete this home. Resort style amenities include a Cafe and co-working space, yoga and fitness rooms, elegant lobby with fireplace, owners lounge with kitchenette, open air grilling station, gaming lawn with saltwater pool, hike and bike trails, dog park and dog wash station, and secure bike storage. Gated, covered parking and storage available for purchase.
Pending
$818,945
10225 Braun #C601, San Antonio, TX 78254
3beds
1,527sqft
Condominium
Built in 2027
-- sqft lot
$226,000 Zestimate®
$536/sqft
$580/mo HOA
What's special
Premium finishesPrivate terraceBosch appliancesStunning canyon viewsItalian cabinetrySeparate soaking tubOversized walk-in closet
- 392 days |
- 4 |
- 0 |
Zillow last checked:
Listing updated:
Listed by:
Stephanie Rinn TREC #679627 (210) 999-1060,
Derive Development
Source: LERA MLS,MLS#: 1888032
Facts & features
Interior
Bedrooms & bathrooms
- Bedrooms: 3
- Bathrooms: 2
- Full bathrooms: 2
Primary bedroom
- Features: Split, Walk-In Closet(s), Full Bath
- Area: 143
- Dimensions: 13 x 11
Bedroom 2
- Area: 143
- Dimensions: 13 x 11
Bedroom 3
- Area: 110
- Dimensions: 11 x 10
Primary bathroom
- Features: Double Vanity
- Area: 90
- Dimensions: 10 x 9
Kitchen
- Area: 195
- Dimensions: 15 x 13
Living room
- Area: 240
- Dimensions: 20 x 12
Heating
- Other, Electric
Cooling
- Other
Appliances
- Included: Built-In Oven, Self Cleaning Oven, Microwave, Range, Gas Cooktop, Refrigerator, Disposal, Dishwasher, Plumbed For Ice Maker, Water Softener Owned, Vented Exhaust Fan, Double Oven, Instant Hot Water
- Laundry: Laundry Closet, Laundry Room, Washer Hookup, Dryer Connection, Stacked W/D Connection
Features
- Walk-In Closet(s), Programmable Thermostat
- Flooring: Other
- Has basement: No
- Has fireplace: No
- Fireplace features: None
Interior area
- Total interior livable area: 1,527 sqft
Property
Parking
- Parking features: Detached
- Has garage: Yes
Features
- Levels: One
- Stories: 1
- Pool features: Community
Construction
Type & style
- Home type: Condo
- Property subtype: Condominium
- Attached to another structure: Yes
Materials
- Brick, Stucco, Foam Insulation
- Foundation: Slab
Condition
- New construction: Yes
- Year built: 2027
Details
- Builder name: Andres
Utilities & green energy
- Electric: CPS
- Gas: CPS
- Water: SAWS
Community & HOA
Community
- Features: Elevator, Party Room, Clubhouse, Fitness Center, Jogging Trail, BBQ/Picnic Area, Bike Trails
- Security: Controlled Access, Other
HOA
- Has HOA: Yes
- Services included: Insurance, Condo Mgmt, Common Area Liability, Common Maintenance, Other
- HOA fee: $580 monthly
- HOA name: THE GABRIEL CONDOS
Location
- Region: San Antonio
Financial & listing details
- Price per square foot: $536/sqft
- Annual tax amount: $2
- Price range: $818.9K - $818.9K
- Date on market: 7/29/2025
- Cumulative days on market: 145 days
- Listing terms: Conventional,FHA,VA Loan,Cash
Estimated market value
$226,000
$208,000 - $244,000
$1,968/mo
Price history
| Date | Event | Price |
|---|---|---|
| 11/17/2025 | Pending sale | $818,945$536/sqft |
Source:  LERA MLS #1888032 Report a problem LERA MLS #1888032 Report a problem | ||
| 7/29/2025 | Listed for sale | $818,945$536/sqft |
Source: LERA MLS #1888032 Report a problem | ||
Public tax history
Tax history is unavailable.
Monthly payment
Est. payment
Payment breakdown
Explore the cost of this home by adjusting the details. Changes won't be saved.Climate risks
Neighborhood: 78254
Nearby schools
GreatSchools rating
- 8/10Joey Tomlinson Elementary SchoolGrades: PK-5Distance: 0.7 mi
- 7/10Folks MiddleGrades: 6-8Distance: 0.5 mi
- 7/10Sonia Sotomayor High SchoolGrades: 9-12Distance: 1.1 mi
Schools provided by the listing agent
- District: Northside
Source: LERA MLS. This data may not be complete. We recommend contacting the local school district to confirm school assignments for this home.
- $348,5005 bd4 ba2.8k sqft12614 Quarter #J, San Antonio, TX 78254Off Market

- $338,6004 bd4 ba2.5k sqft12630 Quarter #J, San Antonio, TX 78254Off Market

- $348,1003 bd2 ba2.3k sqft12615 Quarter #J, San Antonio, TX 78254Off Market
- $307,4003 bd2 ba1.7k sqft12522 Quarter #J, San Antonio, TX 78254Off Market

- $273,9003 bd2 ba1.6k sqft6034 Palmetto Way, San Antonio, TX 78254Off Market
- $339,5004 bd2 ba2.5k sqft12526 Quarter #J, San Antonio, TX 78254Off Market
- $274,3004 bd2 ba1.7k sqft6030 Palmetto Way, San Antonio, TX 78254Off Market
- $311,6003 bd2 ba2k sqft12511 Quarter #J, San Antonio, TX 78254Off Market
- $337,4004 bd3 ba2.5k sqft12602 Quarter #J, San Antonio, TX 78254Off Market
A local agent can set up tours, give advice and negotiate with sellers.
Similar homes
- $453,4484 bd3 ba2.1k sqft12547 Sylvanite, San Antonio, TX 78254New Construction

 MLS ID #2011367, Dayton Schrader TREC #312921, eXp Realty. LERA MLS
 - $445,0002 bd2 ba1.6k sqft10141 N Heinichen, San Antonio, TX 78254New Construction
 MLS ID #2008930, Victor Soler TREC #767355, Real Broker, LLC. LERA MLS
 - from $478,9904 bd2 ba2.2k sqftPlan Denton Plan, Davis Ranch: 50ft. lots, San Antonio, TX 78254New Construction
 Highland Homes
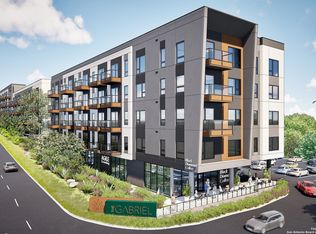
 - $494,2082 bd2 ba1.1k sqft10225 Braun #A201, San Antonio, TX 78254New Construction
 MLS ID #1859377, Stephanie Rinn TREC #679627, Derive Development. LERA MLS
 - $789,9003 bd2 ba2.1k sqft28262 WINDWOOD DR E, Boerne, TX 78006For SaleMLS ID #2008664, Emanuela Gaboras TREC #844534, The Branch Real Estate. LERA MLS
- $449,9904 bd3 ba2.1k sqft12514 Sylvanite, San Antonio, TX 78254New ConstructionLERA MLS
- $450,0003 bd2 ba1.4k sqft17902 La Cantera Pkwy #411, San Antonio, TX 78257For SaleMLS ID #2010470, Alberto Montemayor TREC #712297, Keller Williams Laredo. LERA MLS
- $414,9004 bd3 ba2.1k sqft14146 Blind Bandit Crk, San Antonio, TX 78254For SaleMLS ID #1940187, Charles Gafford TREC #691603, Keller Williams City-View. LERA MLS
- $850,0003 bd3 ba2k sqft123 EATON ST #102, Alamo Heights, TX 78209For SaleMLS ID #2009146, Araceli Vela TREC #579750, eXp Realty. LERA MLS
- $839,5003 bd3 ba2k sqft4214 Summit Place, San Antonio, TX 78257New ConstructionMLS ID #1998435, Paige Japhet TREC #660787, Red Wagon Properties. LERA MLS
- $599,0002 bd2 ba1k sqft123 Lexington Ave #1303, San Antonio, TX 78205For SaleMLS ID #1992217, Stephanie Rinn TREC #679627, Derive Development. LERA MLS
- $960,0003 bd2 ba2k sqft7910 Triple Crown, Boerne, TX 78015For SaleMLS ID #2007682, Andrew Holmgreen TREC #725936, Keller Williams Legacy. LERA MLS
- $849,9002 bd2 ba1.6k sqft4242 Broadway Street #304, San Antonio, TX 78209For SaleMLS ID #1998530, Binkan Cinaroglu TREC #592614, Kuper Sotheby's Int'l Realty. LERA MLS
- $775,0003 bd3 ba1.8k sqft610 E MARKET ST #2816, San Antonio, TX 78205For SaleMLS ID #1957823, Mallory Baird TREC #580845, Phyllis Browning Company. LERA MLS
- $409,9003 bd3 ba2.2k sqft12817 Fort Hancock, San Antonio, TX 78245For SaleMLS ID #2010154, Kristen Schramme TREC #568432, Keller Williams Legacy. LERA MLS
- $739,4112 bd3 ba2k sqft230 Dwyer Avenue #904, San Antonio, TX 78204For SaleMLS ID #2007609, Randy Cunningham TREC #483923, Kuper Sotheby's Int'l Realty. LERA MLS
- $849,0002 bd3 ba1.6k sqft4242 BROADWAY STREET #1505, San Antonio, TX 78209For SaleMLS ID #1921649, Natalee Newell TREC #474943, Engel & Volkers Alamo Heights. LERA MLS
- $530,0004 bd3 ba2.2k sqft12184 Tower Forest, San Antonio, TX 78253For SaleMLS ID #1998228, Anthony Valles TREC #842487, Mission Real Estate Group. LERA MLS
- $878,0003 bd2 ba1.9k sqft501 THELMA DR, Olmos Park, TX 78212For SaleMLS ID #1948174, Ignacio Garcia TREC #685878, Phyllis Browning Company. LERA MLS
- $450,0003 bd2 ba1.4k sqft17902 LA CANTERA PKWY #214, San Antonio, TX 78257For SaleMLS ID #1963727, Dulce Rivera TREC #662530, 5 L Realty, LLC. LERA MLS
