Situated on 1.96 acres at the end of a cul-de-sac in the desirable King Oaks subdivision, this custom-built home offers 3,109 SF of thoughtfully designed living space. Built in 2016, the home welcomes you with a circular driveway, covered front porch, and an inviting open floor plan filled with natural light. Vaulted ceilings with exposed wood beams, a floor-to-ceiling stone fireplace, and plantation shutters throughout add warmth and character to the main living area.
The kitchen features a large island with seating, granite countertops, custom cabinetry, stainless steel appliances, and a walk-in pantry. The spacious primary suite includes two walk-in closets, dual vanities, a soaking tub, and a separate walk-in shower.
Additional features include a built-in workspace, a convenient mud bench and drop zone near the garage entry, a spacious utility room, and a three-car attached garage. Outside, the property offers covered front and back porches, a fully fenced backyard, and a private pond.
Located within the sought-after King Oaks community, this property combines a peaceful country setting and paved roads with convenient access to Bryan–College Station, Huntsville, and I-45.
Pending
$775,000
10225 Cambridge Dr, Iola, TX 77861
4beds
3,109sqft
:
Get pre-qualified$5,211/mo
Single Family Residence
Built in 2016
1.96 Acres Lot
$762,700 Zestimate®
$249/sqft
$42/mo HOA
What's special
Floor-to-ceiling stone fireplaceThree-car attached garageStainless steel appliancesBuilt-in workspaceGranite countertopsSoaking tubFully fenced backyard
- 25 days |
- 186 |
- 5 |
Likely to sell faster than
Zillow last checked:
Listing updated:
Listed by:
James Jones TREC #0545598 979-220-4486,
Riverstone Companies, LLC
Source: BCSMLS,MLS#: 26009280 Originating MLS: Bryan College Station Regional AOR
Originating MLS: Bryan College Station Regional AORFacts & features
Interior
Bedrooms & bathrooms
- Bedrooms: 4
- Bathrooms: 3
- Full bathrooms: 3
Rooms
- Room types: Dining Room, Family Room
Heating
- Central, Gas
Cooling
- Central Air, Ceiling Fan(s), Electric
Appliances
- Included: Built-In Gas Oven, Dishwasher, Electric Water Heater, Disposal, Indoor Grill, Microwave, Refrigerator, Water Heater, TanklessWater Heater
- Laundry: Washer Hookup
Features
- French Door(s)/Atrium Door(s), Granite Counters, High Ceilings, Shutters, Window Treatments, Breakfast Area, Ceiling Fan(s), Kitchen Exhaust Fan, Kitchen Island, Programmable Thermostat, Walk-In Pantry
- Flooring: Brick, Carpet
- Doors: French Doors
- Windows: Plantation Shutters
- Has fireplace: Yes
- Fireplace features: Wood Burning
Interior area
- Total structure area: 3,109
- Total interior livable area: 3,109 sqft
Property
Parking
- Total spaces: 3
- Parking features: Attached, Garage, Garage Door Opener
- Attached garage spaces: 3
Accessibility
- Accessibility features: None
Features
- Levels: One
- Stories: 1
- Patio & porch: Covered
- Exterior features: Sprinkler/Irrigation
- Pool features: Community
- Fencing: Wood
Lot
- Size: 1.96 Acres
Details
- Parcel number: R70082
Construction
Type & style
- Home type: SingleFamily
- Property subtype: Single Family Residence
Materials
- Brick, Stone
- Roof: Composition,Shingle
Condition
- Year built: 2016
Utilities & green energy
- Utilities for property: Propane, Municipal Utilities, Septic Available, Water Available
Green energy
- Energy efficient items: Thermostat
Community & HOA
Community
- Features: Pool
- Subdivision: King Oaks
HOA
- Has HOA: Yes
- Amenities included: Maintenance Grounds, Management, Pool
- Services included: Common Area Maintenance, Pool(s), All Facilities, Association Management
- HOA fee: $500 annually
Location
- Region: Iola
Financial & listing details
- Price per square foot: $249/sqft
- Tax assessed value: $738,530
- Annual tax amount: $9,549
- Date on market: 7/17/2026
- Cumulative days on market: 26 days
Estimated market value
$762,700
$725,000 - $801,000
$3,670/mo
Price history
| Date | Event | Price |
|---|---|---|
| 7/28/2026 | Pending sale | $775,000$249/sqft |
Source:  BCSMLS #26009280 Report a problem BCSMLS #26009280 Report a problem | ||
| 7/17/2026 | Listed for sale | $775,000$249/sqft |
Source: BCSMLS #26009280 Report a problem | ||
Public tax history
| Year | Property taxes | Tax assessment |
|---|---|---|
| 2025 | $9,549 +1.5% | $738,530 +3.7% |
| 2024 | $9,410 +3.5% | $712,380 +6.4% |
| 2023 | $9,089 +10.3% | $669,360 +15.9% |
| 2022 | $8,238 | $577,566 +10% |
| 2021 | -- | $525,060 +5.1% |
| 2020 | -- | $499,760 +1.8% |
| 2019 | -- | $490,730 +2.7% |
| 2018 | -- | $477,960 +0.6% |
| 2017 | -- | $474,960 +472.7% |
| 2016 | -- | $82,930 +85.6% |
| 2015 | -- | $44,676 +67.6% |
| 2014 | -- | $26,659 +54.8% |
| 2013 | -- | $17,222 |
| 2012 | -- | $17,222 -25% |
| 2011 | -- | $22,951 -22.4% |
| 2010 | -- | $29,575 -9% |
| 2009 | -- | $32,500 -18% |
| 2008 | -- | $39,650 |
Find assessor info on the county website
Monthly payment
Est. payment
Payment breakdown
Explore the cost of this home by adjusting the details. Changes won't be saved.Climate risks
Neighborhood: 77861
Nearby schools
GreatSchools rating
- 6/10Iola Elementary SchoolGrades: PK-5Distance: 9.7 mi
- 9/10Iola High SchoolGrades: 6-12Distance: 9.7 mi
Schools provided by the listing agent
- Middle: ,
- District: Iola
Source: BCSMLS. This data may not be complete. We recommend contacting the local school district to confirm school assignments for this home.
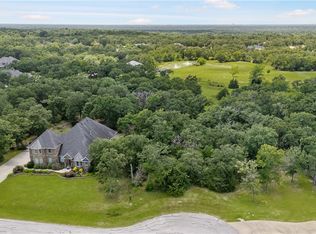
- $169,5001.58 acres10223 Cambridge Dr, Iola, TX 77861Lot/Land
- $--1.27 acres10216 Cambridge Drive, Iola, TX 77861Off Market
- $598,2901.21 acres10598 Hampton Ct, Iola, TX 77861Off Market

- $592,0004 bd2 ba2.5k sqft10542 Hampton Ct, Iola, TX 77861Off Market
- $832,7801.14 acres10190 Cambridge Dr, Iola, TX 77861Off Market
- $848,4004 bd5 ba3.9k sqft10197 Cambridge Dr, Iola, TX 77861Off Market
- $--1.08 acres10559 Hampton Ct, Iola, TX 77861Sold
- $671,4004 bd3 ba2.9k sqft10591 Hampton Ct, Iola, TX 77861Off Market
A local agent can set up tours, give advice and negotiate with sellers.
Similar homes
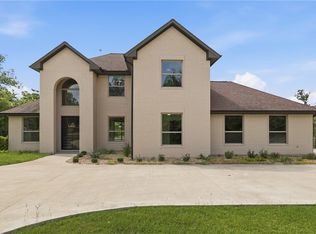
- $849,9004 bd4 ba3.5k sqft10024 Lancaster Dr, Iola, TX 77861For Sale
 MLS ID #25010824, Traci Camp, CENTRAL TEXAS REALTY, LLC. BCSMLS
 - $629,9003 bd3 ba2.2k sqft9031 Scarborough Dr, Iola, TX 77861For Sale
 MLS ID #26009854, Lacey Hogan, Inhabit Real Estate Group. BCSMLS
 - $725,0004 bd4 ba3k sqft9974 Hidden Pond Dr, Iola, TX 77861For Sale
 MLS ID #26007346, Traci Camp, CENTRAL TEXAS REALTY, LLC. BCSMLS
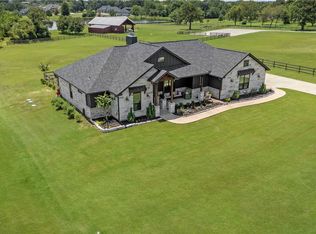
 - $574,9004 bd3 ba2.2k sqft10131 Henley Cv, Iola, TX 77861For Sale
 MLS ID #26009774, Christopher Boyd, Keller Williams Realty Brazos Valley office. BCSMLS
 - $619,0004 bd3 ba2.3k sqft10104 Crown Point, Iola, TX 77861For SaleMLS ID #71016031, Bret Richards, Real Broker, LLC. HAR
- $585,0005 bd3 ba2.4k sqft10468 Cornwall Ln, Iola, TX 77861For SaleMLS ID #60031119, Laura Lea Smith, Coldwell Banker Apex, REALTORS LLC. HAR
- $869,9004 bd3 ba2.9k sqft10222 Wessex Bnd, Iola, TX 77861For SaleMLS ID #79861991, Melissa Kubeczka, Coldwell Banker Apex, REALTORS LLC. HAR
- $849,0004 bd3 ba2.6k sqft11430 Long Trussel Rd, Bryan, TX 77808For SaleMLS ID #26009984, Geoffrey Myers, Greenprint Real Estate Group. BCSMLS
- $562,0003 bd3 ba2.3k sqft10040 Henley Cv, Iola, TX 77861For SaleMLS ID #17973388, Kelli Lowery, O'Hara & Company Real Estate. HAR
- $819,9004 bd3 ba3.5k sqft4747 Johnson Creek Loop, College Station, TX 77845For SaleMLS ID #26009692, Chad Hovde, RE/MAX 2020. BCSMLS
- $750,0004 bd3 ba2.4k sqft442 Shady Creek Dr, Bryan, TX 77808For SaleMLS ID #51627879, Jennifer Zweiacker, Zweiacker & Associates. HAR
- $555,0003 bd3 ba2.2k sqft9066 King Oaks Dr, Iola, TX 77861For SaleMLS ID #26334643, Kristi Fox-Satsky, Century 21 Integra Unlocked. HAR
- $725,0004 bd4 ba3k sqft9974 HIDDEN POND DR, Iola, TX 77861For Sale
 MLS ID #1994765, Traci Camp TREC #633281, South Texas Realty, LLC. LERA MLS
 - $775,0004 bd4 ba2.7k sqft6521 Ridgeview Estates Ln, Bryan, TX 77808New ConstructionMLS ID #26009799, Lacey Hogan, Inhabit Real Estate Group. BCSMLS
- $799,9006 bd5 ba3k sqft5531 Cole Ln, College Station, TX 77845For SaleMLS ID #26006032, James Richeson, Texas Heritage Realty. BCSMLS
- $796,9004 bd4 ba3.3k sqft1928 Spanish Moss Dr, College Station, TX 77845For SaleMLS ID #26008635, Judy Sweat, Inhabit Real Estate Group. BCSMLS
- $799,0004 bd3 ba2.7k sqft6477 Ridgeview Estates Ln, Bryan, TX 77808For SaleMLS ID #3762990, Megan Bock, Real Broker, LLC. HAR
- $779,9004 bd3 ba2.6k sqft5201 Flint Hills Dr, College Station, TX 77845For SaleMLS ID #26007141, Katie Stogner, RE/MAX 2020. BCSMLS
- $789,9004 bd4 ba3.3k sqft1931 Spanish Moss Dr, College Station, TX 77845For SaleMLS ID #26506597, Raylene Lewis, NextHome Realty Solutions BCS. HAR
- $799,0003 bd3 ba2.9k sqft1910 Spanish Moss Dr, College Station, TX 77845Active
 MLS ID #2353396, Steve Koleno, Beycome Brokerage Realty LLC. Unlock MLS
