Exquisite Luxury Retreat on a 3.83-acre cleared lot, this stunning 4-bedroom, 3-bathroom residence offers ablend of luxury and nature. Highlighted by exposed beams and cathedral ceilings with loor-to-ceiling windows flood the space with natural light. The heart of this home, the gourmet kitchen, boasts a custom stone island, double ovens, a gas stove, soft-close drawers, and a massive walk-in pantry. Rich hardwood floors run throughout. The primary bedroom features tray ceilings and large windows. The spa-like primary bath offers a garden tub, a walk-in shower with a bench, and two spacious closets. Don't miss the spray foam in the attic, two water heaters, and the stairs up into the attic, which is fully decked out for storage. propane connection on the covered back porch, gutters, and a buried propane tank. Where luxury meets tranquility. The community offers a 60-acre nature preserve and walking trails, a fully stocked lake, a community pool & pavilion. Just 15 miles from A&M
For sale
$869,900
10222 Wessex Bnd, Iola, TX 77861
4beds
2,908sqft
Single Family Residence
Built in 2024
3.83 Acres Lot
$856,300 Zestimate®
$299/sqft
$42/mo HOA
What's special
Gas stoveTwo spacious closetsCathedral ceilingsGourmet kitchenDouble ovensExposed beamsCustom stone island
- 162 days
- 316
- 14
Zillow last checked:
Listing updated:
Listed by:
Melissa Kubeczka TREC #0665554 979-255-6871,
Coldwell Banker Apex, REALTORS LLC
Source: HAR,MLS#: 79861991
Facts & features
Interior
Bedrooms & bathrooms
- Bedrooms: 4
- Bathrooms: 3
- Full bathrooms: 3
Rooms
- Room types: Den, Family Room, Utility Room
Primary bathroom
- Features: Primary Bath: Double Sinks, Primary Bath: Separate Shower, Primary Bath: Soaking Tub
Kitchen
- Features: Breakfast Bar, Kitchen open to Family Room, Pantry, Pots/Pans Drawers, Under Cabinet Lighting, Walk-in Pantry
Heating
- Propane
Cooling
- Ceiling Fan(s), Electric
Appliances
- Included: ENERGY STAR Qualified Appliances, Disposal, Double Oven, Gas Oven, Microwave, Gas Cooktop, Dishwasher
- Laundry: Electric Dryer Hookup, Washer Hookup
Features
- Crown Molding, Formal Entry/Foyer, High Ceilings, Vaulted Ceiling, All Bedrooms Down, Split Plan, Walk-In Closet(s)
- Flooring: Carpet, Tile, Wood
- Windows: Insulated/Low-E windows
- Number of fireplaces: 1
- Fireplace features: Gas
Interior area
- Total structure area: 2,908
- Total interior livable area: 2,908 sqft
Property
Parking
- Total spaces: 3
- Parking features: Attached
- Attached garage spaces: 3
Features
- Stories: 1
- Patio & porch: Covered
- Exterior features: Back Green Space
- Fencing: None
Lot
- Size: 3.83 Acres
- Features: Back Yard, Cleared, Cul-De-Sac, Wooded, 2 Up to 5 Acres
Details
- Parcel number: R69942
Construction
Type & style
- Home type: SingleFamily
- Architectural style: Traditional
- Property subtype: Single Family Residence
Materials
- Spray Foam Insulation, Stone, Stucco
- Foundation: Slab
- Roof: Composition
Condition
- New construction: No
- Year built: 2024
Details
- Builder name: Tilson Homes
Utilities & green energy
- Sewer: Aerobic Septic
Green energy
- Energy efficient items: Thermostat, HVAC
Community & HOA
Community
- Subdivision: King Oaks Sec 1
HOA
- Has HOA: Yes
- Amenities included: Clubhouse, Picnic Area, Pool, Stocked Pond, Trail(s)
- HOA fee: $500 annually
Location
- Region: Iola
Financial & listing details
- Price per square foot: $299/sqft
- Tax assessed value: $615,810
- Annual tax amount: $7,962
- Date on market: 3/23/2026
- Listing terms: Conventional,FHA,VA Loan
- Ownership: Full Ownership
Estimated market value
$856,300
$813,000 - $899,000
$4,453/mo
Price history
| Date | Event | Price |
|---|---|---|
| 7/5/2026 | Contingent | $869,900$299/sqft |
Source:  BCSMLS #25009543 Report a problem BCSMLS #25009543 Report a problem | ||
| 7/5/2026 | Pending sale | $869,900$299/sqft |
Source: BCSMLS #25009543 Report a problem | ||
| 4/30/2026 | Price change | $869,900-3.3%$299/sqft |
Source: BCSMLS #25009543 Report a problem | ||
| 3/9/2026 | Price change | $900,000-2.7%$309/sqft |
Source: BCSMLS #25009543 Report a problem | ||
| 2/24/2026 | Price change | $925,000-2.6%$318/sqft |
Source: BCSMLS #25009543 Report a problem | ||
| 10/11/2025 | Price change | $950,000-5%$327/sqft |
Source: BCSMLS #25009543 Report a problem | ||
| 9/7/2025 | Listed for sale | $999,999+166.7%$344/sqft |
Source: BCSMLS #25009543 Report a problem | ||
| 10/6/2023 | Sold | -- |
Source: BCSMLS #23003862 Report a problem | ||
| 9/27/2023 | Pending sale | $375,000$129/sqft |
Source: BCSMLS #23003862 Report a problem | ||
| 3/27/2023 | Listed for sale | $375,000$129/sqft |
Source: BCSMLS #23003862 Report a problem | ||
| 1/1/2023 | Listing removed | -- |
Source: BCSMLS #22002269 Report a problem | ||
| 12/12/2022 | Price change | $375,000-2.6%$129/sqft |
Source: BCSMLS #22002269 Report a problem | ||
| 10/7/2022 | Listed for sale | $385,000$132/sqft |
Source: BCSMLS #22002269 Report a problem | ||
| 7/3/2018 | Sold | -- |
Source: BCSMLS #18006640 Report a problem | ||
Public tax history
| Year | Property taxes | Tax assessment |
|---|---|---|
| 2025 | $7,962 +150.5% | $615,810 +155.9% |
| 2024 | $3,179 +13.3% | $240,670 +16.4% |
| 2023 | $2,807 +13.7% | $206,720 +25.2% |
| 2022 | $2,469 | $165,110 +44.6% |
| 2021 | -- | $114,160 +7.7% |
| 2020 | -- | $106,030 +9.4% |
| 2019 | -- | $96,930 +15.4% |
| 2018 | -- | $84,000 |
| 2017 | -- | $84,000 |
| 2016 | -- | $84,000 -22% |
| 2015 | -- | $107,700 +8.7% |
| 2014 | -- | $99,080 |
| 2013 | -- | -- |
| 2012 | -- | $101,920 |
| 2011 | -- | $101,920 -13.3% |
| 2010 | -- | $117,500 |
| 2009 | -- | $117,500 |
| 2008 | -- | $117,500 |
Find assessor info on the county website
Monthly payment
Est. payment
Payment breakdown
Explore the cost of this home by adjusting the details. Changes won't be saved.Climate risks
Neighborhood: 77861
Nearby schools
Schools provided by the listing agent
- Elementary: Iola Elementary School
- Middle: Iola High School
- High: Iola High School
Source: HAR. This data may not be complete. We recommend contacting the local school district to confirm school assignments for this home.
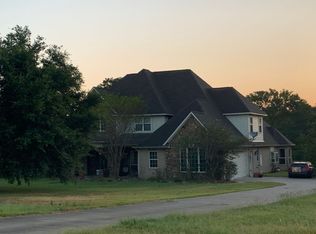
Similar homes
- $629,9003 bd3 ba2.2k sqft9031 Scarborough Dr, Iola, TX 77861For Sale
 MLS ID #79785842, Lacey Hogan, Inhabit Real Estate Group. HAR
 - $585,0005 bd3 ba2.4k sqft10468 Cornwall Ln, Iola, TX 77861For Sale
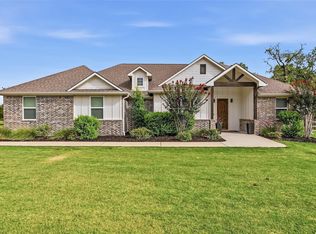 MLS ID #60031119, Laura Lea Smith, Coldwell Banker Apex, REALTORS LLC. HAR
 - $475,0003 bd3 ba2.4k sqft9123 Scarborough Dr, Iola, TX 77861For Sale
 MLS ID #48589370, YoLanda Fultz, Fultz Realty, LLC. HAR
 - $562,0003 bd3 ba2.3k sqft10040 Henley Cv, Iola, TX 77861For Sale
 MLS ID #17973388, Kelli Lowery, O'Hara & Company Real Estate. HAR
