Enjoy easy one-level living in the sought-after 55+ Cresswind community with this barely lived-in Cypress floor plan that truly stands out. The living room is anchored by a gas fireplace and enhanced by a spacious bump-out, creating a bright, comfortable space for everyday living and entertaining.
The kitchen features white cabinetry paired with sleek black granite countertops, a gray subway tile backsplash, and upgraded black light fixtures and hardware for a clean, modern look. The refrigerator remains, making move-in simple. Mounted TVs throughout the home will also convey, allowing you to settle in right away.
The primary suite offers dual walk-in closets along with a beautifully finished bath that includes upgraded dual vanity sinks topped with quartz and a zero-entry fully tiled shower. The secondary bathroom has also been elevated with a granite vanity top.
Additional highlights include front and back irrigation, a termite bond in place, and a washer and dryer that will remain with the home. With thoughtful upgrades already completed, this home offers a more polished feel than new construction without the wait.
Cresswind’s resort-style amenities include a clubhouse, cabana, fitness center, indoor and outdoor pools, pickleball and tennis courts, walking trails, dog park, game courts, and multiple recreation areas, offering an active and social lifestyle right outside your door. The neighborhood offers a concert series, pottery classes and so many activities to be a part of! The HOA also includes internet and security for added convenience.
Ideally located near Novant Health Medical Center, Publix, and a variety of restaurants, this location makes daily errands and outings effortless!
Under contract-show
$485,000
10225 Superb Ln, Charlotte, NC 28215
3beds
1,981sqft
:
Get pre-qualified$3,254/mo
Single Family Residence
Built in 2024
0.15 Acres Lot
$476,800 Zestimate®
$245/sqft
$400/mo HOA
What's special
Gas fireplaceOne-level livingZero-entry fully tiled showerFront and back irrigationGray subway tile backsplashRefrigerator remainsWhite cabinetry
- 102 days |
- 43 |
- 2 |
Zillow last checked:
Listing updated:
Listed by:
Mike Morrell mike@dreamteamunited.com,
Keller Williams Connected,
Shannon Cole,
Keller Williams Connected
Source: Canopy MLS as distributed by MLS GRID,MLS#: 4368319
Facts & features
Interior
Bedrooms & bathrooms
- Bedrooms: 3
- Bathrooms: 2
- Full bathrooms: 2
- Main level bedrooms: 3
Primary bedroom
- Level: Main
- Area: 195.99 Square Feet
- Dimensions: 14' 1" X 13' 11"
Bedroom s
- Level: Main
- Area: 131.63 Square Feet
- Dimensions: 13' 6" X 9' 9"
Bedroom s
- Level: Main
- Area: 94.2 Square Feet
- Dimensions: 9' 5" X 10' 0"
Bathroom full
- Level: Main
- Area: 91.01 Square Feet
- Dimensions: 9' 6" X 9' 7"
Bathroom full
- Level: Main
- Area: 46.31 Square Feet
- Dimensions: 5' 6" X 8' 5"
Breakfast
- Level: Main
- Area: 121.2 Square Feet
- Dimensions: 12' 4" X 9' 10"
Dining area
- Level: Main
- Area: 373.28 Square Feet
- Dimensions: 17' 6" X 21' 4"
Kitchen
- Level: Main
- Area: 169.54 Square Feet
- Dimensions: 12' 4" X 13' 9"
Laundry
- Level: Main
- Area: 47.22 Square Feet
- Dimensions: 6' 8" X 7' 1"
Living room
- Level: Main
- Area: 368.9 Square Feet
- Dimensions: 17' 6" X 21' 1"
Heating
- Central, Forced Air, Natural Gas
Cooling
- Central Air
Appliances
- Included: Dishwasher, Gas Range, Gas Water Heater, Microwave, Refrigerator with Ice Maker, Washer/Dryer
- Laundry: Electric Dryer Hookup, Laundry Room, Main Level, Washer Hookup
Features
- Open Floorplan, Pantry, Walk-In Closet(s)
- Flooring: Carpet, Tile, Vinyl
- Has basement: No
- Fireplace features: Gas Log, Living Room
Interior area
- Total structure area: 1,981
- Total interior livable area: 1,981 sqft
- Finished area above ground: 1,981
- Finished area below ground: 0
Video & virtual tour
Property
Parking
- Total spaces: 2
- Parking features: Driveway, Attached Garage, Garage Faces Front, Garage on Main Level
- Attached garage spaces: 2
- Has uncovered spaces: Yes
Accessibility
- Accessibility features: No Interior Steps
Features
- Levels: One
- Stories: 1
- Patio & porch: Patio
- Exterior features: In-Ground Irrigation
- Pool features: Community
Lot
- Size: 0.15 Acres
- Features: Level
Details
- Parcel number: 11122726
- Zoning: MX-1(INNOV)
- Special conditions: Standard
Construction
Type & style
- Home type: SingleFamily
- Property subtype: Single Family Residence
Materials
- Fiber Cement
- Foundation: Slab
Condition
- New construction: No
- Year built: 2024
Details
- Builder model: Cypress
Utilities & green energy
- Sewer: Public Sewer
- Water: City
Community & HOA
Community
- Features: Fifty Five and Older, Cabana, Clubhouse, Dog Park, Fitness Center, Game Court, Picnic Area, Recreation Area, Sidewalks, Street Lights, Tennis Court(s), Walking Trails
- Senior community: Yes
- Subdivision: Cresswind
HOA
- Has HOA: Yes
- HOA fee: $400 monthly
- HOA name: Cresswind Charlotte HOA
Location
- Region: Charlotte
Financial & listing details
- Price per square foot: $245/sqft
- Tax assessed value: $469,100
- Annual tax amount: $3,772
- Date on market: 4/16/2026
- Cumulative days on market: 102 days
- Listing terms: Cash,Conventional,FHA,VA Loan
- Road surface type: Concrete, Paved
Estimated market value
$476,800
$453,000 - $501,000
$2,278/mo
Price history
| Date | Event | Price |
|---|---|---|
| 4/16/2026 | Listed for sale | $485,000+2.5%$245/sqft |
Source:  Canopy MLS as distributed by MLS GRID #4368319 Report a problem Canopy MLS as distributed by MLS GRID #4368319 Report a problem | ||
| 9/10/2024 | Sold | $473,000$239/sqft |
Source: Public Record Report a problem | ||
Public tax history
| Year | Property taxes | Tax assessment |
|---|---|---|
| 2025 | $3,772 | $469,100 +369.1% |
| 2024 | -- | $100,000 |
| 2023 | -- | $100,000 |
Find assessor info on the county website
Monthly payment
Est. payment
Payment breakdown
Explore the cost of this home by adjusting the details. Changes won't be saved.Climate risks
Neighborhood: 28215
Nearby schools
GreatSchools rating
- 8/10Clear Creek ElementaryGrades: PK-5Distance: 0.7 mi
- 5/10Northeast MiddleGrades: 6-8Distance: 3.7 mi
- 2/10Rocky River HighGrades: 9-12Distance: 0.9 mi
Schools provided by the listing agent
- Elementary: Clear Creek
- Middle: Northeast
- High: Rocky River
Source: Canopy MLS as distributed by MLS GRID. This data may not be complete. We recommend contacting the local school district to confirm school assignments for this home.
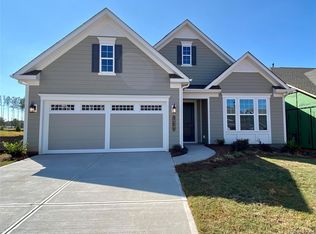
- $593,4203 bd3 ba2.4k sqft10241 Superb Ln, Charlotte, NC 28215Sold
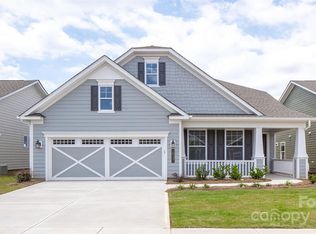
- $489,9902 bd2 ba1.8k sqft10221 Superb Ln, Charlotte, NC 28215Sold
- $549,9902 bd2 ba2k sqft10229 Superb Ln, Charlotte, NC 28215Sold

- $490,0002 bd2 ba1.9k sqft10221 Superb Ln, Charlotte, NC 28215Sold
- $579,9902 bd2 ba2k sqft10245 Superb Ln, Charlotte, NC 28215Sold
- $554,9902 bd2 ba2k sqft10249 Superb Ln, Charlotte, NC 28215Sold
- $535,5002 bd2 ba2.4k sqft10233 Superb Ln, Charlotte, NC 28215Sold
- $509,9902 bd2 ba1.5k sqft10217 Superb Ln, Charlotte, NC 28215Sold
A local agent can set up tours, give advice and negotiate with sellers.
Similar homes
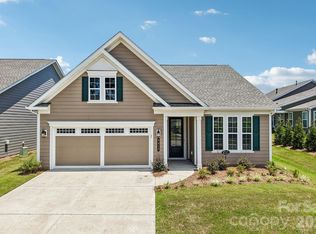
- $459,9992 bd2 ba1.6k sqft8410 Profit Ln, Charlotte, NC 28215For Sale
 MLS ID #4399174, Raymond Hernandez, DASH Carolina. Canopy MLS as distributed by MLS GRID
 - $418,5003 bd2 ba1.6k sqft9330 Festival Way, Charlotte, NC 28215For Sale
 MLS ID #4400188, Michael Beirne, Austin-Barnett Realty LLC. Canopy MLS as distributed by MLS GRID
 - $434,9994 bd3 ba2.2k sqft9836 Oak Barrel Ln, Charlotte, NC 28215For Sale
 MLS ID #4401156, Zachary Howze, Keller Williams Ballantyne Area. Canopy MLS as distributed by MLS GRID
 - $615,0003 bd2 ba1.8k sqft4122 Moxie Way, Charlotte, NC 28215For Sale
 MLS ID #4384032, Kiwan Bigelow, Keller Williams Connected. Canopy MLS as distributed by MLS GRID
 - $590,0003 bd3 ba2.4k sqft13320 Cozy Ct, Charlotte, NC 28215New ConstructionMLS ID #4372289, Emilie Davis, EXP Realty LLC Mooresville. Canopy MLS as distributed by MLS GRID
- $575,0003 bd3 ba2.4k sqft8407 Festival Way, Charlotte, NC 28215For SaleMLS ID #4330612, Phillip Stroup, Mark Spain Real Estate. Canopy MLS as distributed by MLS GRID
- $644,9003 bd3 ba2.7k sqft10420 Superb Ln, Charlotte, NC 28215For SaleMLS ID #4369262, Mike Morrell, Keller Williams Connected. Canopy MLS as distributed by MLS GRID
- $449,0003 bd2 ba1.9k sqft5219 Larewood Dr, Charlotte, NC 28215For SaleMLS ID #4298540, John Ginolfi, Costello Real Estate and Investments LLC. Canopy MLS as distributed by MLS GRID
- $470,0003 bd3 ba2.5k sqft514 Tack Ln, Midland, NC 28107For SaleMLS ID #4358317, Miriam Carter, Bonnie S. McDonald Real Estate. Canopy MLS as distributed by MLS GRID
- $509,0003 bd3 ba2.1k sqft3729 Benseval Ln, Matthews, NC 28105For SaleMLS ID #4382542, Michelle Duyck, Keller Williams South Park. Canopy MLS as distributed by MLS GRID
- $458,0004 bd3 ba2.4k sqft7015 Founders Way, Harrisburg, NC 28075For SaleMLS ID #4366357, Luke Kaesmeyer, Keller Williams South Park. Canopy MLS as distributed by MLS GRID
- $470,0003 bd3 ba2k sqft4704 Lone Tree Ct, Charlotte, NC 28269For SaleMLS ID #4375294, Dwayne Ogles, Horizon Realty Carolinas. Canopy MLS as distributed by MLS GRID
- $564,9003 bd4 ba2.6k sqft3232 Marchers Trace Dr, Mint Hill, NC 28227For SaleMLS ID #4377043, Tiffany McLaurin, The McLaurin Realty Group. Canopy MLS as distributed by MLS GRID
- $445,0003 bd3 ba2.3k sqft3623 Hayden Dr, Charlotte, NC 28269For SaleMLS ID #4385829, Amber Seldon, SERHANT. Canopy MLS as distributed by MLS GRID
- $550,0004 bd3 ba2.5k sqft10046 Fox Trotter Ln, Midland, NC 28107For SaleMLS ID #4355115, Erica Blazer, Keller Williams Ballantyne Area. Canopy MLS as distributed by MLS GRID
- $445,0003 bd2 ba1.8k sqft2612 Poplar Cove Dr NW, Concord, NC 28027For SaleMLS ID #4401106, Sheila Richard-Moye, Call It Closed International Inc. Canopy MLS as distributed by MLS GRID
- $375,0003 bd3 ba1.8k sqft2037 Howell Creek Way, Charlotte, NC 28215For SaleMLS ID #4399858, Jonathan Diianni, COMPASS. Canopy MLS as distributed by MLS GRID
- $437,0004 bd3 ba2.4k sqft1840 Scarbrough Cir SW, Concord, NC 28025For SaleMLS ID #4367898, Jasmine McCray, Costello Real Estate and Investments LLC. Canopy MLS as distributed by MLS GRID
- $449,9004 bd3 ba2.3k sqft1246 Nesters Store Pl SW, Concord, NC 28027For SaleMLS ID #4391875, Melissa Polce, Coldwell Banker Realty. Canopy MLS as distributed by MLS GRID
- $485,0003 bd3 ba1.9k sqft5125 Mount Clare Ln, Charlotte, NC 28210For SaleMLS ID #4393612, Julia Lund, Berkshire Hathaway HomeServices Carolinas Realty. Canopy MLS as distributed by MLS GRID
