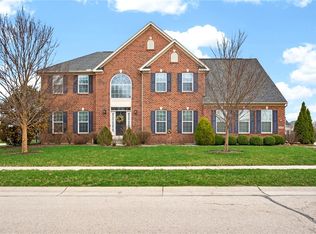
This beautifully maintained Washington Township 5-bedroom, 3.5-bath two-story home offers nearly 4,000 square feet of finished living space and several updates throughout! Step inside to discover bright, open spaces enhanced by newer flooring throughout the main and upper levels, fresh interior paint, and upgraded kitchen cabinetry (all 2022). The spacious kitchen is equipped with granite countertops, stainless appliances, including a brand-new gas range (2026), flowing seamlessly into the inviting family room with fireplace and abundant natural light. Flexibility offered by the desirable main floor bedroom and updated full bath (2025). Upstairs, the expansive owner's suite features a tray ceiling, dual vanities, soaking tub, and TWO walk in closets. Generously sized secondary bedrooms provide plenty of space for family and guests plus a convenient second floor laundry room. Even more living space offered by the finished basement. Large rec space, half bath, plus ample unfinished area. Outdoors, enjoy a private backyard retreat complete with a custom paver patio (2019) and deck, ideal for both entertaining and relaxing. Residents of Washington Trace enjoy exceptional community amenities including a pool, clubhouse, and exercise area. Move-in ready with thoughtful updates throughout—this one checks every box!
Accepting backups
$589,000
10226 Morgan Grey Ct, Dayton, OH 45458
5beds
3,922sqft
:
Get pre-qualified$4,398/mo
Single Family Residence
Built in 2013
0.3 Acres Lot
$-- Zestimate®
$150/sqft
$81/mo HOA
What's special
Desirable main floor bedroomBright open spacesStainless appliancesGranite countertopsFresh interior paintDual vanitiesSoaking tub
- 53 days |
- 94 |
- 1 |
Likely to sell faster than
Zillow last checked:
Listing updated:
Listed by:
Austin R Castro (937)974-9226,
Coldwell Banker Heritage
Source: DABR MLS,MLS#: 961896 Originating MLS: Dayton Area Board of REALTORS
Originating MLS: Dayton Area Board of REALTORSFacts & features
Interior
Bedrooms & bathrooms
- Bedrooms: 5
- Bathrooms: 4
- Full bathrooms: 3
- 1/2 bathrooms: 1
- Main level bathrooms: 1
Primary bedroom
- Level: Second
- Dimensions: 18 x 15
Bedroom
- Level: Main
- Dimensions: 12 x 12
Bedroom
- Level: Second
- Dimensions: 12 x 14
Bedroom
- Level: Second
- Dimensions: 12 x 14
Bedroom
- Level: Second
- Dimensions: 11 x 11
Breakfast room nook
- Level: Main
- Dimensions: 16 x 12
Dining room
- Level: Main
- Dimensions: 12 x 12
Kitchen
- Level: Main
- Dimensions: 21 x 14
Laundry
- Level: Second
- Dimensions: 9 x 6
Living room
- Level: Main
- Dimensions: 21 x 19
Office
- Level: Main
- Dimensions: 12 x 10
Recreation
- Level: Basement
- Dimensions: 37 x 28
Heating
- Forced Air, Natural Gas
Cooling
- Central Air
Appliances
- Included: Dishwasher, Microwave, Range, Refrigerator
Features
- Ceiling Fan(s), Vaulted Ceiling(s), Walk-In Closet(s)
- Basement: Full,Finished
- Number of fireplaces: 1
- Fireplace features: One
Interior area
- Total structure area: 3,922
- Total interior livable area: 3,922 sqft
Property
Parking
- Total spaces: 2
- Parking features: Attached, Garage, Two Car Garage
- Attached garage spaces: 2
Features
- Levels: Two
- Stories: 2
- Patio & porch: Patio, Porch
- Exterior features: Porch, Patio
Lot
- Size: 0.3 Acres
Details
- Parcel number: O67223410067
- Zoning: Residential
- Zoning description: Residential
Construction
Type & style
- Home type: SingleFamily
- Architectural style: Traditional
- Property subtype: Single Family Residence
Materials
- Brick, Vinyl Siding
Condition
- Year built: 2013
Utilities & green energy
- Water: Public
- Utilities for property: Natural Gas Available, Sewer Available, Water Available
Community & HOA
Community
- Subdivision: Washington Trace Anx
HOA
- Has HOA: Yes
- Services included: Clubhouse, Fitness Facility, Pool(s)
- HOA fee: $975 annually
- HOA name: Oberer
Location
- Region: Dayton
Financial & listing details
- Price per square foot: $150/sqft
- Tax assessed value: $475,360
- Annual tax amount: $11,389
- Date on market: 6/16/2026
Estimated market value
Not available
Estimated sales range
Not available
Not available
Price history
| Date | Event | Price |
|---|---|---|
| 6/28/2026 | Pending sale | $589,000$150/sqft |
Source: DABR MLS #961896 Report a problem | ||
| 6/16/2026 | Listed for sale | $589,000+76.2%$150/sqft |
Source:  DABR MLS #961896 Report a problem DABR MLS #961896 Report a problem | ||
| 12/17/2013 | Sold | $334,300+575.4%$85/sqft |
Source: Public Record Report a problem | ||
| 9/16/2013 | Sold | $49,500$13/sqft |
Source: Public Record Report a problem | ||
Public tax history
| Year | Property taxes | Tax assessment |
|---|---|---|
| 2025 | $11,389 -0.2% | $166,370 |
| 2024 | $11,409 +8.6% | $166,370 |
| 2023 | $10,505 +5.2% | $166,370 +33% |
| 2022 | $9,987 -0.3% | $125,100 |
| 2021 | $10,014 +0.2% | $125,100 |
| 2020 | $9,999 -4.3% | $125,100 +7.1% |
| 2019 | $10,444 +11.6% | $116,810 |
| 2018 | $9,356 +1.2% | $116,810 |
| 2017 | $9,244 +0.8% | $116,810 +6.8% |
| 2016 | $9,168 -0.3% | $109,410 |
| 2015 | $9,198 +2.2% | $109,410 |
| 2014 | $9,002 | $109,410 |
Find assessor info on the county website
Monthly payment
Est. payment
Payment breakdown
Explore the cost of this home by adjusting the details. Changes won't be saved.Climate risks
Neighborhood: 45458
Nearby schools
GreatSchools rating
- 7/10Weller Elementary SchoolGrades: 2-5Distance: 1.3 mi
- 8/10Magsig Middle SchoolGrades: 6-8Distance: 3 mi
- 8/10Centerville High SchoolGrades: 9-12Distance: 3.1 mi
Schools provided by the listing agent
- District: Centerville
Source: DABR MLS. This data may not be complete. We recommend contacting the local school district to confirm school assignments for this home.
- $535,5004 bd3 ba3.1k sqft10222 Morgan Grey Ct, Dayton, OH 45458Off Market
- $594,8005 bd3 ba3.4k sqft10148 Morgan Grey Ct, Dayton, OH 45458Off Market
- $617,0004 bd4 ba4.3k sqft10230 Morgan Grey Ct, Dayton, OH 45458Sold
- $624,1005 bd4 ba4.3k sqft10144 Morgan Grey Ct, Dayton, OH 45458Off Market
- $604,4004 bd4 ba3.4k sqft10218 Morgan Grey Ct, Dayton, OH 45458Off Market
- $587,0004 bd3 ba2.9k sqft10223 Morgan Grey Ct, Dayton, OH 45458Off Market
- $582,2004 bd2 ba3.5k sqft10152 Morgan Grey Ct, Dayton, OH 45458Off Market
- $563,0004 bd2 ba3.2k sqft10219 Morgan Grey Ct, Dayton, OH 45458Off Market
A local agent can set up tours, give advice and negotiate with sellers.
A local lender can help you make sure your offer is ready when you are.
Similar homes
- $585,0005 bd3 ba3.6k sqft1601 Little Falls Dr, Centerville, OH 45458For Sale

 MLS ID #961011, Laurie Westheimer, BHHS Professional Realty. DABR MLS
 - $675,0004 bd3 ba4.4k sqft10138 Benham Dr, Dayton, OH 45458For Sale
 MLS ID #966115, Dana C Pant, Irongate Inc.. DABR MLS
 - $589,0005 bd4 ba4.6k sqft9448 Aspen Brook Ct, Centerville, OH 45458For Sale
 MLS ID #957210, Kenneth Nelson, InternetAgents.us. DABR MLS
 - $549,9004 bd3 ba2.4k sqft10312 Tice St, Dayton, OH 45458For Sale
 MLS ID #962429, Feruza Fuzalova, eXp Realty. DABR MLS
 - $574,5005 bd4 ba4.1k sqft9120 Surrey Gate Pl, Centerville, OH 45458For SaleMLS ID #962649, Kenneth Nelson, InternetAgents.us. DABR MLS
- $595,0003 bd3 ba2.7k sqft8957 Bordeaux Way, Dayton, OH 45458For SaleMLS ID #965935, Erin Laurito, BHHS Professional Realty. DABR MLS
- $615,0005 bd4 ba4.1k sqft2500 Saint Anne Way, Dayton, OH 45458For SaleMLS ID #962953, Eugene F Pridgett III, CENTURY 21 The Gene Group. DABR MLS
- $659,0004 bd4 ba4.6k sqft8739 Elysee Cir, Dayton, OH 45458For SaleMLS ID #965774, Sherri L Hobstetter, Sibcy Cline Inc.. DABR MLS
- $529,0005 bd4 ba3.4k sqft1824 Winding Run Blvd, Centerville, OH 45458For SaleMLS ID #962350, Lisa C Hardy, RE/MAX Victory + Affiliates. DABR MLS
- $699,9004 bd3 ba3.5k sqft1350 Clydesdale Ct, Dayton, OH 45458For SaleMLS ID #963956, Javaria Usmani, Plum Tree Realty. DABR MLS
- $580,0005 bd3 ba3.3k sqft490 Clearsprings Dr, Springboro, OH 45066For SaleMLS ID #959931, Marthann K Heil, Coldwell Banker Heritage. DABR MLS
- $539,9004 bd3 ba3.1k sqft55 Antrim Dells, Springboro, OH 45066For SaleMLS ID #965718, Brittain Hood, Coldwell Banker Heritage. DABR MLS
- $429,0003 bd3 ba2.2k sqft1623 N Wood Creek Dr, Centerville, OH 45458For SaleMLS ID #962577, Austin R Castro, Coldwell Banker Heritage. DABR MLS
- $674,9004 bd4 ba4k sqft145 Stanton Dr, Springboro, OH 45066For SaleMLS ID #961346, Margaret Killough, Keller Williams Seven Hills. DABR MLS
- $599,9005 bd3 ba4.7k sqft3581 Cypress Pointe Dr, Bellbrook, OH 45305For SaleMLS ID #963964, M. Isabella Hart, Bella Realty Group. DABR MLS
- $699,9005 bd4 ba4.7k sqft8600 Lower Miamisburg Rd, Germantown, OH 45327For SaleMLS ID #965677, Donna S Deaton, RE/MAX Victory + Affiliates. DABR MLS
- $525,0003 bd3 ba2.7k sqft35 Pinehurst Pl, Springboro, OH 45066For SaleMLS ID #965667, Austin R Castro, Coldwell Banker Heritage. DABR MLS
- $599,9004 bd5 ba4.6k sqft5357 Othello Dr, Franklin, OH 45005For SaleMLS ID #965486, Daniel Buchenroth, New Castle Real Estate, LLC. DABR MLS
- $524,9005 bd4 ba3.8k sqft3125 Running Deer Trl, Franklin, OH 45005For SaleMLS ID #965330, Meghan Dwyer, Irongate Inc.. DABR MLS
- $524,9004 bd4 ba3.6k sqft4058 Utica Rd, Lebanon, OH 45036For SaleMLS ID #958179, Barbie Woehrmyer, Coldwell Banker Realty. DABR MLS
