Welcome home to this spacious townhome featuring 3 bedrooms, 2.5 baths and a convenient partial basement offering flexible living space and additional storage. Newer appliances, kitchen counter top and carpeting on the second floor. Enjoy the convenience of the attached 2 car garage and low maintenance living in a desirable location. Ask about the paint allowance or closing cost credit being offered! Schedule your showing now!
Contingent
$349,900
10228 Camden Ln #E, Bridgeview, IL 60455
3beds
1,850sqft
Townhouse, Single Family Residence
Built in 2010
-- sqft lot
$346,700 Zestimate®
$189/sqft
$289/mo HOA
What's special
Kitchen countertopSpacious townhomeNewer appliances
- 27 days
- 370
- 16
Zillow last checked:
Listing updated:
Listed by:
Rina Anaya 708-263-8766,
REMAX Legends,
Lydia Memeti 708-267-0971,
REMAX Legends
Source: MRED as distributed by MLS GRID,MLS#: 12741393
Facts & features
Interior
Bedrooms & bathrooms
- Bedrooms: 3
- Bathrooms: 3
- Full bathrooms: 2
- 1/2 bathrooms: 1
Rooms
- Room types: No additional rooms
Primary bedroom
- Features: Flooring (Carpet), Bathroom (Full)
- Level: Second
- Area: 234 Square Feet
- Dimensions: 18X13
Bedroom 2
- Features: Flooring (Carpet)
- Level: Second
- Area: 110 Square Feet
- Dimensions: 11X10
Bedroom 3
- Features: Flooring (Carpet)
- Level: Second
- Area: 100 Square Feet
- Dimensions: 10X10
Dining room
- Features: Flooring (Carpet)
- Level: Main
- Area: 110 Square Feet
- Dimensions: 11X10
Family room
- Features: Flooring (Carpet)
- Level: Lower
- Area: 195 Square Feet
- Dimensions: 15X13
Kitchen
- Features: Kitchen (Eating Area-Table Space), Flooring (Vinyl)
- Level: Main
- Area: 180 Square Feet
- Dimensions: 15X12
Laundry
- Level: Main
- Area: 80 Square Feet
- Dimensions: 8X10
Living room
- Features: Flooring (Wood Laminate)
- Level: Main
- Area: 169 Square Feet
- Dimensions: 13X13
Heating
- Natural Gas, Forced Air
Cooling
- Central Air
Appliances
- Included: Range, Microwave, Dishwasher, Disposal, Stainless Steel Appliance(s)
- Laundry: Washer Hookup
Features
- Cathedral Ceiling(s)
- Windows: Screens
- Basement: Finished,Partial,Walk-Out Access
Interior area
- Total structure area: 0
- Total interior livable area: 1,850 sqft
Property
Parking
- Total spaces: 2
- Parking features: Asphalt, Garage Door Opener, Yes, Attached, Garage
- Attached garage spaces: 2
- Has uncovered spaces: Yes
Accessibility
- Accessibility features: No Disability Access
Features
- Exterior features: Balcony
Lot
- Features: Landscaped
Details
- Parcel number: 23124000931219
- Special conditions: None
- Other equipment: TV-Cable
Construction
Type & style
- Home type: Townhouse
- Property subtype: Townhouse, Single Family Residence
Materials
- Brick
- Foundation: Concrete Perimeter
- Roof: Asphalt
Condition
- New construction: No
- Year built: 2010
Details
- Builder model: CAMDEN
Utilities & green energy
- Electric: Circuit Breakers
- Sewer: Public Sewer
- Water: Lake Michigan
Community & HOA
Community
- Security: Carbon Monoxide Detector(s)
- Subdivision: Bridgeview Place
HOA
- Has HOA: Yes
- Services included: Insurance, Exterior Maintenance, Lawn Care, Snow Removal
- HOA fee: $289 monthly
Location
- Region: Bridgeview
Financial & listing details
- Price per square foot: $189/sqft
- Tax assessed value: $241,360
- Annual tax amount: $6,806
- Date on market: 8/24/2026
- Ownership: Condo
Estimated market value
$346,700
$329,000 - $364,000
$3,266/mo
Price history
| Date | Event | Price |
|---|---|---|
| 9/8/2026 | Contingent | $349,900$189/sqft |
Source: MRED as distributed by MLS GRID #12741393 Report a problem | ||
| 8/24/2026 | Listed for sale | $349,900-1.4%$189/sqft |
Source:  MRED as distributed by MLS GRID #12741393 Report a problem MRED as distributed by MLS GRID #12741393 Report a problem | ||
| 8/22/2026 | Listing removed | $355,000$192/sqft |
Source: MRED as distributed by MLS GRID #12711851 Report a problem | ||
| 8/15/2026 | Price change | $355,000-1.4%$192/sqft |
Source: MRED as distributed by MLS GRID #12711851 Report a problem | ||
| 7/31/2026 | Price change | $360,000-1.4%$195/sqft |
Source: MRED as distributed by MLS GRID #12711851 Report a problem | ||
| 7/21/2026 | Listed for sale | $365,000+58.7%$197/sqft |
Source: MRED as distributed by MLS GRID #12711851 Report a problem | ||
| 5/30/2019 | Sold | $230,000+21.1%$124/sqft |
Source: MRED as distributed by MLS GRID #10330629 Report a problem | ||
| 4/15/2011 | Sold | $190,000$103/sqft |
Source: Public Record Report a problem | ||
Public tax history
| Year | Property taxes | Tax assessment |
|---|---|---|
| 2024 | -- | $24,136 |
| 2023 | $6,864 +31.9% | $24,136 +48.3% |
| 2022 | $5,203 +1.6% | $16,276 |
| 2021 | $5,119 -19% | $16,276 |
| 2020 | $6,323 +31.1% | $16,276 +4.9% |
| 2019 | $4,822 +2.4% | $15,513 |
| 2018 | $4,709 +4.4% | $15,513 |
| 2017 | $4,509 -7.3% | $15,513 +5.8% |
| 2016 | $4,866 +6.7% | $14,660 |
| 2015 | $4,559 +2.4% | $14,660 |
| 2014 | $4,453 -18.6% | $14,660 -9% |
| 2013 | $5,469 | $16,110 |
Find assessor info on the county website
Monthly payment
Est. payment
Payment breakdown
Explore the cost of this home by adjusting the details. Changes won't be saved.Climate risks
Neighborhood: 60455
Nearby schools
Schools provided by the listing agent
- District: 117
Source: MRED as distributed by MLS GRID. This data may not be complete. We recommend contacting the local school district to confirm school assignments for this home.
- $286,3002 bd2 ba1.8k sqft7421 Claridge Dr #L, Bridgeview, IL 60455Off Market
- $264,6002 bd2 ba1.3k sqft7421 Claridge Dr #B, Bridgeview, IL 60455Off Market
- $314,000-- bd-- ba5.2k sqft7508 Claridge Dr #B, Bridgeview, IL 60455Off Market
- $277,2002 bd2 ba1.2k sqft10201 Camden Ln UNIT E, Bridgeview, IL 60455Off Market

Similar homes
- $350,0003 bd3 ba2.6k sqft2 Cour La Salle, Palos Hills, IL 60465New
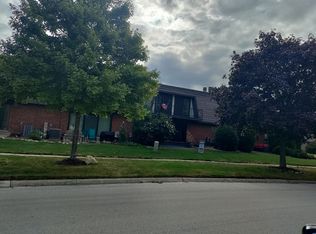 MLS ID #12763790, John Groebe, Coldwell Banker Realty. MRED as distributed by MLS GRID
 - $--3 bd2 ba1.2k sqft10300 S Kathy Ct, Palos Hills, IL 60465Auction
 Auction.com 2
 - $349,0004 bd2 ba1.6k sqft9137 Orchard Ln, Bridgeview, IL 60455Active
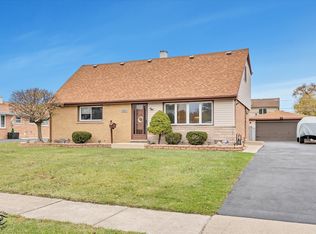 MLS ID #12619409, Patti Scates, Village Realty, Inc.. MRED as distributed by MLS GRID
 - $329,0004 bd2 ba1.7k sqft6925 Elder Ct, Bridgeview, IL 60455Active
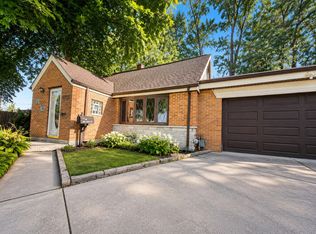 MLS ID #12719681, Ali Gursoy, DeGras Hill Properties, Inc.. MRED as distributed by MLS GRID
