JUST REDUCED $10,000!!!
Welcome to your forever home! Nestled in the quiet, neighborhood of Seven Oaks, just minutes from parks, shopping, and dining and highways is this stunning 5-bedroom, 3-bath residence offering the perfect blend of elegance, comfort, and convenience. Property Highlights:
• Open-Concept Living – Light-filled living room with gorgeous accent wall, large windows, and a full bathroom and guest room on first floor.
• Exquisite Kitchen – Stainless steel appliances, granite countertops, custom cabinetry, and a spacious large breakfast bar that’s perfect for entertaining.
• Private Primary Suite – Your own retreat with walk-in custom closet, spa-like en-suite bathroom featuring marble double vanities, glass-enclosed shower and water closet. You are also enchanted with your separate sitting area for your comfort.
• Flexible Layout – Three generously sized guest bedrooms + bonus room ideal for a home office, playroom, or studio. The luxurious master is also located on the second floor.
• Outdoor Oasis – An outdoor screened -in porch is displayed attached to the kitchen eat in area,. The backyard is fenced and there’s space for a garden as well.
• Upgrades Throughout –Luxury laminate floors throughout first floor, energy-efficient windows, professionally painted throughout, luxury chandelier fixtures throughout, large backyard, and much more!!
**The washer, dryer, refrigerator, oven, dishwasher, garage opener, and blinds are some items that convey with the house.
The subdivision also has a beautiful fishing lake , a playground, and a pool for your enjoyment. This is a must see!!!
***Owner has a dog that is in the garage. Please honor and do not open garage door and release dog.
Thank you.
Under contract-no show
Price cut: $10K (5/9)
$485,000
10229 Snowbell Ct, Charlotte, NC 28215
5beds
3,164sqft
:
Get pre-qualified$2,912/mo
Single Family Residence
Built in 2015
0.21 Acres Lot
$474,200 Zestimate®
$153/sqft
$58/mo HOA
What's special
Walk-in custom closetLuxury chandelier fixtures throughoutProfessionally painted throughoutGlass-enclosed showerSpace for a gardenGranite countertopsLarge backyard
- 188 days |
- 32 |
- 0 |
Zillow last checked:
Listing updated:
Listed by:
Sheila Harris buywithsheila@gmail.com,
Dalton Wade, Inc.
Source: Canopy MLS as distributed by MLS GRID,MLS#: 4338183
Facts & features
Interior
Bedrooms & bathrooms
- Bedrooms: 5
- Bathrooms: 3
- Full bathrooms: 3
- Main level bedrooms: 1
Primary bedroom
- Features: Ceiling Fan(s), En Suite Bathroom, Reception Area, Walk-In Closet(s)
- Level: Upper
Bedroom s
- Features: See Remarks
- Level: Main
Bonus room
- Level: Upper
Dining room
- Features: Storage, Walk-In Pantry
- Level: Main
Kitchen
- Features: Breakfast Bar, Built-in Features, Storage
- Level: Main
Laundry
- Features: See Remarks
- Level: Upper
Living room
- Features: Breakfast Bar, Built-in Features, Ceiling Fan(s), Drop Zone, Open Floorplan
- Level: Main
Heating
- Electric
Cooling
- Dual, Electric
Appliances
- Included: Dishwasher, Disposal, Dryer, Electric Cooktop, Electric Oven, Electric Range, Electric Water Heater, ENERGY STAR Qualified Dishwasher, Exhaust Fan, Refrigerator with Ice Maker, Washer/Dryer
- Laundry: In Hall, Laundry Room, Upper Level
Features
- Breakfast Bar, Built-in Features, Drop Zone, Open Floorplan, Pantry, Storage, Walk-In Closet(s), Walk-In Pantry
- Flooring: Carpet, Laminate, Linoleum
- Doors: Insulated Door(s)
- Windows: Insulated Windows, Window Treatments
- Has basement: No
- Attic: Pull Down Stairs
Interior area
- Total structure area: 3,164
- Total interior livable area: 3,164 sqft
- Finished area above ground: 3,164
- Finished area below ground: 0
Property
Parking
- Total spaces: 2
- Parking features: Driveway, Attached Garage, Garage Door Opener, Garage Faces Front, Garage on Main Level
- Attached garage spaces: 2
- Has uncovered spaces: Yes
Accessibility
- Accessibility features: Two or More Access Exits
Features
- Levels: Two
- Stories: 2
- Patio & porch: Covered, Rear Porch, Screened
- Pool features: Community
- Fencing: Back Yard,Fenced,Privacy,Wood
Lot
- Size: 0.21 Acres
- Features: Cleared, Level
Details
- Parcel number: 10503606
- Zoning: MX2INNOV
- Special conditions: Standard
Construction
Type & style
- Home type: SingleFamily
- Property subtype: Single Family Residence
Materials
- Vinyl
- Foundation: Slab
Condition
- New construction: No
- Year built: 2015
Utilities & green energy
- Sewer: Public Sewer
- Water: City
- Utilities for property: Cable Available, Underground Power Lines, Underground Utilities
Community & HOA
Community
- Features: Clubhouse, Lake Access, Playground, Recreation Area, Street Lights, Walking Trails
- Security: Carbon Monoxide Detector(s), Security System, Smoke Detector(s)
- Subdivision: Seven Oaks
HOA
- Has HOA: Yes
- HOA fee: $350 semi-annually
- HOA name: Superior
- HOA phone: 704-875-7299
Location
- Region: Charlotte
Financial & listing details
- Price per square foot: $153/sqft
- Tax assessed value: $487,000
- Annual tax amount: $3,819
- Date on market: 1/20/2026
- Cumulative days on market: 188 days
- Listing terms: Cash,Conventional,FHA
- Road surface type: Concrete, Paved
Estimated market value
$474,200
$450,000 - $498,000
$2,954/mo
Price history
| Date | Event | Price |
|---|---|---|
| 6/10/2026 | Pending sale | $485,000$153/sqft |
Source:  Canopy MLS as distributed by MLS GRID #4338183 Report a problem Canopy MLS as distributed by MLS GRID #4338183 Report a problem | ||
| 5/9/2026 | Price change | $485,000-2%$153/sqft |
Source: Canopy MLS as distributed by MLS GRID #4338183 Report a problem | ||
| 1/20/2026 | Listed for sale | $495,000+72.2%$156/sqft |
Source: Canopy MLS as distributed by MLS GRID #4338183 Report a problem | ||
| 8/14/2018 | Sold | $287,500-0.8%$91/sqft |
Source: Canopy MLS as distributed by MLS GRID #3400110 Report a problem | ||
| 7/10/2018 | Pending sale | $289,900$92/sqft |
Source: Keller Williams Realty #3400110 Report a problem | ||
| 6/7/2018 | Listed for sale | $289,900+26.3%$92/sqft |
Source: Keller Williams Realty #3400110 Report a problem | ||
| 9/24/2015 | Sold | $229,500$73/sqft |
Source: Public Record Report a problem | ||
Public tax history
| Year | Property taxes | Tax assessment |
|---|---|---|
| 2025 | $3,819 +1.8% | $475,200 |
| 2024 | $3,752 +3.5% | $475,200 |
| 2023 | $3,625 +23.4% | $475,200 +63.1% |
| 2022 | $2,938 +0.4% | $291,400 |
| 2021 | $2,927 +0.3% | $291,400 |
| 2020 | $2,919 +0.5% | $291,400 |
| 2019 | $2,904 | $291,400 +46.9% |
| 2018 | -- | $198,300 |
| 2017 | $2,620 | $198,300 +198200% |
| 2016 | $2,620 | $100 |
Find assessor info on the county website
Monthly payment
Est. payment
Payment breakdown
Explore the cost of this home by adjusting the details. Changes won't be saved.Climate risks
Neighborhood: Newell
Nearby schools
GreatSchools rating
- 5/10Joseph W Grier AcademyGrades: PK-5Distance: 1.3 mi
- 4/10Northridge MiddleGrades: 6-8Distance: 1.8 mi
- 2/10Rocky River HighGrades: 9-12Distance: 6.4 mi
Schools provided by the listing agent
- Elementary: Joseph W. Grier
- Middle: Northridge
- High: Rocky River
Source: Canopy MLS as distributed by MLS GRID. This data may not be complete. We recommend contacting the local school district to confirm school assignments for this home.
- $416,1004 bd3 ba2.7k sqft10237 Snowbell Ct, Charlotte, NC 28215Off Market
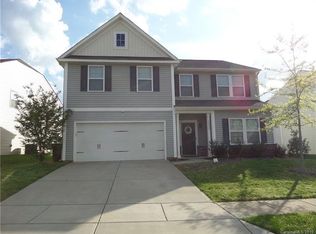
- $472,9005 bd3 ba3.2k sqft10225 Snowbell Ct, Charlotte, NC 28215Off Market

- $397,9003 bd2 ba2.6k sqft10221 Snowbell Ct, Charlotte, NC 28215Off Market
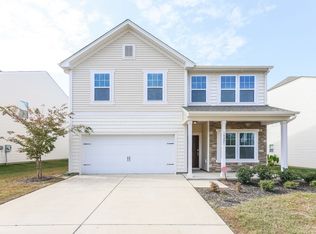
- $380,4003 bd3 ba2.1k sqft10305 Snowbell Ct, Charlotte, NC 28215Off Market

- $416,6003 bd2 ba2.5k sqft10309 Snowbell Ct, Charlotte, NC 28215Off Market
- $457,8004 bd3 ba3.2k sqft10217 Snowbell Ct, Charlotte, NC 28215Off Market
- $447,9004 bd3 ba3.1k sqft2601 Impatien Dr, Charlotte, NC 28215Off Market
- $447,0003 bd3 ba2.7k sqft2531 Impatien Dr, Charlotte, NC 28215Off Market
A local agent can set up tours, give advice and negotiate with sellers.
Similar homes
- $420,0003 bd3 ba2.1k sqft2419 Impatien Dr, Charlotte, NC 28215For Sale
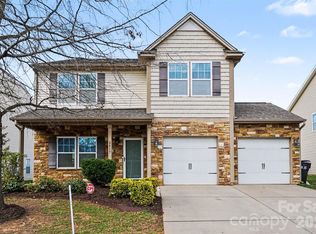
 MLS ID #4355109, Marilyn Santiago, Keller Williams South Park. Canopy MLS as distributed by MLS GRID
 - $450,0005 bd3 ba2.5k sqft5904 Ellimar Field Ln, Charlotte, NC 28215For Sale
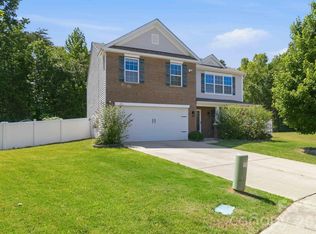 MLS ID #4391881, Todd Brower, RE/MAX Executive. Canopy MLS as distributed by MLS GRID
 - $425,0005 bd4 ba2.6k sqft7613 Deluca Dr, Charlotte, NC 28215For Sale
 MLS ID #4396462, Enrique Alzate, NorthGroup Real Estate LLC. Canopy MLS as distributed by MLS GRID
 - $486,9994 bd3 ba2.3k sqft5042 Summer Surprise Ln, Charlotte, NC 28215For Sale
 MLS ID #4372192, Todd Davey, Horizon Realty Carolinas. Canopy MLS as distributed by MLS GRID
 - $444,0004 bd3 ba2.9k sqft10008 Brawley Ln, Charlotte, NC 28215For SaleMLS ID #4380004, Sandrine Ngutanu, NorthGroup Real Estate LLC. Canopy MLS as distributed by MLS GRID
- $460,0005 bd3 ba3.1k sqft5214 Coffeeberry Ln, Charlotte, NC 28227For SaleMLS ID #4398838, Kristen Bernard, Keller Williams South Park. Canopy MLS as distributed by MLS GRID
- $395,0005 bd3 ba2.5k sqft8515 Mansell Ct, Charlotte, NC 28215For SaleMLS ID #4383865, Thomas Elrod, Keller Williams Ballantyne Area. Canopy MLS as distributed by MLS GRID
- $650,0005 bd5 ba3.7k sqft10703 Middle Acres Rd, Charlotte, NC 28213For SaleMLS ID #4395769, Sonya Felton, Coldwell Banker Realty. Canopy MLS as distributed by MLS GRID
- $405,0004 bd3 ba2.3k sqft5127 Merwyn Ave, Charlotte, NC 28215For SaleMLS ID #4359714, Lorenza Boone, Keller Williams Ballantyne Area. Canopy MLS as distributed by MLS GRID
- $499,9005 bd4 ba3.1k sqft10916 Tower Oak Dr, Charlotte, NC 28269For SaleMLS ID #4352118, Haya Freitekh, NorthGroup Real Estate LLC. Canopy MLS as distributed by MLS GRID
- $495,0005 bd3 ba2.3k sqft2237 Arbor Vista Dr, Charlotte, NC 28262For SaleMLS ID #4395474, Nancy Braun, Showcase Realty LLC. Canopy MLS as distributed by MLS GRID
- $507,0005 bd3 ba2.7k sqft4679 Dunberry Pl SW, Concord, NC 28027For SaleMLS ID #4376456, Cecilia Ferrari, Lantern Realty & Development, LLC. Canopy MLS as distributed by MLS GRID
- $442,0004 bd3 ba2.3k sqft4626 Gibbons Link Rd, Charlotte, NC 28269For SaleMLS ID #4405099, Don Gomez, C-A-RE Realty. Canopy MLS as distributed by MLS GRID
- $469,9004 bd4 ba2.8k sqft7202 Toxaway Ln, Charlotte, NC 28269For SaleMLS ID #4389424, Laura Shinkle, Coldwell Banker Realty. Canopy MLS as distributed by MLS GRID
- $635,0004 bd3 ba2.7k sqft10295 October Glory Way, Charlotte, NC 28215For SaleMLS ID #4389910, Karen Glenn, First Properties. Canopy MLS as distributed by MLS GRID
- $525,0004 bd3 ba2.7k sqft11786 Crossroads Pl, Concord, NC 28025For SaleMLS ID #4396437, Kelli Holt, Real Broker, LLC. Canopy MLS as distributed by MLS GRID
- $515,0004 bd3 ba2.9k sqft4831 Turnridge Ct NW, Concord, NC 28027For SaleMLS ID #4396977, Tiffany Settles, Keller Williams Premier. Canopy MLS as distributed by MLS GRID
- $660,0004 bd3 ba3k sqft10158 Paper Birch Dr, Charlotte, NC 28215For SaleMLS ID #4373913, Jomish George, Vas Realty LLC. Canopy MLS as distributed by MLS GRID
- $400,0004 bd3 ba2k sqft7317 Greenrock Ct, Charlotte, NC 28215For SaleMLS ID #4400711, John Bolos, Keller Williams South Park. Canopy MLS as distributed by MLS GRID
- $375,0004 bd3 ba2.2k sqft6937 Savannah Springs Dr, Charlotte, NC 28269For SaleMLS ID #4404733, Tiera White, Urban Posh Realty LLC. Canopy MLS as distributed by MLS GRID
