Great opportunity for an owner-occupant to own this spacious townhouse-style duplex! Live in one side while renting the other, providing an opportunity to generate rental income while enjoying the benefits of homeownership. Featuring 3 bedrooms, 1.5 bath on each side. Each unit offers a comfortable, open concept style layout with plenty of space for everyday living. Boasting high ceilings on main level and laminate flooring throughout both units. The property is situated on a quiet dead-end street, with a more peaceful setting and limited through traffic. Additional outdoor features include a gazebo, creating a great spot to relax or entertain. Detached garage with huge concrete space for xtra parking. Laundry room is shared located between the 2 units. 1023 previously rented $1900 monthly
Contingent
Price cut: $10K (11/6)
$389,900
1023 44th STREET #1025, Kenosha, WI 53140
6beds
2,728sqft
Multi Family
Built in 1995
-- sqft lot
$-- Zestimate®
$143/sqft
$-- HOA
What's special
Detached garageQuiet dead-end street
- 46 days
- 305
- 34
Zillow last checked:
Listing updated:
Listed by:
Kani Zumeri 262-344-3263,
Berkshire Hathaway HomeServices Metro Realty
Source: WIREX MLS,MLS#: 1983275 Originating MLS: Metro MLS
Facts & features
Interior
Bedrooms & bathrooms
- Bedrooms: 6
- Bathrooms: 4
- Full bathrooms: 2
- 1/2 bathrooms: 2
Features
- Basement: Partial
- Has fireplace: No
Interior area
- Total structure area: 2,728
- Total interior livable area: 2,728 sqft
Property
Parking
- Total spaces: 2
- Parking features: Detached, 2 Car, 1 Space
- Garage spaces: 2
Lot
- Size: 9,147 Square Feet
Details
- Parcel number: 1122330457030
- Zoning: Res
Construction
Type & style
- Home type: MultiFamily
- Property subtype: Multi Family
Materials
- Vinyl Siding
Condition
- 21+ Years
- New construction: No
- Year built: 1995
Utilities & green energy
- Electric: 2 Electric Meters
- Sewer: Public Sewer
- Water: Public
- Utilities for property: 2 Electric Meters, 2 Gas Meters
Community & HOA
Location
- Region: Kenosha
- Municipality: Kenosha
Financial & listing details
- Price per square foot: $143/sqft
- Annual tax amount: $5,188
- Date on market: 10/4/2026
- Inclusions: 2 Stoves, 2 Refrigerators, 1 Washer, 1 Dryer
- Exclusions: Seller/Tenant Personal Property
Estimated market value
Not available
Estimated sales range
Not available
$1,695/mo
Price history
| Date | Event | Price |
|---|---|---|
| 11/12/2026 | Contingent | $389,900$143/sqft |
Source:  WIREX MLS #1983275 Report a problem | ||
| 11/6/2026 | Price change | $389,900-2.5%$143/sqft |
Source: WIREX MLS #1983275 Report a problem | ||
| 10/22/2026 | Price change | $399,900-4.8%$147/sqft |
Source: WIREX MLS #1983275 Report a problem | ||
| 10/19/2026 | Price change | $419,900-2.1%$154/sqft |
Source: WIREX MLS #1983275 Report a problem | ||
| 10/14/2026 | Listed for sale | $429,000-0.2%$157/sqft |
Source: WIREX MLS #1983275 Report a problem | ||
| 10/7/2026 | Contingent | $429,900$158/sqft |
Source: WIREX MLS #1983275 Report a problem | ||
| 10/4/2026 | Listed for sale | $429,900+77.6%$158/sqft |
Source: WIREX MLS #1983275 Report a problem | ||
| 7/23/2021 | Sold | $242,000+0.9%$89/sqft |
Source: Agent Provided Report a problem | ||
| 6/24/2021 | Listed for sale | $239,900$88/sqft |
Source:  Metro MLS #1748371 Report a problem | ||
Public tax history
Tax history is unavailable.
Monthly payment
Est. payment
Payment breakdown
Explore the cost of this home by adjusting the details. Changes won't be saved.Climate risks
Neighborhood: Harbor Side
Nearby schools
Schools provided by the listing agent
- Elementary: Grant
- Middle: Washington
- High: Bradford
- District: Kenosha
Source: WIREX MLS. This data may not be complete. We recommend contacting the local school district to confirm school assignments for this home.


Similar homes
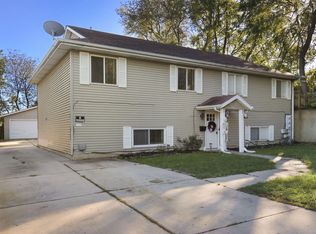
- $383,9003 bd3 ba2.3k sqft1716 37th St, Kenosha, WI 53140Active
 MLS ID #12786060, Suzanne Olivieri, Jameson Sotheby's International Realty. MRED as distributed by MLS GRID
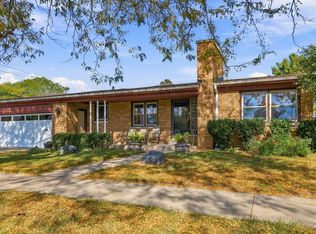
- $362,0003 bd2 ba2.5k sqft2112 26th STREET, Kenosha, WI 53140Active
 MLS ID #1986165, Doug Nelson. WIREX MLS
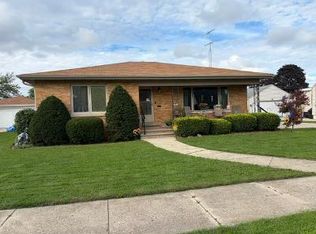
- $420,0003 bd3 ba3.3k sqft2520 28th AVENUE, Kenosha, WI 53140Active
 MLS ID #1988349, Jennifer Montemurro. WIREX MLS
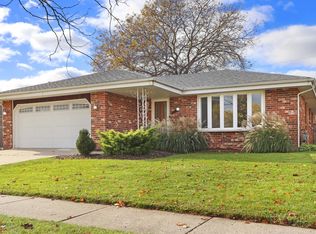
- $425,0003 bd3 ba1.6k sqftHarbor Park, Kenosha, WI 53140Active
 MLS ID #1987750, Rachel Lang. WIREX MLS
