Welcome to The Sullivan House at 1023 W Oak, a remarkable piece of Denton history built in 1920 for J.W. Sullivan and listed on the National Register of Historic Places. Set beneath mature trees on nearly half an acre, this Italian Revival home features a stucco exterior, arched entry, Palladian window, original porch light, and beautiful period details. The main house offers 3 bedrooms and 3.5 baths, hardwood floors, original millwork, two fireplaces, a light-filled sunroom, upstairs library, and basement. The remodeled kitchen pairs custom cabinetry inspired by the preserved original cabinets with an island, gas cooking, and farmhouse sink. Thoughtful improvements include remodeled baths, refinished floors, restored windows, updated electrical and plumbing, and high-efficiency HVAC systems upstairs and down. Brick walkways connect the shaded yard and inviting patio spaces, while the detached carriage house offers a two-car garage and an upstairs one-bedroom studio apartment. With more than a century of stories and only five owners, The Sullivan House is a rare opportunity to become part of Denton’s history. Schedule your private tour today.
For sale
$789,000
1023 W Oak St, Denton, TX 76201
4beds
3,242sqft
Single Family Residence
Built in 1920
0.47 Acres Lot
$759,000 Zestimate®
$243/sqft
$-- HOA
What's special
Gas cookingRefinished floorsRemodeled bathsTwo-car garageHardwood floorsShaded yardOriginal porch light
- 23 days
- 1,090
- 92
Likely to sell faster than
Zillow last checked:
Listing updated:
Listed by:
Chrissy Mallouf 0576155 940-206-7555,
Real Broker, LLC 855-450-0442
Source: NTREIS,MLS#: 21394207
Facts & features
Interior
Bedrooms & bathrooms
- Bedrooms: 4
- Bathrooms: 5
- Full bathrooms: 4
- 1/2 bathrooms: 1
Primary bedroom
- Features: En Suite Bathroom, Separate Shower
- Level: Second
- Dimensions: 18 x 13
Bedroom
- Level: Second
- Dimensions: 11 x 12
Bedroom
- Features: En Suite Bathroom, Split Bedrooms
- Level: Second
- Dimensions: 14 x 12
Bedroom
- Level: Second
- Dimensions: 14 x 10
Primary bathroom
- Features: Built-in Features, En Suite Bathroom, Separate Shower
- Level: Second
- Dimensions: 8 x 11
Basement
- Level: Basement
- Dimensions: 18 x 19
Dining room
- Level: First
- Dimensions: 18 x 14
Family room
- Features: Ceiling Fan(s), Fireplace
- Level: Second
- Dimensions: 18 x 14
Other
- Features: Garden Tub/Roman Tub
- Level: Second
- Dimensions: 6 x 6
Other
- Features: En Suite Bathroom, Separate Shower, Walk-In Shower
- Level: Second
- Dimensions: 4 x 8
Half bath
- Level: First
- Dimensions: 4 x 4
Kitchen
- Features: Breakfast Bar, Built-in Features, Eat-in Kitchen, Granite Counters, Kitchen Island
- Level: First
- Dimensions: 20 x 13
Laundry
- Level: First
- Dimensions: 6 x 7
Living room
- Features: Built-in Features, Ceiling Fan(s), Fireplace
- Level: First
- Dimensions: 23 x 14
Office
- Features: Ceiling Fan(s)
- Level: Second
- Dimensions: 19 x 10
Sunroom
- Features: Ceiling Fan(s)
- Level: First
- Dimensions: 19 x 10
Heating
- Central
Cooling
- Central Air, Ceiling Fan(s)
Appliances
- Included: Dishwasher, Gas Cooktop, Disposal, Gas Oven, Microwave, Wine Cooler
- Laundry: Washer Hookup, Dryer Hookup, ElectricDryer Hookup, Laundry in Utility Room
Features
- Wet Bar, Chandelier, Decorative/Designer Lighting Fixtures, Double Vanity, Eat-in Kitchen, Granite Counters, High Speed Internet, Kitchen Island, Cable TV, Natural Woodwork
- Flooring: Ceramic Tile, Hardwood, Reclaimed Wood, Wood
- Windows: Window Coverings
- Has basement: Yes
- Number of fireplaces: 2
- Fireplace features: Decorative, Family Room, Living Room
Interior area
- Total interior livable area: 3,242 sqft
Video & virtual tour
Property
Parking
- Total spaces: 2
- Parking features: Alley Access, Driveway, Garage
- Garage spaces: 2
Features
- Levels: Two
- Stories: 2
- Patio & porch: Patio
- Exterior features: Garden, Rain Gutters
- Pool features: None
- Fencing: Back Yard
Lot
- Size: 0.47 Acres
- Features: Back Yard, Lawn, Landscaped, Many Trees, Few Trees
Details
- Additional structures: Garage(s), Guest House
- Parcel number: R35024
Construction
Type & style
- Home type: SingleFamily
- Architectural style: Colonial,Mediterranean,Spanish,Traditional,Detached,Historic/Antique
- Property subtype: Single Family Residence
Materials
- Stucco, Wood Siding
- Foundation: Pillar/Post/Pier
- Roof: Composition
Condition
- Resale
- Year built: 1920
Utilities & green energy
- Sewer: Public Sewer
- Water: Public
- Utilities for property: Sewer Available, Water Available, Cable Available
Community & HOA
Community
- Features: Sidewalks
- Subdivision: E Puchalski
HOA
- Has HOA: No
Location
- Region: Denton
Financial & listing details
- Price per square foot: $243/sqft
- Tax assessed value: $578,801
- Annual tax amount: $11,370
- Date on market: 10/1/2026
- Cumulative days on market: 24 days
- Listing terms: Cash,Conventional,VA Loan
Estimated market value
$759,000
$721,000 - $797,000
$3,972/mo
Price history
| Date | Event | Price |
|---|---|---|
| 10/17/2026 | Listed for sale | $789,000$243/sqft |
Source: NTREIS #21394207 Report a problem | ||
| 10/9/2026 | Contingent | $789,000$243/sqft |
Source: NTREIS #21394207 Report a problem | ||
| 10/1/2026 | Listed for sale | $789,000+66.1%$243/sqft |
Source: NTREIS #21394207 Report a problem | ||
| 7/17/2017 | Listing removed | $475,000$147/sqft |
Source: eXp Realty LLC #13489122 Report a problem | ||
| 5/18/2017 | Pending sale | $475,000$147/sqft |
Source: eXp Realty LLC #13489122 Report a problem | ||
| 2/16/2017 | Listed for sale | $475,000$147/sqft |
Source: North Texas Real Estate Information Service #13489122 Report a problem | ||
| 2/14/2017 | Pending sale | $475,000$147/sqft |
Source: North Texas Real Estate Information Service #13489122 Report a problem | ||
| 11/3/2016 | Price change | $475,000+2.2%$147/sqft |
Source: North Texas Real Estate Information Service #13489122 Report a problem | ||
| 8/3/2016 | Price change | $465,000-2.1%$143/sqft |
Source: REAL T TEAM #13364367 Report a problem | ||
| 6/21/2016 | Price change | $475,000-2.1%$147/sqft |
Source: REAL T TEAM #13364367 Report a problem | ||
| 4/29/2016 | Listed for sale | $485,000-0.8%$150/sqft |
Source: REAL T TEAM #13364367 Report a problem | ||
| 3/15/2016 | Listing removed | $489,000$151/sqft |
Source: CENTURY 21 Judge Fite Company #13238454 Report a problem | ||
| 11/9/2015 | Price change | $489,000-2%$151/sqft |
Source: CENTURY 21 JUDGE FITE CO. #13238454 Report a problem | ||
| 9/17/2015 | Listed for sale | $499,000$154/sqft |
Source: CENTURY 21 JUDGE FITE CO. #13238454 Report a problem | ||
Public tax history
| Year | Property taxes | Tax assessment |
|---|---|---|
| 2025 | $11,370 +23.6% | $571,853 +20% |
| 2024 | $9,198 -32.5% | $476,544 -33.2% |
| 2023 | $13,622 +15.8% | $713,422 +28.8% |
| 2022 | $11,760 +18.8% | $554,000 +20.9% |
| 2021 | $9,899 +7.9% | $458,114 +11% |
| 2020 | $9,172 +3.6% | $412,582 +6.5% |
| 2019 | $8,856 -5.7% | $387,443 -1.5% |
| 2018 | $9,387 | $393,411 +95% |
| 2017 | -- | $201,704 +10% |
| 2016 | -- | $183,367 +10% |
| 2015 | -- | $166,697 +10% |
| 2014 | -- | $151,543 +10% |
| 2013 | -- | $137,766 +8.1% |
| 2011 | -- | $127,421 -20.3% |
| 2010 | -- | $159,850 +0.8% |
| 2009 | -- | $158,597 +2.3% |
| 2007 | -- | $155,105 -2.3% |
| 2006 | $3,523 -1.6% | $158,736 -1.3% |
| 2005 | $3,581 | $160,891 -8.7% |
| 2004 | -- | $176,130 -1.4% |
| 2003 | -- | $178,577 +25.3% |
| 2001 | -- | $142,504 |
Find assessor info on the county website
Monthly payment
Est. payment
Payment breakdown
Explore the cost of this home by adjusting the details. Changes won't be saved.Climate risks
Neighborhood: Oak Hickory Historic District
Nearby schools
Schools provided by the listing agent
- Elementary: Newton Rayzor
- Middle: Calhoun
- High: Denton
- District: Denton ISD
Source: NTREIS. This data may not be complete. We recommend contacting the local school district to confirm school assignments for this home.
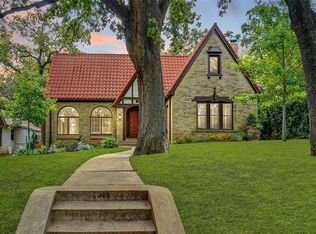

Similar homes
- $720,0005 bd3 ba2.9k sqft1206 Kendolph Dr, Denton, TX 76205For Sale
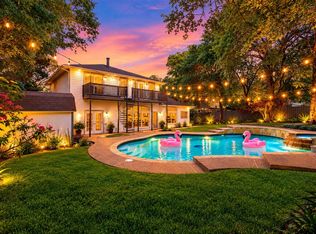 MLS ID #21399190, Yaron Yashar. NTREIS
- $625,0004 bd4 ba3.5k sqft2221 Woodbrook St, Denton, TX 76205For Sale
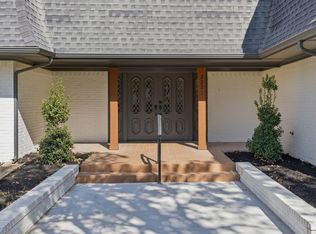 MLS ID #21417224, Brittney Kosev. NTREIS
- $589,0004 bd3 ba2.6k sqft213 Pennsylvania Dr, Denton, TX 76205For Sale
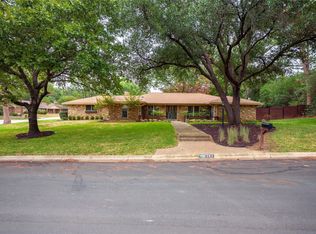 MLS ID #21418134, JOHN KELSOE. NTREIS
- $650,0003 bd3 ba2.9k sqft315 Mimosa Dr, Denton, TX 76201For Sale
 MLS ID #21307305, William Nelson. NTREIS
