Edgewater at its best! This gracious vintage condo is perfectly situated along the Lakefront. From the building, you can go directly east to Interfaith Park, and across Sheridan Road to enjoy Lake Michigan from Lane Beach and Park! This high first floor unit is not your typical floorplan, it is incredibly wide and spacious and features hardwood floors, original woodwork, beamed ceilings, pocket doors, stunning built-ins, and open views from all windows! The foyer greets you with original woodwork and a sightline through the large adjacent rooms. The living room has a decorative fireplace with built-in glass front bookcases, a beamed ceiling, and connects to the huge dining room with 2 fully functioning pocket doors! The oversized dining room can easily accommodate a table for 10, and has an original built-in oak hutch with mirror and glass-front cabinets that spans an entire wall! Enjoy the breeze and view from the home office/sunroom, which is located off the dining room and has French doors and corner windows with a clear view across the park to the Lake. The kitchen has white cabinets, stainless steel appliances, a retro black and white checkerboard floor, a large window with a view of the park, and access to a small deck that is perfect for your morning coffee. The primary bedroom is large and has 2 closets (one is a walk-in closet) and is en-suite to a full bathroom. Both the primary and 2nd bedroom overlook the building's private fenced-in yard with many plants and flowers! The 3rd bedroom is en-suite with another full bathroom and has a view of the park. There is washer/dryer in the unit, an additional storage room in the basement, and rental parking options nearby. Come and see what living at the Lake has to offer in this exceptional home!
Contingent
$545,000
1023 W Thorndale Ave #1, Chicago, IL 60660
3beds
--sqft
:
Get pre-qualified$4,816/mo
Condominium, Single Family Residence
Built in ----
-- sqft lot
$-- Zestimate®
$--/sqft
$676/mo HOA
What's special
Original woodworkBeamed ceilingsStunning built-insPocket doorsHardwood floors
- --
- on Zillow |
- 355
- views |
- 22
- saves |
Likely to sell faster than
Zillow last checked:
Listing updated:
Listed by:
Stephanie Cutter 312-965-9600,
Coldwell Banker Realty
Source: MRED as distributed by MLS GRID,MLS#: 12665449
Facts & features
Interior
Bedrooms & bathrooms
- Bedrooms: 3
- Bathrooms: 2
- Full bathrooms: 2
Rooms
- Room types: Sun Room, Deck, Storage
Primary bedroom
- Features: Flooring (Hardwood), Bathroom (Full)
- Level: Main
- Area: 144 Square Feet
- Dimensions: 12X12
Bedroom 2
- Features: Flooring (Hardwood)
- Level: Main
- Area: 121 Square Feet
- Dimensions: 11X11
Bedroom 3
- Features: Flooring (Hardwood)
- Level: Main
- Area: 90 Square Feet
- Dimensions: 10X9
Deck
- Features: Flooring (Other)
- Level: Main
- Area: 49 Square Feet
- Dimensions: 7X7
Dining room
- Features: Flooring (Hardwood), Window Treatments (Blinds)
- Level: Main
- Area: 264 Square Feet
- Dimensions: 22X12
Kitchen
- Features: Kitchen (Pantry-Closet), Flooring (Ceramic Tile)
- Level: Main
- Area: 117 Square Feet
- Dimensions: 13X9
Laundry
- Features: Flooring (Hardwood)
- Level: Main
- Area: 18 Square Feet
- Dimensions: 6X3
Living room
- Features: Flooring (Hardwood), Window Treatments (Blinds)
- Level: Main
- Area: 238 Square Feet
- Dimensions: 17X14
Storage
- Features: Flooring (Other)
- Level: Lower
- Area: 50 Square Feet
- Dimensions: 10X5
Sun room
- Features: Flooring (Hardwood)
- Level: Main
- Area: 90 Square Feet
- Dimensions: 10X9
Heating
- Steam, Radiator(s)
Cooling
- Window Unit(s)
Appliances
- Included: Range, Dishwasher, Refrigerator, Washer, Dryer, Disposal, Stainless Steel Appliance(s)
- Laundry: Main Level, Washer Hookup, In Unit, Laundry Closet
Features
- Storage, Built-in Features, Bookcases, Historic/Period Mlwk, Beamed Ceilings, Pantry
- Flooring: Hardwood
- Basement: None
- Number of fireplaces: 1
- Fireplace features: Decorative, Living Room
Interior area
- Total structure area: 0
Property
Parking
- Total spaces: 2
- Parking features: Other, Unassigned, Off Site, Leased
Accessibility
- Accessibility features: No Disability Access
Features
- Patio & porch: Deck
- Fencing: Fenced
- Has view: Yes
- View description: Water, Back of Property
- Has water view: Yes
- Water view: Water,Back of Property
- Body of water: LAKE MICHIGAN
Details
- Parcel number: 14054020451014
- Special conditions: None
Construction
Type & style
- Home type: Condo
- Property subtype: Condominium, Single Family Residence
Materials
- Brick
- Roof: Rubber
Condition
- New construction: No
Utilities & green energy
- Sewer: Public Sewer
- Water: Public
Community & HOA
Community
- Features: Park
HOA
- Has HOA: Yes
- Amenities included: Storage
- Services included: Heat, Water, Gas, Insurance, Exterior Maintenance, Lawn Care, Scavenger, Snow Removal
- HOA fee: $676 monthly
Location
- Region: Chicago
Financial & listing details
- Tax assessed value: $365,160
- Annual tax amount: $6,542
- Date on market: 6/24/2026
- Ownership: Condo
Estimated market value
Not available
Estimated sales range
Not available
Not available
Price history
| Date | Event | Price |
|---|---|---|
| 10/19/2016 | Sold | $325,000+0% |
Source: Public Record Report a problem | ||
| 8/8/2016 | Pending sale | $324,900 |
Source: Real Living City Residential #09277265 Report a problem | ||
| 8/1/2016 | Price change | $324,900-5.8% |
Source: Real Living City Residential #09277265 Report a problem | ||
| 7/19/2016 | Price change | $345,000-3.9% |
Source: Real Living City Residential #09277265 Report a problem | ||
| 7/6/2016 | Listed for sale | $359,000+51.2% |
Source: Real Living City Residential #09277265 Report a problem | ||
| 10/5/2009 | Sold | $237,500-2.1% |
Source:  MRED as distributed by MLS GRID #07263258 Report a problem MRED as distributed by MLS GRID #07263258 Report a problem | ||
| 7/8/2009 | Listed for sale | $242,500+35.9% |
Source: NRT Chicago #07263258 Report a problem | ||
| 8/24/1995 | Sold | $178,500 |
Source: Public Record Report a problem | ||
Public tax history
| Year | Property taxes | Tax assessment |
|---|---|---|
| 2024 | $6,542 +16.2% | $36,516 +21.7% |
| 2023 | $5,630 +3% | $29,999 |
| 2022 | $5,467 +1.9% | $29,999 |
| 2021 | $5,363 +8.5% | $29,999 +18.6% |
| 2020 | $4,942 +0.2% | $25,285 -9.6% |
| 2019 | $4,932 +1.7% | $27,976 |
| 2018 | $4,848 -9.8% | $27,976 +12.1% |
| 2017 | $5,374 +19.4% | $24,963 |
| 2016 | $4,500 +9.9% | $24,963 |
| 2015 | $4,094 +12.9% | $24,963 +12.9% |
| 2014 | $3,626 +2.3% | $22,112 |
| 2013 | $3,543 +0.7% | $22,112 |
| 2012 | $3,520 -21.5% | $22,112 -25.6% |
| 2011 | $4,486 +1.5% | $29,704 |
| 2010 | $4,418 +19.2% | $29,704 |
| 2009 | $3,706 +20.7% | $29,704 +5.6% |
| 2008 | $3,071 +13.9% | $28,121 |
| 2007 | $2,695 +16.4% | $28,121 |
| 2006 | $2,316 -19.2% | $28,121 +13.2% |
| 2005 | $2,865 +3.6% | $24,852 |
| 2004 | $2,764 +4.5% | $24,852 |
| 2003 | $2,646 | $24,852 +40.5% |
| 2001 | -- | $17,683 |
Find assessor info on the county website
Monthly payment
Est. payment
Payment breakdown
Explore the cost of this home by adjusting the details. Changes won't be saved.Climate risks
Neighborhood: Edgewater
Nearby schools
GreatSchools rating
- 5/10Swift Elementary Specialty SchoolGrades: PK-8Distance: 0.1 mi
- 3/10Senn High SchoolGrades: 9-12Distance: 0.5 mi
Schools provided by the listing agent
- Elementary: Swift Elementary School Specialt
- Middle: Swift Elementary School Specialt
- High: Senn Achievement Academy High Sc
- District: 299
Source: MRED as distributed by MLS GRID. This data may not be complete. We recommend contacting the local school district to confirm school assignments for this home.
- $379,0002 bd1 ba1.3k sqft5921 N Kenmore Ave #1, Chicago, IL 60660Off Market
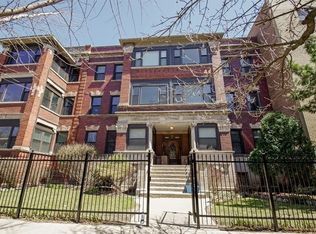
- $431,2002 bd1 ba38k sqft5921 N Kenmore Ave #2, Chicago, IL 60660Off Market
- $445,8002 bd2 ba1.5k sqft5925 N Kenmore Ave #2, Chicago, IL 60660Off Market
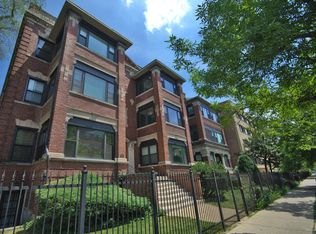
- $454,0002 bd2 ba38k sqft5925 N Kenmore Ave #3, Chicago, IL 60660Off Market
- $537,7003 bd2 ba38k sqft1023 W Thorndale Ave #3, Chicago, IL 60660Off Market
- $570,0003 bd2 ba1.7k sqft1023 W Thorndale Ave #2, Chicago, IL 60660Sold
- $---- bd1 ba-- sqft5919 N Kenmore Ave #325, Chicago, IL 60660Off Market
- $374,3002 bd1 ba1.3k sqft5919 N Kenmore Ave APT 3, Chicago, IL 60660Off Market
A local agent can set up tours, give advice and negotiate with sellers.
Similar homes
- $525,0006 bd4 ba-- sqft4849 W Ainslie St, Chicago, IL 60630New
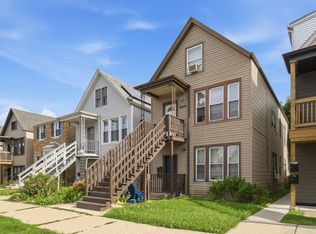 MLS ID #12703033, Jason Wagner, Greystone Realty. MRED as distributed by MLS GRID
 - $530,0002 bd2 ba1.5k sqft496 Sheridan Rd APT 1, Evanston, IL 60202Active
 MLS ID #12669436, Julie Fleetwood, Jameson Sotheby's International Realty. MRED as distributed by MLS GRID
 - $335,0002 bd1 ba1.1k sqft5251 N Winthrop Ave APT 2, Chicago, IL 60640New
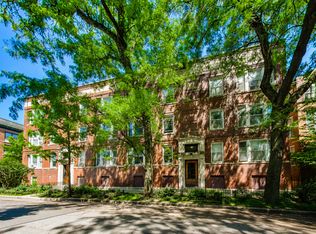 MLS ID #12684249, Carla Janzen, Jameson Sotheby's Intl Realty. MRED as distributed by MLS GRID
 - $545,0002 bd2 ba1.5k sqft470 Sheridan Rd APT 2, Evanston, IL 60202Active
 MLS ID #12626504, Marie Hirschle, Baird & Warner. MRED as distributed by MLS GRID
 - $569,0003 bd2 ba2.1k sqft707 Glenshire Rd, Glenview, IL 60025NewMLS ID #12713722, Anne DuBray, Coldwell Banker Realty. MRED as distributed by MLS GRID
- $625,0003 bd2 ba1.4k sqft867 W Cornelia Ave #1, Chicago, IL 60657Price ChangeMLS ID #12686217, Jeanne Keating, Compass. MRED as distributed by MLS GRID
- $649,0006 bd2 ba3k sqft6515 N Maplewood Ave, Chicago, IL 60645NewMLS ID #12712031, MD Islam, Century 21 Circle. MRED as distributed by MLS GRID
- $475,0003 bd2 ba1.9k sqft5522 S Everett Ave APT 1, Chicago, IL 60637NewMLS ID #12712486, Brad Lippitz, Compass. MRED as distributed by MLS GRID
- $599,9993 bd2 ba-- sqft5942 W Thorndale Ave, Chicago, IL 60646NewMLS ID #12710112, Tommy Choi, Keller Williams ONEChicago. MRED as distributed by MLS GRID
- $500,0002 bd2 ba1.1k sqft1436 N Bosworth Ave #2, Chicago, IL 60642ActiveMLS ID #12706036, Phillip Judge, @properties Christie's International Real Estate. MRED as distributed by MLS GRID
- $459,0002 bd1 ba1.4k sqft(Undisclosed Address), Chicago, IL 60613Price ChangeMLS ID #12703056, Susan Bragg, Baird & Warner. MRED as distributed by MLS GRID
- $639,9006 bd2 ba-- sqft4854 W Winnemac Ave, Chicago, IL 60630NewMLS ID #12714843, Jeanie Bratschie, Berkshire Hathaway HomeServices Chicago. MRED as distributed by MLS GRID
- $739,9004 bd3 ba2.8k sqft5725 N Sacramento Ave, Chicago, IL 60659NewMLS ID #12712253, James Miller, DIRECT BROKER LLC. MRED as distributed by MLS GRID
- $455,0002 bd3 ba1.8k sqft5555 N Sheridan Rd APT 316, Chicago, IL 60640ActiveMLS ID #12621738, Kim Biggs, Berkshire Hathaway HomeServices Chicago. MRED as distributed by MLS GRID
- $535,0004 bd3 ba2.6k sqft5036 S Drexel Blvd Unit 3N, Chicago, IL 60615ActiveMLS ID #12703019, Margaret Williams, @properties Christie's International Real Estate. MRED as distributed by MLS GRID
- $349,9003 bd2 ba-- sqft6209 N Mozart St Unit 3S, Chicago, IL 60659Price ChangeMLS ID #12707225, Tara Leinenweber, Redfin Corporation. MRED as distributed by MLS GRID
- $520,0003 bd2 ba1.5k sqft7257 W Fitch Ave, Chicago, IL 60631ActiveMLS ID #12698555, Jamie Machel, Baird & Warner. MRED as distributed by MLS GRID
- $425,0002 bd3 ba1.8k sqft5555 N Sheridan Rd APT 515, Chicago, IL 60640Price ChangeMLS ID #12657953, Kim Biggs, Berkshire Hathaway HomeServices Chicago. MRED as distributed by MLS GRID
- $665,0005 bd3 ba-- sqft5310 N Lockwood Ave, Chicago, IL 60630NewMLS ID #12707341, Christopher Engelmann, Keller Williams ONEChicago. MRED as distributed by MLS GRID
- $395,0002 bd1 ba1.2k sqft1730 W Foster Ave APT 1, Chicago, IL 60640ActiveMLS ID #12696418, Randolph Romano, Baird & Warner. MRED as distributed by MLS GRID
