Custom built, one owner home with quality finishes on a maintainable 0.83 acre lot in a quiet country setting, offering privacy just seconds from major roadways and minutes to all amenities. The living room features a soaring vaulted ceiling and gas fireplace. The large eat in kitchen offers updated solid surface countertops and appliances, ample cabinetry, and a spacious dining area. Relax in the cozy, light filled three season sunroom with walls of glass overlooking the private backyard, or on the new covered composite deck with aluminum railings and unobstructed sunset views. Convenient first floor living offers a primary suite with private bath plus separate first floor laundry. Two private bedrooms are upstairs offering a separate retreat from the main living areas. Central air, whole house generator are added bonuses! A two-car attached garage plus a 24x30 detached outbuilding provides room for extra vehicles, a workshop, or hobbies. Lovingly cared for and move in ready!
Pending
$415,000
10230 Barton Rd, Waterford, PA 16441
3beds
1,761sqft
Single Family Residence
Built in 1989
0.83 Acres Lot
$417,000 Zestimate®
$236/sqft
$-- HOA
What's special
Gas fireplaceUnobstructed sunset viewsQuality finishesTwo-car attached garageQuiet country settingSeparate first floor laundryConvenient first floor living
- 14 days
- 906
- 47
Zillow last checked:
Listing updated:
Listed by:
Heather Switala (724)681-5289,
Agresti Real Estate 814-459-9400
Source: GEMLS,MLS#: 193992Originating MLS: Greater Erie Board Of Realtors
Facts & features
Interior
Bedrooms & bathrooms
- Bedrooms: 3
- Bathrooms: 2
- Full bathrooms: 2
Primary bedroom
- Level: First
- Dimensions: 14x16
Bedroom
- Level: Second
- Dimensions: 12x14
Bedroom
- Level: Second
- Dimensions: 13x14
Other
- Level: First
- Dimensions: 5x8
Other
- Level: First
- Dimensions: 7x8
Kitchen
- Description: Eatin
- Level: First
- Dimensions: 13x22
Laundry
- Level: First
Living room
- Description: Vaulted
- Level: First
- Dimensions: 16x21
Heating
- Forced Air, Gas
Cooling
- Central Air
Appliances
- Included: Electric Oven, Electric Range
Features
- Flooring: Carpet, Ceramic Tile
- Basement: Full,Unfinished
- Number of fireplaces: 1
- Fireplace features: Gas
Interior area
- Total structure area: 1,761
- Total interior livable area: 1,761 sqft
Property
Parking
- Total spaces: 4
- Parking features: Garage
- Garage spaces: 4
Features
- Levels: One and One Half
- Stories: 1.5
- Patio & porch: Deck, Enclosed, Porch
- Exterior features: Deck
Lot
- Size: 0.83 Acres
- Dimensions: 150 x 240 x 0 x 0
- Features: Landscaped
Details
- Additional structures: Outbuilding
- Parcel number: 25017045.0004.01
- Zoning description: R-1
Construction
Type & style
- Home type: SingleFamily
- Architectural style: One and One Half Story
- Property subtype: Single Family Residence
Materials
- Vinyl Siding
- Roof: Composition
Condition
- Resale
- Year built: 1989
Utilities & green energy
- Sewer: Septic Tank
- Water: Well
Community & HOA
Location
- Region: Waterford
Financial & listing details
- Price per square foot: $236/sqft
- Tax assessed value: $171,500
- Annual tax amount: $5,793
- Date on market: 10/27/2026
- Cumulative days on market: 14 days
Estimated market value
$417,000
$396,000 - $438,000
$1,618/mo
Price history
| Date | Event | Price |
|---|---|---|
| 10/29/2026 | Pending sale | $415,000$236/sqft |
Source: GEMLS #193992 Report a problem | ||
| 10/27/2026 | Listed for sale | $415,000+4050%$236/sqft |
Source: GEMLS #193992 Report a problem | ||
| 5/17/1989 | Sold | $10,000$6/sqft |
Source: Agent Provided Report a problem | ||
Public tax history
| Year | Property taxes | Tax assessment |
|---|---|---|
| 2026 | $5,793 +1% | $171,500 |
| 2025 | $5,737 +3.7% | $171,500 |
| 2024 | $5,533 +10.2% | $171,500 |
| 2023 | $5,021 +2.6% | $171,500 |
| 2022 | $4,893 | $171,500 |
| 2021 | $4,893 +270.5% | $171,500 |
| 2020 | $1,321 -70.4% | $171,500 |
| 2019 | $4,463 -14.2% | $171,500 |
| 2018 | $5,199 +13.4% | $171,500 |
| 2017 | $4,585 +0.9% | $171,500 |
| 2016 | $4,542 +127.3% | $171,500 |
| 2015 | $1,998 -46% | $171,500 |
| 2014 | $3,703 +337.9% | $171,500 |
| 2013 | $846 +7.2% | $171,500 +31.6% |
| 2012 | $789 | $130,340 |
| 2011 | $789 | $130,340 |
| 2010 | $789 +11% | $130,340 |
| 2009 | $710 | $130,340 |
| 2008 | -- | $130,340 |
| 2005 | $778 | $130,340 |
| 2004 | $778 | $130,340 |
| 2003 | -- | $130,340 +385.8% |
| 2002 | -- | $26,830 |
| 2000 | -- | $26,830 |
Find assessor info on the county website
Monthly payment
Est. payment
Payment breakdown
Explore the cost of this home by adjusting the details. Changes won't be saved.Climate risks
Neighborhood: 16441
Nearby schools
Schools provided by the listing agent
- District: Wattsburg
Source: GEMLS. This data may not be complete. We recommend contacting the local school district to confirm school assignments for this home.

Similar homes
- $--3 bd3 ba1.7k sqft9114 Kuhl Rd, Erie, PA 16510Auction
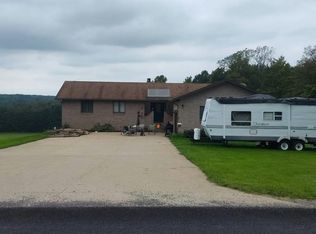 Auction.com 2
- $449,9003 bd2 ba2.5k sqft4224 Freeman Rd, Erie, PA 16510For Sale
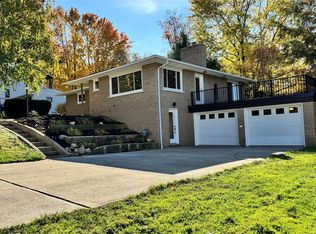 MLS ID #194139, Hannah Mindek-Allessie, RE/MAX Real Estate Group East. GEMLS
- $459,9003 bd3 ba2.3k sqft2610 Dorn Rd, Waterford, PA 16441For Sale
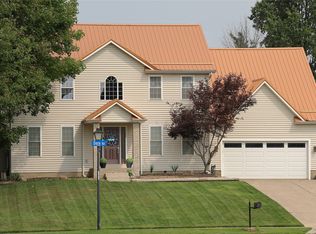 MLS ID #192586, Marsha Marsh, Marsha Marsh RES Peach. GEMLS
- $--2 bd2 ba1.5k sqft8429 E Lake Rd, Erie, PA 16511Auction
 Auction.com 2
