There's a picturesque wooden bridge in Leland that most people drive right past. Cross it, and everything changes - the road narrows beneath moss draped live oaks and 13 home sites sit quietly along the water where Jackeys Creek meets the Brunswick River. This is Croft Pointe, and homes here are rarely let go.
This one begins with a front porch built for rocking chairs and long conversations, framed by lantern-lit gardens and brick-terraced landscaping that glows at dusk. Inside, 4,210 square feet lives even larger than it sounds. A dramatic two-story living room is flooded with light and anchors the heart of the home, while the kitchen keeps the cook in the middle of every conversation. A second, generously sized family room offers a quieter rhythm that features plantation shuttered windows framing the marsh like a painting that changes with the tide. And when work calls, a dedicated home office means the commute is thirty feet and the view is better than any downtown corner suite.
The first-floor primary suite keeps everyday living effortlessly on one level, with two additional bedrooms, 2 bonus rooms, and 3 additional baths giving family and guests room to spread out.
The screened porch is where this home does its best work - morning coffee over the marsh, evening breezes off the water, and views that never repeat themselves. When it's time to get on the water, the community's private boat ramp and floating dock put the Cape Fear steps away, and this home even offers dedicated canoe and kayak storage with your own paddle access to Jackeys Creek.
The practical side is just as considered -- an oversized two-car garage with EV charger, built-in storage, and workshop for the projects, the tools, and the toys that come with river life.
Minutes to Belville Riverwalk, downtown Wilmington's riverfront, and area beaches. You can't stumble onto Croft Point, you have to be told about it -- and now you have. Schedule your private showing today. Sellers offering up to $50,000 towards rate buy down with acceptable offer.
For sale
Price cut: $50K (10/7)
$1,150,000
10237 Croft Point Lane, Leland, NC 28451
4beds
4,210sqft
Single Family Residence
Built in 2005
0.61 Acres Lot
$1,105,300 Zestimate®
$273/sqft
$67/mo HOA
What's special
Picturesque wooden bridgeLantern-lit gardensGenerously sized family room
- 71 days
- 821
- 62
Zillow last checked:
Listing updated:
Listed by:
Hilary W Kennedy 910-918-1332,
Live Oaks Realty
Source: Hive MLS,MLS#: 100596671 Originating MLS: Brunswick County Association of Realtors
Originating MLS: Brunswick County Association of RealtorsFacts & features
Interior
Bedrooms & bathrooms
- Bedrooms: 4
- Bathrooms: 4
- Full bathrooms: 3
- 1/2 bathrooms: 1
Rooms
- Room types: Master Bedroom, Living Room, Breakfast Nook, Dining Room, Office, Family Room, Laundry, Bedroom 1, Bedroom 2, Bedroom 3, Bonus Room
Primary bedroom
- Level: First
- Dimensions: 21.3 x 14
Bedroom 1
- Level: Second
- Dimensions: 14.8 x 12.9
Bedroom 2
- Level: Second
- Dimensions: 13 x 12.9
Bedroom 3
- Level: Second
- Dimensions: 13 x 12
Bonus room
- Level: Second
- Dimensions: 17.3 x 16
Breakfast nook
- Level: First
- Dimensions: 9.5 x 11.7
Dining room
- Level: First
- Dimensions: 16.6 x 12.9
Family room
- Level: First
- Dimensions: 21.8 x 21.6
Kitchen
- Level: First
- Dimensions: 13.7 x 13.8
Laundry
- Level: First
- Dimensions: 9.4 x 7.9
Living room
- Level: First
- Dimensions: 21.1 x 18.4
Office
- Level: First
- Dimensions: 13.5 x 7.4
Office
- Level: First
- Dimensions: 13 x 12
Heating
- Propane, Fireplace(s), Electric, Forced Air, Heat Pump
Cooling
- Central Air
Appliances
- Included: Electric Oven, Electric Cooktop, Built-In Microwave, Built-In Electric Oven, Washer, Refrigerator, Dryer, Dishwasher, Convection Oven, Tankless Water Heater
- Laundry: Laundry Room
Features
- Master Downstairs, Walk-in Closet(s), Vaulted Ceiling(s), High Ceilings, Entrance Foyer, Bookcases, Kitchen Island, Ceiling Fan(s), Pantry, Walk-in Shower, Blinds/Shades, Built-in Features, Gas Log, Smart Thermostat, Walk-In Closet(s), WiFi Thermostat
- Flooring: Carpet, Tile, Hardwood
- Basement: Crawl Space,See Remarks
- Number of fireplaces: 1
- Fireplace features: Gas Log
Interior area
- Total structure area: 4,210
- Total interior livable area: 4,210 sqft
Property
Parking
- Total spaces: 2
- Parking features: Garage Faces Side, Electric Vehicle Charging Station(s), Concrete, Garage Door Opener, Garage
- Attached garage spaces: 2
Features
- Levels: Two
- Patio & porch: Deck, Porch, Screened, Front Porch, Rear Porch
- Exterior features: Irrigation System, See Remarks
- Pool features: None
- Fencing: Partial,Back Yard,Fenced
- Has view: Yes
- View description: Creek/Stream
- Has water view: Yes
- Water view: Creek/Stream
- Waterfront features: Salt Marsh, Water Access Comm
- Frontage type: Creek
Lot
- Size: 0.61 Acres
- Features: Salt Marsh, Water Access Comm, Creek, Landscaped, Sprinklers in Front, Sprinklers in Rear
Details
- Additional structures: Fountain, Pergola
- Parcel number: 048ma007
- Zoning: CO-RR
- Special conditions: Standard
Construction
Type & style
- Home type: SingleFamily
- Property subtype: Single Family Residence
Materials
- Brick, Fiber Cement, Wood Frame
- Foundation: Crawl Space
- Roof: Architectural Shingle
Condition
- New construction: No
- Year built: 2005
Utilities & green energy
- Sewer: Sewer Tap Available, Septic Tank
- Water: Public
- Utilities for property: Water Connected
Green energy
- Energy efficient items: Thermostat
Community & HOA
Community
- Security: Security System, Smoke Detector(s)
- Subdivision: Croft Point
HOA
- Has HOA: Yes
- Amenities included: Waterfront Community, Boat Dock, Maintenance Common Areas, Maintenance Roads, Picnic Area
- HOA fee: $800 annually
- HOA name: Croft Point
- HOA phone: 910-617-3987
Location
- Region: Leland
Financial & listing details
- Price per square foot: $273/sqft
- Tax assessed value: $736,140
- Annual tax amount: $3,317
- Date on market: 8/16/2026
- Cumulative days on market: 71 days
- Listing agreement: Exclusive Right To Sell
- Listing terms: Cash,Conventional,FHA,VA Loan
Estimated market value
$1,105,300
$1.05M - $1.16M
$3,468/mo
Price history
| Date | Event | Price |
|---|---|---|
| 10/7/2026 | Price change | $1,150,000-4.2%$273/sqft |
Source:  Hive MLS #100596671 Report a problem Hive MLS #100596671 Report a problem | ||
| 8/16/2026 | Listed for sale | $1,200,000+35.7%$285/sqft |
Source: Hive MLS #100596671 Report a problem | ||
| 5/26/2023 | Sold | $884,000-1.8%$210/sqft |
Source: Hive MLS #100380336 Report a problem | ||
| 4/24/2023 | Pending sale | $899,900$214/sqft |
Source: Hive MLS #100380336 Report a problem | ||
| 4/21/2023 | Listed for sale | $899,900+33.4%$214/sqft |
Source: Hive MLS #100380336 Report a problem | ||
| 11/30/2005 | Sold | $674,500$160/sqft |
Source: Hive MLS #30345463 Report a problem | ||
Public tax history
| Year | Property taxes | Tax assessment |
|---|---|---|
| 2025 | $3,318 | $736,140 |
| 2024 | $3,318 +31.2% | $736,140 +30.5% |
| 2023 | $2,529 -3.8% | $564,140 +28.3% |
| 2022 | $2,628 0% | $439,850 |
| 2021 | $2,628 | $439,850 |
| 2020 | $2,628 +1.7% | $439,850 |
| 2019 | $2,583 +11.1% | $439,850 +385.5% |
| 2018 | $2,326 +3.3% | $90,600 |
| 2017 | $2,251 | $90,600 |
| 2016 | $2,251 | $90,600 -77.5% |
| 2015 | $2,251 +1.3% | $402,170 -7.4% |
| 2014 | $2,222 | $434,316 |
| 2013 | -- | -- |
| 2012 | -- | -- |
| 2011 | -- | -- |
| 2010 | -- | -- |
| 2009 | -- | -- |
| 2008 | -- | -- |
| 2007 | -- | -- |
| 2006 | -- | -- |
| 2005 | -- | -- |
Find assessor info on the county website
Monthly payment
Est. payment
Payment breakdown
Explore the cost of this home by adjusting the details. Changes won't be saved.Climate risks
Neighborhood: 28451
Nearby schools
Schools provided by the listing agent
- Elementary: Belville
- Middle: Leland
- High: North Brunswick
Source: Hive MLS. This data may not be complete. We recommend contacting the local school district to confirm school assignments for this home.
Similar homes
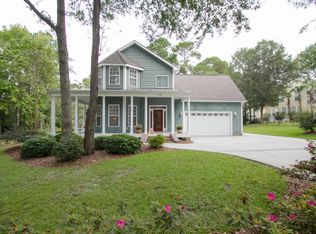
- $1,029,0005 bd5 ba3.7k sqft4057 Batik Court, Leland, NC 28451For Sale

 MLS ID #100611341, Jennifer L Young, Nest Realty. Hive MLS
 - $1,275,0004 bd4 ba4.4k sqft7037 White Bridge Lane SE, Leland, NC 28451For Sale
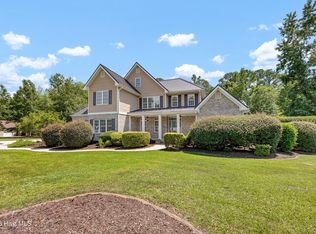 MLS ID #100593443, Tidewater Property Group, Intracoastal Realty Corporation. Hive MLS
 - $740,0004 bd3 ba2.9k sqft10233 Mariners Cove Court, Leland, NC 28451For Sale
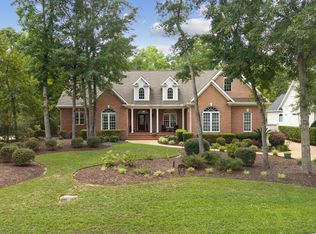 MLS ID #100592014, Marcia E McKenzie, RE/MAX Executive. Hive MLS
 - $1,164,0004 bd3 ba2.9k sqft2502 Royal Palm Lane, Wilmington, NC 28409For Sale
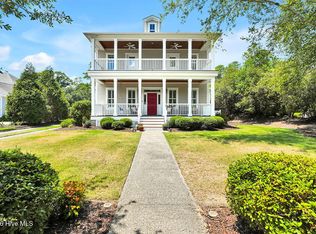 MLS ID #100591375, Kathy Ross, Palm Realty, Inc.. Hive MLS
 - $799,9004 bd4 ba3.4k sqft1041 Golden Sands Way, Leland, NC 28451For SaleMLS ID #100594845, Victor R Rosado, Coldwell Banker Sea Coast Advantage. Hive MLS
- $810,0004 bd3 ba3.4k sqft1001 Lismore Way, Leland, NC 28451For SaleMLS ID #100603152, Jennifer Richardson Real Estate, Berkshire Hathaway HomeServices Carolina Premier Properties. Hive MLS
- $1,400,0004 bd4 ba4.5k sqft2116 Ascott Place, Wilmington, NC 28403For SaleMLS ID #100608366, Amy J Formanek, Howard Hanna Allen Tate|Horizon Realty Group. Hive MLS
- $666,0003 bd3 ba2.3k sqft1061 Sandy Grove, Leland, NC 28451For SaleMLS ID #100611127, Thomas Shoupe, Opendoor Brokerage LLC. Hive MLS
- $1,125,0004 bd4 ba4.3k sqft6212 Turtle Hall Drive, Wilmington, NC 28409For SaleMLS ID #100507582, Mandy Z Mattox, RE/MAX Essential. Hive MLS
- $605,0003 bd3 ba2.4k sqft665 Jackeys Creek Lane SE, Leland, NC 28451For SaleMLS ID #100582129, Randy Hitchcock, Coldwell Banker Sea Coast Advantage-Leland. Hive MLS
- $1,074,0004 bd4 ba3.8k sqft2359 Weeping Birch Road NE, Leland, NC 28451For SaleMLS ID #100594018, Wendy J Foster, Silver Coast Properties, LLC. Hive MLS
- $1,050,0004 bd4 ba2.6k sqft6224 Turtle Hall Drive, Wilmington, NC 28409For SaleMLS ID #100610983, Brooke F Sutton, Intracoastal Realty Corporation. Hive MLS
- $725,0003 bd3 ba3.3k sqft1113 Wyland Court, Leland, NC 28451For SaleMLS ID #100599452, Laura Mathis, Coldwell Banker Sea Coast Advantage-Leland. Hive MLS
- $789,9995 bd3 ba3.7k sqft1709 S Stillwood Drive, Leland, NC 28451For SaleMLS ID #100573659, Andra L Browning, Nest Realty. Hive MLS
- $1,175,0004 bd3 ba3.3k sqft108 Gazebo Court, Wilmington, NC 28409For SaleMLS ID #100608696, Greg Barber, Barber Realty Group Inc.. Hive MLS
- $919,9004 bd3 ba3.7k sqft8812 Maple Ash Trail NE, Leland, NC 28451For SaleMLS ID #100570818, Wendy J Foster, Silver Coast Properties, LLC. Hive MLS
- $1,275,0004 bd3 ba3.4k sqft6332 Marywood Drive, Wilmington, NC 28409For SaleMLS ID #100600897, Jim C Ring, Jim Ring Realty. Hive MLS
- $600,0004 bd3 ba2.7k sqft1537 Grandiflora Drive, Leland, NC 28451For SaleMLS ID #100588487, Michelle D Gurrera, Coldwell Banker Sea Coast Advantage. Hive MLS
- $875,0004 bd3 ba3.3k sqft2830 Hydrangea Place, Wilmington, NC 28403For SaleMLS ID #100608485, David Ward, Ward Realty Corp. Hive MLS
- $650,0005 bd4 ba3.1k sqft101 Mackenzie Drive, Wilmington, NC 28409For SaleMLS ID #100611982, Kathy Greer, Nest Realty. Hive MLS
