Virtually Staged. BIG house, big possibilities and plenty of room to settle in! Welcome to Belmont, where nearly 3,000 square feet gives everyone a little space of their own. This 4-bedroom, 2.5-bath home has a comfortable, easy-flowing floor plan that just makes sense. A spacious flex room greets you at the front...formal living, home office, playroom...you decide. Beyond, the home opens up with the kitchen, dining and family room all connected for everyday living. The kitchen offers loads of cabinet and counter space, a closet pantry and casual bar seating, with sliders opening to the covered, screened lanai and fenced backyard. Upstairs is where you'll find all four bedrooms, including a roomy primary suite with walk-in closet, dual sinks, soaking tub and separate shower. Three additional bedrooms and a full bath round out the second floor. Tucked into Ruskin's popular Belmont community with shopping, dining and I-75 nearby, this is a whole lot of house in a location that keeps you connected. It's good to be home.
For sale
Price cut: $10K (11/13)
$300,500
10239 NEWMINSTER LOOP, RUSKIN, FL 33573
4beds
2,956sqft
Single Family Residence
Built in 2008
7,015 Square Feet Lot
$309,800 Zestimate®
$102/sqft
$13/mo HOA
What's special
Home officeCasual bar seatingThree additional bedroomsCovered screened lanaiSpacious flex roomComfortable easy-flowing floor planFenced backyard
- 44 days
- 538
- 104
Zillow last checked:
Listing updated:
Listed by:
Trish Carter 813-661-4700,
CARTER COMPANY REALTORS 813-661-4700
Source: Stellar MLS,MLS#: TB8553619 Originating MLS: Suncoast Tampa
Facts & features
Interior
Bedrooms & bathrooms
- Bedrooms: 4
- Bathrooms: 3
- Full bathrooms: 2
- 1/2 bathrooms: 1
Primary bedroom
- Features: Walk-In Closet(s)
- Level: Second
- Area: 240 Square Feet
- Dimensions: 16x15
Kitchen
- Level: First
- Area: 121 Square Feet
- Dimensions: 11x11
Living room
- Level: First
- Area: 130 Square Feet
- Dimensions: 13x10
Heating
- Central
Cooling
- Central Air
Appliances
- Included: None
- Laundry: Inside
Features
- Ceiling Fan(s), Kitchen/Family Room Combo, PrimaryBedroom Upstairs, Solid Surface Counters, Walk-In Closet(s)
- Flooring: Tile, Vinyl, Hardwood
- Doors: Sliding Doors
- Has fireplace: No
Interior area
- Total structure area: 3,580
- Total interior livable area: 2,956 sqft
Video & virtual tour
Property
Parking
- Total spaces: 2
- Parking features: Driveway
- Attached garage spaces: 2
- Has uncovered spaces: Yes
- Details: Garage Dimensions: 20x20
Features
- Levels: Two
- Stories: 2
- Patio & porch: Covered, Patio, Screened
- Exterior features: Sidewalk
- Fencing: Vinyl
Lot
- Size: 7,015 Square Feet
- Dimensions: 50.83 x 138
- Features: In County
- Residential vegetation: Trees/Landscaped
Details
- Parcel number: U19312099D00000600023.0
- Zoning: PD
- Special conditions: None
Construction
Type & style
- Home type: SingleFamily
- Property subtype: Single Family Residence
Materials
- Stucco
- Foundation: Slab
- Roof: Shingle
Condition
- New construction: No
- Year built: 2008
Utilities & green energy
- Sewer: Public Sewer
- Water: Public
- Utilities for property: BB/HS Internet Available, Cable Available, Electricity Available, Public, Sewer Available, Water Available
Community & HOA
Community
- Pet fee: $0 monthly
- Subdivision: BELMONT PH 1A
HOA
- Has HOA: Yes
- HOA fee: $13 monthly
- HOA name: Belmont HOA/1st Assoc Mgmt
- HOA phone: 813-333-1047
Location
- Region: Ruskin
Financial & listing details
- Price per square foot: $102/sqft
- Tax assessed value: $370,466
- Annual tax amount: $8,972
- Date on market: 9/30/2026
- Cumulative days on market: 45 days
- Ownership: Fee Simple
- Total actual rent: 0
- Electric utility on property: Yes
- Road surface type: Paved
Estimated market value
$309,800
$294,000 - $325,000
$2,703/mo
Price history
| Date | Event | Price |
|---|---|---|
| 11/13/2026 | Price change | $300,500-3.2%$102/sqft |
Source:  Stellar MLS #TB8553619 Report a problem | ||
| 10/29/2026 | Price change | $310,500-3.1%$105/sqft |
Source: Stellar MLS #TB8553619 Report a problem | ||
| 10/14/2026 | Price change | $320,500-2.6%$108/sqft |
Source: Stellar MLS #TB8553619 Report a problem | ||
| 9/30/2026 | Listed for sale | $329,000+24.2%$111/sqft |
Source: Stellar MLS #TB8553619 Report a problem | ||
| 10/17/2025 | Listing removed | $2,489$1/sqft |
Source: Zillow Rentals Report a problem | ||
| 10/13/2025 | Price change | $2,489-3.9%$1/sqft |
Source: Zillow Rentals Report a problem | ||
| 10/8/2025 | Price change | $2,589-3.7%$1/sqft |
Source: Zillow Rentals Report a problem | ||
| 10/3/2025 | Price change | $2,689-2.2%$1/sqft |
Source: Zillow Rentals Report a problem | ||
| 9/30/2025 | Price change | $2,749-3.2%$1/sqft |
Source: Zillow Rentals Report a problem | ||
| 9/26/2025 | Price change | $2,839-2.1%$1/sqft |
Source: Zillow Rentals Report a problem | ||
| 9/23/2025 | Price change | $2,899-4%$1/sqft |
Source: Zillow Rentals Report a problem | ||
| 9/19/2025 | Price change | $3,019-3.8%$1/sqft |
Source: Zillow Rentals Report a problem | ||
| 9/16/2025 | Price change | $3,139-9%$1/sqft |
Source: Zillow Rentals Report a problem | ||
| 9/10/2025 | Price change | $3,449-2%$1/sqft |
Source: Zillow Rentals Report a problem | ||
| 9/2/2025 | Price change | $3,519-2.2%$1/sqft |
Source: Zillow Rentals Report a problem | ||
| 8/28/2025 | Listed for rent | $3,599+22%$1/sqft |
Source: Zillow Rentals Report a problem | ||
| 8/7/2025 | Listing removed | $2,949$1/sqft |
Source: Zillow Rentals Report a problem | ||
| 7/29/2025 | Listed for rent | $2,949+11.5%$1/sqft |
Source: Zillow Rentals Report a problem | ||
| 6/28/2023 | Listing removed | -- |
Source: Zillow Rentals Report a problem | ||
| 4/21/2023 | Listed for rent | $2,645+20.5%$1/sqft |
Source: Zillow Rentals Report a problem | ||
| 2/4/2021 | Listing removed | -- |
Source: Zillow Rental Network Premium Report a problem | ||
| 12/4/2020 | Listed for rent | $2,195$1/sqft |
Source: Home Partners of America LLC Report a problem | ||
| 8/22/2018 | Sold | $265,000-1.6%$90/sqft |
Source: Public Record Report a problem | ||
| 6/22/2018 | Price change | $269,400-0.2%$91/sqft |
Source: CENTURY 21 Beggins Enterprises #T3101675 Report a problem | ||
| 5/24/2018 | Listed for sale | $269,900+24.4%$91/sqft |
Source: CENTURY 21 Beggins Enterprises #T3101675 Report a problem | ||
| 6/10/2008 | Sold | $217,000$73/sqft |
Source: Public Record Report a problem | ||
Public tax history
| Year | Property taxes | Tax assessment |
|---|---|---|
| 2025 | $8,972 +10% | $343,668 +10% |
| 2024 | $8,159 +9.2% | $312,425 +10% |
| 2023 | $7,474 +8.7% | $284,023 +10% |
| 2022 | $6,876 +13.8% | $258,203 +10% |
| 2021 | $6,041 +8.6% | $234,730 +10% |
| 2020 | $5,561 +2.6% | $213,391 +3.2% |
| 2019 | $5,422 | $206,684 +58.5% |
| 2018 | $5,422 +87% | $130,381 -28.9% |
| 2017 | $2,900 +1.2% | $183,429 +46.7% |
| 2016 | $2,865 +3% | $125,072 +0.7% |
| 2015 | $2,782 +0.2% | $124,203 +0.8% |
| 2014 | $2,777 | $123,217 +1.5% |
| 2013 | $2,777 +16.3% | $121,396 +1.7% |
| 2012 | $2,387 -9.9% | $119,367 -9.7% |
| 2011 | $2,649 -15.9% | $132,141 -16.4% |
| 2010 | $3,148 -7.7% | $157,978 -7.5% |
| 2009 | $3,412 +81.9% | $170,727 -16.3% |
| 2008 | $1,876 +709.7% | $203,855 +3831.6% |
| 2007 | $232 | $5,185 |
Find assessor info on the county website
Monthly payment
Est. payment
Payment breakdown
Explore the cost of this home by adjusting the details. Changes won't be saved.Climate risks
Neighborhood: Belmont
Nearby schools
Schools provided by the listing agent
- Elementary: Belmont Elementary School
- Middle: Eisenhower-HB
- High: Sumner High School
Source: Stellar MLS. This data may not be complete. We recommend contacting the local school district to confirm school assignments for this home.


Similar homes
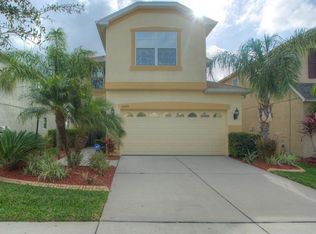
- $280,0004 bd2 ba1.9k sqft10328 CELTIC ASH DRIVE, RUSKIN, FL 33573For Sale
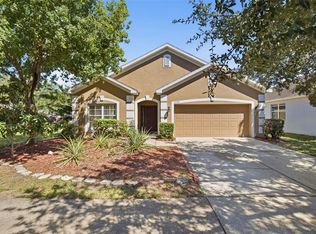
 MLS ID #TB8558368, Jennifer Messina, KELLER WILLIAMS TAMPA PROPERTIES. Stellar MLS
- $314,9003 bd3 ba1.8k sqft10015 NEWMINSTER LOOP, RUSKIN, FL 33573For Sale
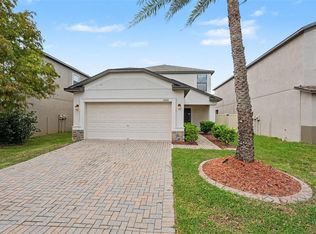 MLS ID #O6452707, Robert Salmons, ENTERA REALTY LLC. Stellar MLS
- $324,9993 bd3 ba1.8k sqft10147 NEWMINSTER LOOP, RUSKIN, FL 33573For Sale
 MLS ID #TB8556310, Kerin Clarkin, AGILE GROUP REALTY. Stellar MLS
- $329,9004 bd3 ba1.7k sqft10105 NEWMINSTER LOOP, RUSKIN, FL 33573For Sale
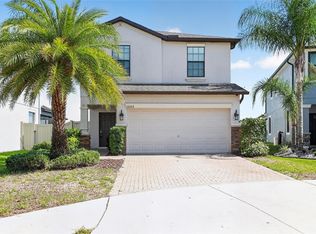 MLS ID #TB8527216, Rob Jones, OFFERPAD BROKERAGE FL, LLC. Stellar MLS
- $334,9003 bd2 ba2k sqft10216 STEDFAST COURT, RUSKIN, FL 33573For SaleMLS ID #O6442643, Robert Salmons, ENTERA REALTY LLC. Stellar MLS
- $314,9004 bd3 ba2.1k sqft10108 MANGROVE WELL ROAD, SUN CITY CENTER, FL 33573For SaleMLS ID #O6453141, Eva Hockenberry, MAINSTAY BROKERAGE LLC. Stellar MLS
- $430,0005 bd4 ba2.4k sqft10144 Newminster LOOP, RUSKIN, FL 33573For Sale
 MLS ID #226040782, Andrea Fortunato, PA, Marzucco Real Estate. SWFLMLS
- $299,9004 bd2 ba1.9k sqft4465 ETERNAL PRINCE DRIVE, SUN CITY CENTER, FL 33573For SaleMLS ID #TB8538579, Lei Cheng, SERVICE NEAR REALTY. Stellar MLS
- $310,0003 bd2 ba1.6k sqft9845 IVORY DRIVE, SUN CITY CENTER, FL 33573For SaleMLS ID #TB8548493, Dora Chacon, RE/MAX REALTY UNLIMITED. Stellar MLS
- $429,0004 bd3 ba2.5k sqft14303 KING TOM PLACE, RUSKIN, FL 33573For SaleMLS ID #TB8552175, Tina Fludd, FLORIDA HOMES RLTY & MORTGAGE. Stellar MLS
- $290,4004 bd3 ba2.5k sqft10919 RAINBOW PYRITE DRIVE, WIMAUMA, FL 33598For SaleMLS ID #TB8556167, Matthew Paul, KELLER WILLIAMS SOUTH SHORE. Stellar MLS
- $350,0003 bd3 ba1.9k sqft10081 SAGE CREEK DRIVE, RUSKIN, FL 33573For SaleMLS ID #TB8563221, Jordan Sargent, SMITH & ASSOCIATES REAL ESTATE. Stellar MLS
- $325,0003 bd2 ba1.5k sqft9728 CHANNING HILL DRIVE, RUSKIN, FL 33573For SaleMLS ID #TB8541392, Duniesky Aguiar Hernandez, LCA REALTY, LLC. Stellar MLS
- $304,9004 bd2 ba1.9k sqft9306 CHANNING HILL DRIVE, RUSKIN, FL 33573For SaleMLS ID #TB8433658, Winnett Hay, CHARLES RUTENBERG REALTY INC. Stellar MLS
- $319,9953 bd3 ba1.8k sqft14311 EASY GOER STREET, SUN CITY CENTER, FL 33573For SaleMLS ID #TB8552189, Giovanni Caballero, 7 BLUE LLC. Stellar MLS
- $282,9003 bd3 ba1.8k sqft14357 EASY GOER STREET, RUSKIN, FL 33573For SaleMLS ID #TB8546475, Cathy Griggs, KELLER WILLIAMS SOUTH SHORE. Stellar MLS
- $290,0003 bd3 ba1.8k sqft14560 EASY GOER STREET, SUN CITY CENTER, FL 33573For SaleMLS ID #TB8551326, Sonu Puri, EXP REALTY LLC. Stellar MLS
- $309,0004 bd2 ba1.6k sqft10912 KIRKWALL PORT DRIVE, WIMAUMA, FL 33598For SaleMLS ID #C7532181, Jill Baldwin, MARINA PARK REALTY LLC. Stellar MLS
