A RARE OPPORTUNITY — ASSUMABLE VA LOAN AT JUST 3.8% INTEREST RATE! Enjoy beautiful lakefront living with an incredible opportunity to assume an existing VA mortgage at an attractive 3.8% interest rate (subject to lender approval). Welcome to 10144 Newminster Loop, where thoughtful upgrades, beautiful views, and exceptional value come together. Featuring a stunning wide-open lake view, providing a beautiful backdrop to everyday living. This home features 5 spacious bedrooms and 3 and half bathrooms, a fully fenced backyard, perfect for pets or kids! Inside, you'll find luxury vinyl plank flooring throughout the entire first floor, a spacious loft area upstairs as a bonus, a master suite is on the first floor for added convenience. Additional upgrades include an EV charger plug, enhanced landscaping that adds beautiful curb appeal, and a BRAND-NEW ROOF 2026, giving buyers added peace of mind. Community offers a pool, park, dog park, basketball court and tennis courts for a low HOA of $200 a year! This home offers an opportunity that is increasingly hard to find. Don't miss your chance to make this beautiful property yours!
For sale
$430,000
10144 Newminster LOOP, RUSKIN, FL 33573
5beds
2,457sqft
Single Family Residence
Built in 2016
4,791 Square Feet Lot
$-- Zestimate®
$175/sqft
$17/mo HOA
What's special
Lakefront livingStunning wide-open lake viewSpacious loft area upstairsFully fenced backyard
- 4 days
- 96
- 4
Likely to sell faster than
Zillow last checked:
Listing updated:
Listed by:
Andrea Fortunato, PA 239-238-6192,
Marzucco Real Estate
Source: SWFLMLS,MLS#: 226040782 Originating MLS: Naples
Facts & features
Interior
Bedrooms & bathrooms
- Bedrooms: 5
- Bathrooms: 4
- Full bathrooms: 3
- 1/2 bathrooms: 1
Rooms
- Room types: Loft, Screened Lanai/Porch, 5 Bed
Dining room
- Features: Dining - Living
Heating
- Central
Cooling
- Ceiling Fan(s), Central Air
Appliances
- Included: Dishwasher, Disposal, Dryer, Microwave, Range, Refrigerator, Washer
- Laundry: Inside
Features
- Foyer, Pantry, Smoke Detectors, Window Coverings, Laundry in Residence, Loft, Screened Lanai/Porch
- Flooring: Carpet, Tile, Vinyl
- Windows: Window Coverings, Shutters
- Has fireplace: No
Interior area
- Total structure area: 3,200
- Total interior livable area: 2,457 sqft
Property
Parking
- Total spaces: 2
- Parking features: Attached
- Attached garage spaces: 2
Features
- Levels: Two
- Stories: 2
- Patio & porch: Screened Lanai/Porch
- Pool features: Community
- Fencing: Fenced
- Has view: Yes
- View description: Lake
- Has water view: Yes
- Water view: Lake
- Waterfront features: Lake
- Frontage type: Lakefront
Lot
- Size: 4,791 Square Feet
- Features: Regular
Details
- Additional structures: Tennis Court(s)
- Parcel number: 0777750946
Construction
Type & style
- Home type: SingleFamily
- Property subtype: Single Family Residence
Materials
- Block, Stucco
- Foundation: Concrete Block
- Roof: Shingle
Condition
- New construction: No
- Year built: 2016
Utilities & green energy
- Water: Central
Community & HOA
Community
- Features: Pool, Dog Park, Tennis Court(s), Non-Gated
- Security: Smoke Detector(s)
- Subdivision: BELMONT
HOA
- Has HOA: Yes
- Amenities included: Basketball Court, Pool, Dog Park, Tennis Court(s)
- HOA fee: $200 annually
Location
- Region: Ruskin
Financial & listing details
- Price per square foot: $175/sqft
- Tax assessed value: $338,926
- Annual tax amount: $8,437
- Date on market: 11/9/2026
- Lease term: Assumable Loan,Buyer Finance/Cash,FHA,VA
Estimated market value
Not available
Estimated sales range
Not available
Not available
Price history
| Date | Event | Price |
|---|---|---|
| 11/9/2026 | Listed for sale | $430,000-4.4%$175/sqft |
Source:  SWFLMLS #226040782 Report a problem | ||
| 3/24/2022 | Sold | $450,000+2.3%$183/sqft |
Source: Public Record Report a problem | ||
| 2/15/2022 | Pending sale | $439,900$179/sqft |
Source:  Stellar MLS #T3355017 Report a problem | ||
| 2/11/2022 | Listed for sale | $439,900+58.6%$179/sqft |
Source: Stellar MLS #T3355017 Report a problem | ||
| 5/13/2019 | Listing removed | $277,369$113/sqft |
Source: MCBRIDE KELLY & ASSOCIATES #T3146014 Report a problem | ||
| 1/21/2019 | Price change | $277,369-0.8%$113/sqft |
Source: MCBRIDE KELLY & ASSOCIATES #T3146014 Report a problem | ||
| 1/2/2019 | Price change | $279,733-0.1%$114/sqft |
Source: MCBRIDE KELLY & ASSOCIATES #T3146014 Report a problem | ||
| 12/12/2018 | Listed for sale | $279,900+13.5%$114/sqft |
Source: MCBRIDE KELLY & ASSOCIATES #T3146014 Report a problem | ||
| 9/29/2016 | Sold | $246,700$100/sqft |
Source: Public Record Report a problem | ||
Public tax history
| Year | Property taxes | Tax assessment |
|---|---|---|
| 2025 | $8,437 +3.4% | $338,926 +0.9% |
| 2024 | $8,163 +4.2% | $335,885 +3% |
| 2023 | $7,836 +47.1% | $326,102 +72.2% |
| 2022 | $5,326 +4.2% | $189,339 +3.3% |
| 2021 | $5,111 +1.8% | $183,297 +1.4% |
| 2020 | $5,023 +2.1% | $180,766 +2.3% |
| 2019 | $4,922 | $176,702 +1.9% |
| 2018 | $4,922 +9.4% | $173,407 -6% |
| 2017 | $4,501 -4.9% | $184,546 +414.3% |
| 2016 | $4,735 +65.9% | $35,880 |
| 2015 | $2,853 | $35,880 |
Find assessor info on the county website
Monthly payment
Est. payment
Payment breakdown
Explore the cost of this home by adjusting the details. Changes won't be saved.Climate risks
Neighborhood: Belmont
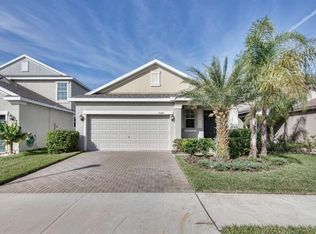
Similar homes
- $429,0004 bd3 ba2.5k sqft14303 KING TOM PLACE, RUSKIN, FL 33573For Sale

 MLS ID #TB8552175, Tina Fludd, FLORIDA HOMES RLTY & MORTGAGE. Stellar MLS
- $429,0004 bd3 ba2.5k sqft10032 SAGE CREEK DRIVE, SUN CITY CENTER, FL 33573For Sale
 MLS ID #TB8531642, Kerri Connolly, PREMIER REALTY OF TAMPA. Stellar MLS
- $399,5005 bd3 ba2.4k sqft9663 CHANNING HILL DRIVE, SUN CITY CENTER, FL 33573For Sale
 MLS ID #TB8541130, Paul Fennell, REDFIN CORPORATION. Stellar MLS
- $489,9004 bd3 ba2.4k sqft9912 SMARTY JONES DRIVE, RUSKIN, FL 33573For Sale
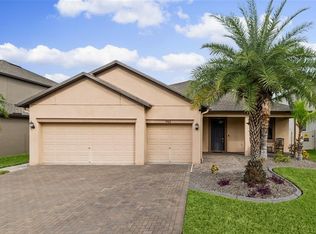 MLS ID #TB8553752, Jennifer Fieo, RE/MAX REALTY UNLIMITED. Stellar MLS
- $350,0003 bd3 ba1.9k sqft10081 SAGE CREEK DRIVE, RUSKIN, FL 33573For SaleMLS ID #TB8563221, Jordan Sargent, SMITH & ASSOCIATES REAL ESTATE. Stellar MLS
- $300,5004 bd3 ba2.9k sqft10239 NEWMINSTER LOOP, RUSKIN, FL 33573For SaleMLS ID #TB8553619, Trish Carter, CARTER COMPANY REALTORS. Stellar MLS
- $334,9003 bd2 ba2k sqft10216 STEDFAST COURT, RUSKIN, FL 33573For SaleMLS ID #O6442643, Robert Salmons, ENTERA REALTY LLC. Stellar MLS
- $314,9003 bd3 ba1.8k sqft10015 NEWMINSTER LOOP, RUSKIN, FL 33573For SaleMLS ID #O6452707, Robert Salmons, ENTERA REALTY LLC. Stellar MLS
- $329,9004 bd3 ba1.7k sqft10105 NEWMINSTER LOOP, RUSKIN, FL 33573For SaleMLS ID #TB8527216, Rob Jones, OFFERPAD BROKERAGE FL, LLC. Stellar MLS
- $324,9993 bd3 ba1.8k sqft10147 NEWMINSTER LOOP, RUSKIN, FL 33573For SaleMLS ID #TB8556310, Kerin Clarkin, AGILE GROUP REALTY. Stellar MLS
- $359,9993 bd3 ba1.8k sqft10747 SHADY PRESERVE DRIVE, RIVERVIEW, FL 33579For SaleMLS ID #TB8566325, Andrew Cintron, MARK SPAIN REAL ESTATE. Stellar MLS
- $280,0004 bd2 ba1.9k sqft10328 CELTIC ASH DRIVE, RUSKIN, FL 33573For SaleMLS ID #TB8558368, Jennifer Messina, KELLER WILLIAMS TAMPA PROPERTIES. Stellar MLS
- $379,0006 bd3 ba2.6k sqft9411 LEMON DROP LOOP, SUN CITY CENTER, FL 33573For SaleMLS ID #TB8482162, Austin Williams, ALIGN RIGHT REALTY LLC. Stellar MLS
- $447,0004 bd3 ba2.6k sqft10624 ALDO MORO DRIVE, WIMAUMA, FL 33598For SaleMLS ID #TB8530858, Dora Chacon, RE/MAX REALTY UNLIMITED. Stellar MLS
- $454,9005 bd4 ba2.7k sqft10617 ALDO MORO DRIVE, WIMAUMA, FL 33598For SaleMLS ID #TB8482911, Mari Melendez, LPT REALTY, LLC. Stellar MLS
- $359,0004 bd3 ba2.6k sqft9413 CHANNING HILL DRIVE, RUSKIN, FL 33573For SaleMLS ID #TB8536005, penghan Wang, PINEYWOODS REALTY LLC. Stellar MLS
