Move-in ready with a brand-new A/C, freshly painted interior throughout, and recent updates that give this home a fresh, welcoming feel! Situated on a cul-de-sac, this beautifully maintained, single-story, four-bedroom, three-bath pool home offers a spacious, thoughtfully designed layout with a generously sized separate office, formal dining room, and an open kitchen overlooking the family room. A dedicated breakfast area and convenient counter seating provide additional space for casual dining and gathering. Hardwood floors bring warmth to the living areas and bedrooms, while ceramic tile adds practicality to the laundry room, office, and bathrooms. Two bedrooms share a spacious Jack-and-Jill bathroom. The owner's suite overlooks the private, screen-enclosed pool and offers direct pool access. Step outside to enjoy the covered lanai and pool area, perfect for relaxing or entertaining. A conveniently located bathroom near the pool entrance allows guests easy access without walking through the main living areas. The brand-new A/C includes a warranty that the seller intends to transfer to the buyer, subject to warranty terms. With its inviting layout, recent improvements, and desirable cul-de-sac location, this home is ready for its next owner. Schedule your private showing today!
For sale
$449,900
14303 KING TOM PLACE, RUSKIN, FL 33573
4beds
2,516sqft
Single Family Residence
Built in 2007
7,020 Square Feet Lot
$-- Zestimate®
$179/sqft
$13/mo HOA
What's special
Pool homeFreshly painted interior throughoutGenerously sized separate officeDesirable cul-de-sac locationFormal dining roomSpacious thoughtfully designed layoutDedicated breakfast area
- 28 days
- 662
- 59
Zillow last checked:
Listing updated:
Listed by:
Tina Fludd 915-433-6529,
FLORIDA HOMES RLTY & MORTGAGE 904-996-9115
Source: Stellar MLS,MLS#: TB8552175 Originating MLS: Suncoast Tampa
Originating MLS: Suncoast Tampa
Facts & features
Interior
Bedrooms & bathrooms
- Bedrooms: 4
- Bathrooms: 3
- Full bathrooms: 3
Rooms
- Room types: Breakfast Room Separate, Den/Library/Office, Dining Room, Great Room
Primary bedroom
- Features: Built-in Closet
- Level: First
- Area: 224 Square Feet
- Dimensions: 14x16
Bedroom 2
- Features: Built-in Closet
- Level: First
- Area: 144 Square Feet
- Dimensions: 12x12
Bedroom 3
- Features: Built-in Closet
- Level: First
- Area: 120 Square Feet
- Dimensions: 10x12
Bedroom 4
- Features: Built-in Closet
- Level: First
- Area: 156 Square Feet
- Dimensions: 13x12
Primary bathroom
- Features: Bath w Spa/Hydro Massage Tub, Dual Sinks, Garden Bath, Tub with Separate Shower Stall
- Level: First
Bathroom 2
- Level: First
Balcony porch lanai
- Level: First
- Area: 234 Square Feet
- Dimensions: 18x13
Dining room
- Level: First
- Area: 154 Square Feet
- Dimensions: 11x14
Great room
- Level: First
- Area: 315 Square Feet
- Dimensions: 15x21
Kitchen
- Features: Breakfast Bar, Pantry
- Level: First
- Area: 120 Square Feet
- Dimensions: 12x10
Living room
- Level: First
- Area: 252 Square Feet
- Dimensions: 18x14
Heating
- Central
Cooling
- Central Air
Appliances
- Included: Dishwasher, Disposal, Dryer, Electric Water Heater, Exhaust Fan, Range, Refrigerator, Washer
- Laundry: Inside
Features
- Cathedral Ceiling(s), Ceiling Fan(s), High Ceilings, Kitchen/Family Room Combo, Open Floorplan, Solid Wood Cabinets, Vaulted Ceiling(s), Walk-In Closet(s)
- Flooring: Carpet, Ceramic Tile
- Doors: Sliding Doors
- Windows: Window Treatments
- Has fireplace: No
Interior area
- Total structure area: 2,516
- Total interior livable area: 2,516 sqft
Video & virtual tour
Property
Parking
- Total spaces: 3
- Parking features: Garage Door Opener
- Attached garage spaces: 3
Features
- Levels: One
- Stories: 1
- Patio & porch: Patio, Porch, Screened
- Has private pool: Yes
- Pool features: Above Ground, Screen Enclosure
Lot
- Size: 7,020 Square Feet
- Dimensions: 60 x 117
- Features: In County
- Residential vegetation: Mature Landscaping, Trees/Landscaped
Details
- Parcel number: U19312099D00000800013.0
- Zoning: PD
- Special conditions: None
Construction
Type & style
- Home type: SingleFamily
- Property subtype: Single Family Residence
Materials
- Block, Stucco
- Foundation: Slab
- Roof: Shingle
Condition
- New construction: No
- Year built: 2007
Utilities & green energy
- Sewer: Public Sewer
- Water: Public
- Utilities for property: BB/HS Internet Available, Cable Available, Cable Connected, Electricity Connected, Public, Street Lights
Community & HOA
Community
- Features: Deed Restrictions, Park, Playground, Pool
- Security: Smoke Detector(s)
- Pet fee: $0 monthly
- Subdivision: BELMONT PHASE 1A
HOA
- Has HOA: Yes
- Amenities included: Park, Playground
- HOA fee: $13 monthly
- HOA name: Communities First Association Management
- HOA phone: 813-333-1047
Location
- Region: Ruskin
Financial & listing details
- Price per square foot: $179/sqft
- Tax assessed value: $445,265
- Annual tax amount: $5,594
- Date on market: 9/26/2026
- Cumulative days on market: 28 days
- Ownership: Fee Simple
- Total actual rent: 0
- Electric utility on property: Yes
- Road surface type: Paved
Estimated market value
Not available
Estimated sales range
Not available
Not available
Price history
| Date | Event | Price |
|---|---|---|
| 9/26/2026 | Listed for sale | $449,900+86.8%$179/sqft |
Source:  Stellar MLS #TB8552175 Report a problem Stellar MLS #TB8552175 Report a problem | ||
| 10/13/2009 | Listing removed | $240,900$96/sqft |
Source: Sun State Guaranteed Realty #T2364138 Report a problem | ||
| 7/9/2009 | Sold | $240,900$96/sqft |
Source: Public Record Report a problem | ||
| 6/13/2009 | Listed for sale | $240,900$96/sqft |
Source: Sun State Guaranteed Realty #T2364138 Report a problem | ||
Public tax history
| Year | Property taxes | Tax assessment |
|---|---|---|
| 2025 | $5,594 +7.3% | $212,160 +2.9% |
| 2024 | $5,214 +7.5% | $206,181 +3% |
| 2023 | $4,851 +5.4% | $200,176 +3% |
| 2022 | $4,604 +5.7% | $194,346 +3% |
| 2021 | $4,355 +2.1% | $188,685 +1.4% |
| 2020 | $4,266 +2.5% | $186,080 +2.3% |
| 2019 | $4,162 | $181,896 +1.9% |
| 2018 | $4,162 +12.5% | $178,504 -20.6% |
| 2017 | $3,699 +1.2% | $224,684 +31.2% |
| 2016 | $3,655 +2.4% | $171,237 +0.7% |
| 2015 | $3,568 -0.1% | $170,047 +0.8% |
| 2014 | $3,570 | $168,697 +1.5% |
| 2013 | $3,570 +10.3% | $166,204 +1.7% |
| 2012 | $3,237 -9.1% | $163,426 -8.7% |
| 2011 | $3,559 -15.8% | $179,067 -14.1% |
| 2010 | $4,226 -20% | $208,574 -5.1% |
| 2009 | $5,283 -16.6% | $219,769 -14.4% |
| 2008 | $6,334 +2161.4% | $256,749 +3277.8% |
| 2007 | $280 | $7,601 |
Find assessor info on the county website
Monthly payment
Est. payment
Payment breakdown
Explore the cost of this home by adjusting the details. Changes won't be saved.Climate risks
Neighborhood: Belmont
Nearby schools
Schools provided by the listing agent
- Elementary: Belmont Elementary School
- Middle: Shields-HB
Source: Stellar MLS. This data may not be complete. We recommend contacting the local school district to confirm school assignments for this home.
Similar homes
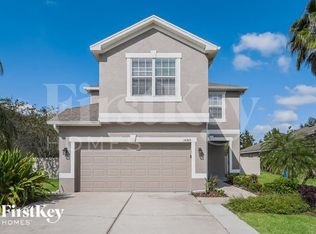
- $499,9994 bd3 ba2.4k sqft9912 SMARTY JONES DRIVE, RUSKIN, FL 33573For Sale
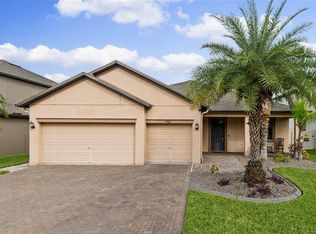
 MLS ID #TB8553752, Jennifer Fieo, RE/MAX REALTY UNLIMITED. Stellar MLS
 - $429,0004 bd3 ba2.5k sqft10032 SAGE CREEK DRIVE, SUN CITY CENTER, FL 33573For Sale
 MLS ID #TB8531642, Kerri Connolly, PREMIER REALTY OF TAMPA. Stellar MLS
 - $315,0004 bd2 ba1.9k sqft10328 CELTIC ASH DRIVE, RUSKIN, FL 33573For Sale
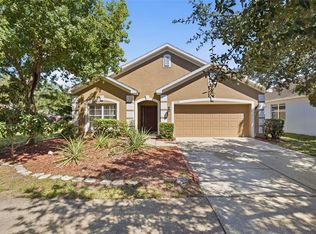 MLS ID #TB8558368, Jennifer Messina, KELLER WILLIAMS TAMPA PROPERTIES. Stellar MLS
 - $350,0004 bd3 ba2.3k sqft9709 IVORY DRIVE, RUSKIN, FL 33573For Sale
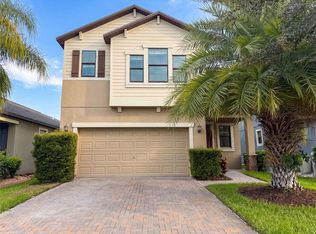 MLS ID #O6428343, Karen Albright, OPENDOOR BROKERAGE LLC. Stellar MLS
 - $334,9003 bd2 ba2k sqft10216 STEDFAST COURT, RUSKIN, FL 33573For SaleMLS ID #O6442643, Robert Salmons, ENTERA REALTY LLC. Stellar MLS
- $409,5005 bd3 ba2.4k sqft9663 CHANNING HILL DRIVE, SUN CITY CENTER, FL 33573For SaleMLS ID #TB8541130, Christine Fennell, REDFIN CORPORATION. Stellar MLS
- $320,5004 bd3 ba2.9k sqft10239 NEWMINSTER LOOP, RUSKIN, FL 33573For SaleMLS ID #TB8553619, Trish Carter, CARTER COMPANY REALTORS. Stellar MLS
- $447,0004 bd3 ba2.6k sqft10624 ALDO MORO DRIVE, WIMAUMA, FL 33598For SaleMLS ID #TB8530858, Dora Chacon, RE/MAX REALTY UNLIMITED. Stellar MLS
- $324,9993 bd3 ba1.8k sqft10147 NEWMINSTER LOOP, RUSKIN, FL 33573For SaleMLS ID #TB8556310, Kerin Clarkin, AGILE GROUP REALTY. Stellar MLS
- $369,0004 bd3 ba2.6k sqft9413 CHANNING HILL DRIVE, RUSKIN, FL 33573For SaleMLS ID #TB8536005, penghan Wang, PINEYWOODS REALTY LLC. Stellar MLS
- $329,9004 bd3 ba1.7k sqft10105 NEWMINSTER LOOP, RUSKIN, FL 33573For SaleMLS ID #TB8527216, Rob Jones, OFFERPAD BROKERAGE FL, LLC. Stellar MLS
- $300,0005 bd3 ba2.4k sqft9617 CHANNING HILL DRIVE, RUSKIN, FL 33573For SaleMLS ID #TB8551647, Gregg Lopez, BINGHAM REALTY INC. Stellar MLS
- $405,0004 bd3 ba2.5k sqft13917 ROSEATE TERN LANE, RIVERVIEW, FL 33579For SaleMLS ID #TB8553379, Yadiel Fernandez, FUTURE HOME REALTY INC. Stellar MLS
- $450,0005 bd3 ba2.3k sqft10917 DUNSCORE COTTAGE WAY, WIMAUMA, FL 33598For SaleMLS ID #TB8519513, Jose Mejia, MCBRIDE KELLY & ASSOCIATES. Stellar MLS
- $335,0003 bd2 ba1.5k sqft9728 CHANNING HILL DRIVE, RUSKIN, FL 33573For SaleMLS ID #TB8541392, Duniesky Aguiar Hernandez, LCA REALTY, LLC. Stellar MLS
- $379,0006 bd3 ba2.6k sqft9411 LEMON DROP LOOP, SUN CITY CENTER, FL 33573For SaleMLS ID #TB8482162, Austin Williams, ALIGN RIGHT REALTY LLC. Stellar MLS
- $454,9005 bd4 ba2.7k sqft10617 ALDO MORO DRIVE, WIMAUMA, FL 33598For SaleMLS ID #TB8482911, Mari Melendez, LPT REALTY, LLC. Stellar MLS
- $398,0004 bd3 ba2.6k sqft10269 SHADY PRESERVE DRIVE, RIVERVIEW, FL 33578For SaleMLS ID #TB8546959, Carmen Mejia Ropain, MEGA PROPERTY SOLUTIONS. Stellar MLS
- $490,7904 bd3 ba2.2k sqft9907 CRESCENT MOON DRIVE, RIVERVIEW, FL 33578New ConstructionStellar MLS
