Welcome to this stylish 3-bedroom, 3-bathroom home nestled in the sought-after Tiburon community in Palm City, just minutes from the vibrant new downtown area. Enjoy your private heated pool and entertain with ease, while the whole-home generator powered by a buried propane tank, a brand-new roof, and impact windows provide exceptional peace of mind year-round. Tiburon residents enjoy outstanding community amenities including a boat ramp, resort-style pool, pickleball courts, and tennis courts. Whether you are launching from the ramp at sunrise or strolling to dinner downtown, this home truly delivers the ultimate Palm City Florida lifestyle.
Accepting backups
$849,000
1024 SW Catalina Street, Palm City, FL 34990
3beds
2,566sqft
:
Get pre-qualified$5,767/mo
Single Family Residence
Built in 1991
0.51 Acres Lot
$835,400 Zestimate®
$331/sqft
$167/mo HOA
What's special
Private heated poolBrand-new roofImpact windows
- 36 days |
- 221 |
- 4 |
Likely to sell faster than
Zillow last checked:
Listing updated:
Listed by:
Danielle Miller 772-260-2537,
The Brokerage Treasure Coast,
Rebecca McCoy 561-373-4990,
The Brokerage Treasure Coast
Source: BeachesMLS,MLS#: B26044850 Originating MLS: BeachesMLS
Originating MLS: BeachesMLSFacts & features
Interior
Bedrooms & bathrooms
- Bedrooms: 3
- Bathrooms: 3
- Full bathrooms: 3
- Main level bathrooms: 3
- Main level bedrooms: 3
Primary bedroom
- Level: Main
- Area: 238
- Dimensions: 14 X 17
Bedroom 2
- Area: 168
- Dimensions: 12 X 14
Bedroom 3
- Area: 168
- Dimensions: 14 X 12
Bedroom 4
- Area: 156
- Dimensions: 12 X 13
Dining room
- Area: 144
- Dimensions: 12 X 12
Family room
- Area: 225
- Dimensions: 15 X 15
Kitchen
- Area: 266
- Dimensions: 19 X 14
Living room
- Area: 224
- Dimensions: 14 X 16
Utility room
- Area: 96
- Dimensions: 12 X 8
Heating
- Central
Cooling
- Central Air
Appliances
- Included: Dryer, Dishwasher, Gas Range, Microwave, Oven, Refrigerator, Washer
- Laundry: Inside, Laundry Room
Features
- Breakfast Bar, Bathtub, Dining Area, Separate/Formal Dining Room, Split Bedrooms, Soaking Tub, Separate Shower, Vaulted Ceiling(s), Walk-In Closet(s)
- Flooring: Ceramic Tile, Laminate, Wood
- Windows: Storm Window(s)
- Has fireplace: No
Interior area
- Total structure area: 4,135
- Total interior livable area: 2,566 sqft
Video & virtual tour
Property
Parking
- Total spaces: 5
- Parking features: Attached, Driveway, Garage, Garage Door Opener
- Attached garage spaces: 3
- Uncovered spaces: 2
Accessibility
- Accessibility features: None
Features
- Levels: One
- Stories: 1
- Patio & porch: Covered, Patio, Porch, Screened
- Exterior features: Lighting, Outdoor Living Area, Porch
- Has private pool: Yes
- Pool features: Heated, In Ground, Private, Screen Enclosure, Pool/Spa Combo, Association
- Has spa: Yes
- Spa features: In Ground
- Has view: Yes
- View description: Pool, Preserve
Lot
- Size: 0.51 Acres
- Dimensions: 105 x 205 x 187 x 125
- Features: Many Trees
Details
- Parcel number: 423841004000002901
- Zoning: X
- Special conditions: Standard,Listed As-Is
Construction
Type & style
- Home type: SingleFamily
- Architectural style: Ranch
- Property subtype: Single Family Residence
Materials
- Frame
- Roof: Metal
Condition
- Resale
- New construction: No
- Year built: 1991
Utilities & green energy
- Sewer: Septic Tank
- Water: Public
- Utilities for property: Cable Available, Water Connected
Community & HOA
Community
- Features: Home Owners Association, Boat Facilities
- Subdivision: SABAL PALM ESTATES (AKA TIBURON)
HOA
- Has HOA: Yes
- Amenities included: Boating, Pickleball, Pool, Tennis Court(s)
- Services included: Common Areas, Recreation Facilities
- HOA fee: $500 quarterly
Location
- Region: Palm City
Financial & listing details
- Price per square foot: $331/sqft
- Tax assessed value: $389,066
- Annual tax amount: $6,554
- Date on market: 6/24/2026
- Cumulative days on market: 36 days
- Listing terms: Cash,Conventional,FHA,VA Loan
Estimated market value
$835,400
$794,000 - $877,000
$6,624/mo
Price history
| Date | Event | Price |
|---|---|---|
| 6/24/2026 | Listed for sale | $849,000+134.5%$331/sqft |
Source:  BeachesMLS #B26044850 Report a problem BeachesMLS #B26044850 Report a problem | ||
| 12/19/2014 | Sold | $362,000+11.4%$141/sqft |
Source:  Martin County REALTORS® of the Treasure Coast (MCRTC) #M378506 Report a problem Martin County REALTORS® of the Treasure Coast (MCRTC) #M378506 Report a problem | ||
| 6/4/2012 | Sold | $325,000-7.1%$127/sqft |
Source: Martin County REALTORS® of the Treasure Coast (MCRTC) #M361867 Report a problem | ||
| 1/20/2012 | Listed for sale | $349,850+45.8%$136/sqft |
Source: RE/MAX OF STUART #361867 Report a problem | ||
| 5/27/1997 | Sold | $240,000$94/sqft |
Source: Public Record Report a problem | ||
Public tax history
| Year | Property taxes | Tax assessment |
|---|---|---|
| 2025 | $6,555 -0.7% | $389,066 +2.9% |
| 2024 | $6,598 +1.8% | $378,102 +3% |
| 2023 | $6,482 +3.4% | $367,090 +3% |
| 2022 | $6,272 -0.3% | $356,399 +3% |
| 2021 | $6,288 +1.8% | $346,019 +1.4% |
| 2020 | $6,177 +1.1% | $341,242 +2.3% |
| 2019 | $6,109 | $333,569 +1.9% |
| 2018 | $6,109 +2.3% | $327,349 +2.1% |
| 2017 | $5,971 +31.2% | $320,617 +2.1% |
| 2016 | $4,553 | $314,023 +0.7% |
| 2015 | $4,553 | $311,840 +18.4% |
| 2014 | $4,553 | $263,270 +1.5% |
| 2013 | -- | $259,379 +9.8% |
| 2012 | -- | $236,310 -9.6% |
| 2011 | -- | $261,450 -6.2% |
| 2010 | -- | $278,659 +2.7% |
| 2009 | -- | $271,317 +0.1% |
| 2008 | -- | $271,065 +3% |
| 2007 | $4,404 +3.4% | $263,169 +2.5% |
| 2006 | $4,258 | $256,750 +11.4% |
| 2005 | -- | $230,492 -3% |
| 2004 | $3,911 | $237,499 |
| 2003 | $3,911 +2.1% | $237,499 +2.4% |
| 2002 | $3,831 -1.8% | $231,933 +10.4% |
| 2001 | $3,902 +2.4% | $210,096 +3.1% |
| 2000 | $3,809 +8.1% | $203,869 +7.7% |
| 1999 | $3,524 | $189,311 |
Find assessor info on the county website
Monthly payment
Est. payment
Payment breakdown
Explore the cost of this home by adjusting the details. Changes won't be saved.Climate risks
Neighborhood: 34990
Nearby schools
GreatSchools rating
- 10/10Palm City Elementary SchoolGrades: PK-5Distance: 1.1 mi
- 8/10Hidden Oaks Middle SchoolGrades: 6-8Distance: 1.6 mi
- 6/10Martin County High SchoolGrades: 9-12Distance: 1.4 mi
Schools provided by the listing agent
- Elementary: Palm City
- Middle: Hidden Oaks
- High: Martin County
Source: BeachesMLS. This data may not be complete. We recommend contacting the local school district to confirm school assignments for this home.
- $711,3003 bd2 ba2.3k sqft998 SW Catalina St, Palm City, FL 34990Off Market
- $574,3002 bd2 ba2.2k sqft1050 SW Catalina St, Palm City, FL 34990Off Market
- $776,0004 bd2 ba2.1k sqft972 SW Catalina St, Palm City, FL 34990Off Market

- $880,1004 bd2 ba2.8k sqft1023 SW Catalina St, Palm City, FL 34990Off Market

- $813,2003 bd3 ba2.3k sqft1076 SW Catalina St, Palm City, FL 34990Off Market
- $717,2003 bd2 ba2.3k sqft1075 SW Catalina St, Palm City, FL 34990Off Market
- $745,0003 bd2 ba2.3k sqft1022 SW Tiburon Way, Palm City, FL 34990Sold
- $869,1004 bd3 ba2.4k sqft946 SW Catalina St, Palm City, FL 34990Off Market
A local agent can set up tours, give advice and negotiate with sellers.
A local lender can help you make sure your offer is ready when you are.
Similar homes
- $795,0004 bd4 ba3k sqft4194 SW Gleneagle Circle, Palm City, FL 34990For Sale
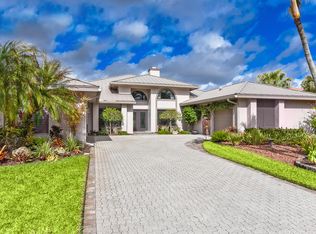
 MLS ID #R11166141, Leslie White, Century 21 Move with Us. BeachesMLS
 - $699,5004 bd2 ba2.3k sqft1225 SW Magnolia Bluff Drive, Palm City, FL 34990For Sale
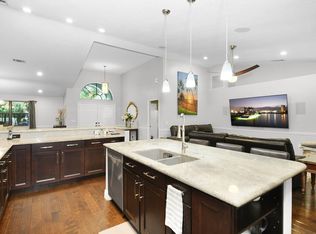 MLS ID #B26057516, Peter Hibberd, Real Estate of Florida Broward County Inc.. BeachesMLS
 - $885,0004 bd3 ba2.6k sqft5232 SW Bimini Circle N, Palm City, FL 34990For Sale
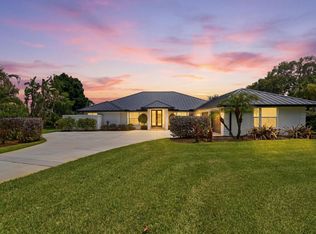 MLS ID #B26049969, Richard Ruiz, Icon Realty Advisors LLC. BeachesMLS
 - $785,0003 bd3 ba2.6k sqft910 SW Palm Cove Drive, Palm City, FL 34990For Sale
 MLS ID #B26046495, Daryl Fathauer, One Sotheby's Intl. Realty. BeachesMLS
 - $775,0004 bd3 ba3k sqft3070 SW Captiva Court, Palm City, FL 34990For SaleMLS ID #B26040466, Rebecca Russotti, Premier Brokers International. BeachesMLS
- $690,0003 bd2 ba2k sqft1163 SW Sundew Court, Palm City, FL 34990For SaleMLS ID #B26048570, Matthew T Walsh, Illustrated Properties LLC (Jupiter). BeachesMLS
- $679,0004 bd3 ba2.8k sqft5020 SW Elk River Court, Palm City, FL 34990For SaleMLS ID #B26016864, Danielle Miller, The Brokerage Treasure Coast. BeachesMLS
- $645,0004 bd3 ba2.5k sqft2750 SW Cornell Avenue, Palm City, FL 34990For SaleMLS ID #B26031960, John Morrow, Nicklaus Vance. BeachesMLS
- $998,7774 bd4 ba2.6k sqft220 SW WILLOW LAKE Trail, Stuart, FL 34997For SaleMLS ID #B26055689, Jason M. Flannery, Illustrated Properties LLC. BeachesMLS
- $550,0003 bd3 ba2.4k sqft1423 SW Troon Circle, Palm City, FL 34990For SaleMLS ID #R11127043, Sophie Chatonet, The Keyes Company - Stuart. BeachesMLS
- $599,9003 bd2 ba1.9k sqft3111 SW Seaboard Avenue, Palm City, FL 34990For SaleMLS ID #B26048640, Tracey Michelle Hunter, RE/MAX of Stuart. BeachesMLS
- $999,9995 bd3 ba2.7k sqft550 SE Ashley Oaks Way, Stuart, FL 34997For SaleMLS ID #B26026664, Bradley Hurst, Illustrated Properties LLC (Jupiter). BeachesMLS
- $945,0004 bd3 ba2.6k sqft304 SW Indian Groves Drive, Stuart, FL 34994For SaleMLS ID #B26032244, Corbin Mitchell, Coldwell Banker Realty. BeachesMLS
- $1,170,0004 bd3 ba2.9k sqft5023 SW Martin Commons Way, Palm City, FL 34990For SaleMLS ID #B26019091, Melissa Stallings, RE/MAX of Stuart. BeachesMLS
- $850,0003 bd2 ba2.3k sqft13033 Randolph Siding Road N, Jupiter, FL 33478For SaleMLS ID #R11166837, Erica Wolfe, Real Broker, LLC. BeachesMLS
- $1,049,9003 bd2 ba1.9k sqft1749 SW Coxswain Place, Palm City, FL 34990For SaleMLS ID #R11002739, Cara Caprino, LYNQ Real Estate. BeachesMLS
- $897,9003 bd2 ba2.3k sqft8081 SE Shiloh Terrace, Hobe Sound, FL 33455For SaleMLS ID #B26050576, Rachel Ann Cramer, Illustrated Properties/Hobe So. BeachesMLS
- $745,0003 bd2 ba2.9k sqft6151 SE Winged Foot Drive, Stuart, FL 34997For SaleMLS ID #B26013898, Donald Murphy, The Keyes Company - Hobe Sound. BeachesMLS
- $989,0004 bd3 ba2.1k sqft4689 SE Glen Ridge Trail, Stuart, FL 34997For SaleMLS ID #B26046121, Jason M. Flannery, Illustrated Properties LLC. BeachesMLS
- $524,9003 bd3 ba2.3k sqft2783 SW Butterfly Lane, Palm City, FL 34990For SaleMLS ID #B26010505, Dan Igo, The Corcoran Group. BeachesMLS
