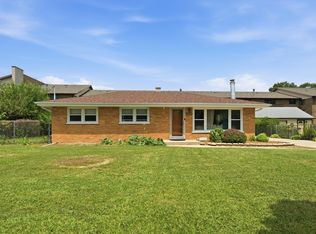
Welcome to this Very Well Maintained 1 Level Brick Home with 3 Bedrooms, a Full Basement, and a 2 Car Detached Garage. Enter into the Bright Living Room with a Large Open Window. The Open Kitchen has Plenty of Eating Table Space. Plenty of Counter Space and Cabinets. All of the Appliances Stay. Nice 3 Bedroom Layout. Updates Include Professionally Repaired Basement Walls behind the Drywall. Great Basement Space to do what ever you would like. Also has a nice Storage area and Utility Area as well. New Roof & Gutters in 2023. Furnace and A/C in 2020. The Backyard is Fully Fenced and has a Nice Deck. The Garage Pad is also newer. This home offers Great Living Space ready to move right in located close to schools, parks, and other local amenities.
Contingent
$324,900
10245 S 52nd Ave, Oak Lawn, IL 60453
3beds
1,033sqft
:
Get pre-qualified$2,447/mo
Single Family Residence
Built in 1960
5,500 Square Feet Lot
$-- Zestimate®
$315/sqft
$-- HOA
What's special
Backyard is fully fencedFull basementGreat basement spaceNice deck
- 27 days |
- 798 |
- 47 |
Likely to sell faster than
Zillow last checked:
Listing updated:
Listed by:
James Sim 708-337-0820,
Oak Leaf Realty
Source: MRED as distributed by MLS GRID,MLS#: 12692975
Facts & features
Interior
Bedrooms & bathrooms
- Bedrooms: 3
- Bathrooms: 1
- Full bathrooms: 1
Rooms
- Room types: Recreation Room
Primary bedroom
- Features: Flooring (Carpet), Window Treatments (All)
- Level: Main
- Area: 132 Square Feet
- Dimensions: 11X12
Bedroom 2
- Features: Flooring (Carpet), Window Treatments (All)
- Level: Main
- Area: 130 Square Feet
- Dimensions: 10X13
Bedroom 3
- Features: Flooring (Carpet), Window Treatments (All)
- Level: Main
- Area: 100 Square Feet
- Dimensions: 10X10
Kitchen
- Features: Flooring (Laminate), Window Treatments (All)
- Level: Main
- Area: 171 Square Feet
- Dimensions: 9X19
Living room
- Features: Flooring (Carpet), Window Treatments (All)
- Level: Main
- Area: 204 Square Feet
- Dimensions: 12X17
Recreation room
- Features: Flooring (Carpet)
- Level: Basement
- Area: 481 Square Feet
- Dimensions: 13X37
Heating
- Natural Gas, Forced Air
Cooling
- Central Air
Appliances
- Included: Range, Microwave, Refrigerator, Washer, Dryer
Features
- Basement: Partially Finished,Full
Interior area
- Total structure area: 0
- Total interior livable area: 1,033 sqft
Property
Parking
- Total spaces: 2
- Parking features: Concrete, Yes, Detached, Garage
- Garage spaces: 2
Accessibility
- Accessibility features: No Disability Access
Features
- Stories: 1
- Patio & porch: Deck
Lot
- Size: 5,500 Square Feet
- Dimensions: 50 x 110
Details
- Parcel number: 24094000120000
- Special conditions: None
- Other equipment: Ceiling Fan(s), Sump Pump
Construction
Type & style
- Home type: SingleFamily
- Property subtype: Single Family Residence
Materials
- Brick
Condition
- New construction: No
- Year built: 1960
Utilities & green energy
- Electric: Circuit Breakers
- Sewer: Public Sewer
- Water: Lake Michigan, Public
Community & HOA
Community
- Features: Park, Curbs, Sidewalks, Street Lights, Street Paved
- Security: Closed Circuit Camera(s)
HOA
- Services included: None
Location
- Region: Oak Lawn
Financial & listing details
- Price per square foot: $315/sqft
- Tax assessed value: $240,000
- Annual tax amount: $1,286
- Date on market: 7/1/2026
- Ownership: Fee Simple
Estimated market value
Not available
Estimated sales range
Not available
Not available
Price history
| Date | Event | Price |
|---|---|---|
| 7/14/2026 | Contingent | $324,900$315/sqft |
Source:  MRED as distributed by MLS GRID #12692975 Report a problem MRED as distributed by MLS GRID #12692975 Report a problem | ||
| 7/1/2026 | Listed for sale | $324,900$315/sqft |
Source: MRED as distributed by MLS GRID #12692975 Report a problem | ||
Public tax history
| Year | Property taxes | Tax assessment |
|---|---|---|
| 2024 | $1,286 +1.4% | $24,000 |
| 2023 | $1,268 -21% | $24,000 +47.9% |
| 2022 | $1,605 +5.5% | $16,229 |
| 2021 | $1,521 +8.4% | $16,229 |
| 2020 | $1,403 -10.4% | $16,229 -2.7% |
| 2019 | $1,565 +3.7% | $16,671 |
| 2018 | $1,509 +0.5% | $16,671 |
| 2017 | $1,502 -39.9% | $16,671 +15.4% |
| 2016 | $2,498 -3.4% | $14,441 |
| 2015 | $2,586 +3.6% | $14,441 |
| 2014 | $2,496 +8.2% | $14,441 -16% |
| 2013 | $2,307 +8.3% | $17,195 |
| 2012 | $2,130 +2.2% | $17,195 |
| 2011 | $2,085 +20.9% | $17,195 -18.9% |
| 2010 | $1,724 +2.2% | $21,191 |
| 2009 | $1,687 -3.3% | $21,191 -5% |
| 2008 | $1,744 -10.4% | $22,307 +12.5% |
| 2007 | $1,947 -3% | $19,827 |
| 2006 | $2,006 +0.6% | $19,827 |
| 2005 | $1,994 -9.8% | $19,827 +34.2% |
| 2004 | $2,212 -2.9% | $14,771 -6% |
| 2003 | $2,278 +5.7% | $15,720 |
| 2002 | $2,156 -6.2% | $15,720 +21.4% |
| 2001 | $2,299 +2.3% | $12,947 |
| 2000 | $2,246 | $12,947 |
| 1999 | $2,246 | $12,947 |
Find assessor info on the county website
Monthly payment
Est. payment
Payment breakdown
Explore the cost of this home by adjusting the details. Changes won't be saved.Climate risks
Neighborhood: 60453
Nearby schools
GreatSchools rating
- 8/10Sward Elementary SchoolGrades: K-5Distance: 0.6 mi
- 8/10Oak Lawn-Hometown Middle SchoolGrades: 6-8Distance: 0.4 mi
- 3/10Harold L. Richards High SchoolGrades: 9-12Distance: 0.7 mi
Schools provided by the listing agent
- District: 123
Source: MRED as distributed by MLS GRID. This data may not be complete. We recommend contacting the local school district to confirm school assignments for this home.
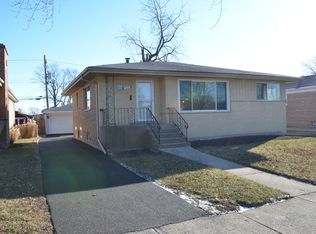
- $347,4003 bd2 ba1.6k sqft10237 S 52nd Ave, Oak Lawn, IL 60453Off Market
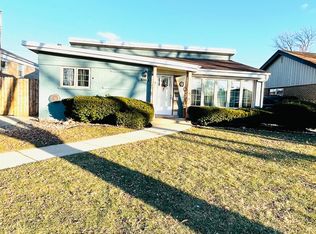
- $363,6003 bd2 ba1.2k sqft10249 S 52nd Ave, Oak Lawn, IL 60453Off Market
- $286,6003 bd1 ba1.1k sqft10229 S 52nd Ave, Oak Lawn, IL 60453Off Market
- $287,0003 bd2 ba1.2k sqft10261 S 52nd Ave, Oak Lawn, IL 60453Off Market
- $348,0003 bd1 ba1.1k sqft5069 W Lamb Dr, Oak Lawn, IL 60453Off Market
- $374,9003 bd3 ba2.3k sqft5069 Lamb Dr, Oak Lawn, IL 60453Off Market
- $337,8003 bd1 ba1.3k sqft5073 W Lamb Dr, Oak Lawn, IL 60453Off Market
- $320,8003 bd1 ba1.1k sqft5077 W Lamb Dr, Oak Lawn, IL 60453Off Market
A local agent can set up tours, give advice and negotiate with sellers.
A local lender can help you make sure your offer is ready when you are.
Similar homes
- $357,5003 bd2 ba1.2k sqft5425 Drury Ln, Oak Lawn, IL 60453Active
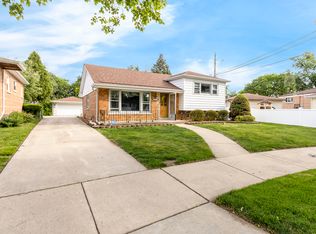 MLS ID #12702188, Veronica Padilla, RE/MAX 10. MRED as distributed by MLS GRID
 - $325,0003 bd1 ba1k sqft6512 102nd Pl, Chicago Ridge, IL 60415New
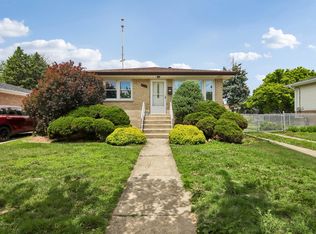 MLS ID #12670219, Kristina Maurella, Redfin Corporation. MRED as distributed by MLS GRID
 - $295,0003 bd1 ba1.1k sqft7920 W 91st St, Hickory Hills, IL 60457Active
 MLS ID #12714402, Alex Neri, RE/MAX LOYALTY. MRED as distributed by MLS GRID
 - $349,5004 bd2 ba1.1k sqft8525 S Keeler Ave, Chicago, IL 60652New
 MLS ID #12707707, Kellye Jackson, Redfin Corporation. MRED as distributed by MLS GRID
 - $405,5043 bd3 ba1.3k sqft9020 Nashville Ave, Oak Lawn, IL 60453ActiveMLS ID #12698851, Michael Jennings, HomeSmart Realty Group. MRED as distributed by MLS GRID
- $350,0004 bd2 ba1.5k sqft7307 W College Dr, Palos Heights, IL 60463ActiveMLS ID #12714299, Jen Fay, Re/Max Premier. MRED as distributed by MLS GRID
- $325,0003 bd2 ba1.3k sqft5539 La Palm Dr, Oak Forest, IL 60452ActiveMLS ID #12698638, Alex Chavez, HomeSmart Realty Group. MRED as distributed by MLS GRID
- $313,0003 bd1 ba1k sqft7828 Lotus Ave, Burbank, IL 60459ActiveMLS ID #12670512, Michael Woloszczuk, Avenue Properties Chicago. MRED as distributed by MLS GRID
- $325,0003 bd2 ba1.1k sqft8240 45th St, Lyons, IL 60534NewMLS ID #12715058, Kris Maranda, CNC, @properties Christie's International Real Estate. MRED as distributed by MLS GRID
- $350,0004 bd2 ba1k sqft11157 S Spaulding Ave, Chicago, IL 60655ActiveMLS ID #12690196, Kelly Palumbo, Space Finder Inc. MRED as distributed by MLS GRID
- $305,0003 bd1 ba1k sqft8040 S 85th Ct, Justice, IL 60458Re-activatedMLS ID #12691630, Gus Drugas, Cloud Gate Realty LLC. MRED as distributed by MLS GRID
- $349,9005 bd2 ba1.4k sqft9804 S Springfield Ave, Evergreen Park, IL 60805ActiveMLS ID #12676277, Tanya R Coffman, Berkshire Hathaway HomeServices Chicago. MRED as distributed by MLS GRID
- $250,0003 bd1 ba1k sqft7852 Neenah Ave, Burbank, IL 60459ActiveMLS ID #12701765, Javier Alday, Realty of America, LLC. MRED as distributed by MLS GRID
- $297,0003 bd2 ba1.4k sqft15200 Oxford Dr, Oak Forest, IL 60452ActiveMLS ID #12693934, Jillian Webb, Keller Williams North Shore West. MRED as distributed by MLS GRID
- $294,0004 bd2 ba1.5k sqft5547 Fairway Dr, Crestwood, IL 60418ActiveMLS ID #12665288, Mike McCatty, Century 21 Circle. MRED as distributed by MLS GRID
- $354,9003 bd2 ba1.3k sqft10624 S Michael Dr, Palos Hills, IL 60465ActiveMLS ID #12508680, Joanna Klimaszka, Coldwell Banker Realty. MRED as distributed by MLS GRID
- $370,0004 bd3 ba1.4k sqft6031 S Merrimac Ave, Chicago, IL 60638ActiveMLS ID #12713222, Asad Mahmood, Equity Market Realty Inc.. MRED as distributed by MLS GRID
- $319,9003 bd2 ba1.1k sqft16242 Olcott Ave, Tinley Park, IL 60477Re-activatedMLS ID #12680970, Danielle Moy, @properties Christie's International Real Estate. MRED as distributed by MLS GRID
- $--3 bd1 ba1k sqft2742 E 128th St, Chicago, IL 60633AuctionAuction.com 2
- $305,0003 bd2 ba1.2k sqft14828 Saint Louis Ave, Midlothian, IL 60445ActiveMLS ID #12682012, Nelly Lara, ABR,CRB,E-PRO,PSA, Su Familia Real Estate Inc. MRED as distributed by MLS GRID
