Completely remodeled and move-in ready, this rare 3-bedroom, 2-bath ranch sits on 2.5 private acres with serene lake views--offering the perfect blend of modern updates and peaceful, natural surroundings. Inside, the home is filled with natural light, with large windows framing picturesque water views. The updated kitchen features granite countertops, a stylish herringbone backsplash, new cabinetry, stainless steel appliances, and a center island--perfect for everyday living and entertaining. Multiple living spaces include a spacious family room with a modern gas fireplace, along with a separate den and dining room for added flexibility. The primary suite offers tranquil lake views, a walk-in closet, and a beautifully renovated bath with dual vanities, quartz countertops, and a walk-in shower. Two additional bedrooms and an updated secondary bath provide comfortable accommodations for guests or family. Step outside to a new deck overlooking the private, wooded setting and lake beyond--ideal for relaxing or entertaining. Additional features include an attached one-car garage with workshop space and a detached carport for extra storage. Originally renovated approximately 3 years ago, the current owners have continued to enhance the home with thoughtful updates, including: alarm system (2023), washer and dryer (2023), exterior security lighting (2023), new fireplace (2024), well pump (2025), water heater (2025), water softener and whole-house sediment filtration (2023), reverse osmosis system, and updated air vents and filters (2026). With no HOA and a prime location just 15 minutes to RTP, this property offers a rare opportunity to enjoy space, privacy, and modern living with convenient access to everything the Triangle has to offer.
Pending
$574,000
1025 Lakeside Dr, Durham, NC 27712
3beds
2,092sqft
Single Family Residence, Residential
Built in 1962
2.54 Acres Lot
$554,500 Zestimate®
$274/sqft
$-- HOA
What's special
Beautifully renovated bathSerene lake viewsTranquil lake viewsFilled with natural lightModern gas fireplaceWalk-in showerSeparate den
- 123 days |
- 55 |
- 1 |
Zillow last checked:
Listing updated:
Listed by:
Tyler Chestnutt 919-889-7791,
EXP Realty LLC,
Eric Blayne Struble 919-337-5450,
EXP Realty LLC
Source: Doorify MLS,MLS#: 10154563
Facts & features
Interior
Bedrooms & bathrooms
- Bedrooms: 3
- Bathrooms: 2
- Full bathrooms: 2
Heating
- Forced Air, Propane
Cooling
- Central Air
Appliances
- Included: Dishwasher, Dryer, Electric Cooktop, Electric Oven, Electric Water Heater, Exhaust Fan, Free-Standing Electric Oven, Microwave, Oven, Plumbed For Ice Maker, Range Hood, Stainless Steel Appliance(s), Washer, Washer/Dryer, Washer/Dryer Stacked
- Laundry: Electric Dryer Hookup, In Garage, Inside, Main Level, Washer Hookup
Features
- Bathtub/Shower Combination, Ceiling Fan(s), Entrance Foyer, Granite Counters, High Speed Internet, Open Floorplan, Pantry, Master Downstairs, Smart Camera(s)/Recording, Smart Thermostat, Smooth Ceilings, Storage, Walk-In Closet(s), Walk-In Shower
- Flooring: Carpet, Vinyl
- Windows: Bay Window(s), Blinds, Double Pane Windows, Insulated Windows
- Number of fireplaces: 1
- Fireplace features: Gas, Living Room, Raised Hearth, Wood Burning
Interior area
- Total structure area: 2,092
- Total interior livable area: 2,092 sqft
- Finished area above ground: 2,092
- Finished area below ground: 0
Property
Parking
- Total spaces: 3
- Parking features: Attached, Carport, Detached, Driveway, Garage, Workshop in Garage
- Attached garage spaces: 1
- Carport spaces: 2
- Covered spaces: 3
Features
- Levels: One
- Stories: 1
- Patio & porch: Deck, Front Porch, Porch
- Exterior features: Lighting
- Has view: Yes
- View description: Lake
- Has water view: Yes
- Water view: Lake
Lot
- Size: 2.54 Acres
- Dimensions: 289 x 116 x 157 x 491 x 334
- Features: Cleared, Gentle Sloping, Hardwood Trees, Landscaped, Pond on Lot, Sloped Down
Details
- Parcel number: 183469
- Zoning: R-20
- Special conditions: Standard
Construction
Type & style
- Home type: SingleFamily
- Architectural style: Ranch
- Property subtype: Single Family Residence, Residential
Materials
- Brick
- Foundation: Brick/Mortar
- Roof: Shingle
Condition
- New construction: No
- Year built: 1962
Utilities & green energy
- Sewer: Septic Tank
- Water: Well
- Utilities for property: Cable Available, Electricity Available, Electricity Connected, Natural Gas Available, Natural Gas Connected, Water Available, Water Connected, Propane
Community & HOA
Community
- Subdivision: Dogwood Acres
HOA
- Has HOA: No
Location
- Region: Durham
Financial & listing details
- Price per square foot: $274/sqft
- Tax assessed value: $411,883
- Annual tax amount: $2,842
- Date on market: 3/21/2026
Estimated market value
$554,500
$527,000 - $582,000
$2,309/mo
Price history
| Date | Event | Price |
|---|---|---|
| 5/18/2026 | Pending sale | $574,000$274/sqft |
Source:  Doorify MLS #10154563 Report a problem Doorify MLS #10154563 Report a problem | ||
| 4/17/2026 | Price change | $574,000-3%$274/sqft |
Source: Doorify MLS #10154563 Report a problem | ||
| 3/21/2026 | Listed for sale | $592,000+20.8%$283/sqft |
Source: Doorify MLS #10154563 Report a problem | ||
| 11/29/2022 | Sold | $490,000+3.2%$234/sqft |
Source: Doorify MLS #2479656 Report a problem | ||
| 10/22/2022 | Contingent | $475,000$227/sqft |
Source: Doorify MLS #2479656 Report a problem | ||
| 10/19/2022 | Listed for sale | $475,000+82.7%$227/sqft |
Source: Doorify MLS #2479656 Report a problem | ||
| 2/4/2022 | Sold | $260,000$124/sqft |
Source: Public Record Report a problem | ||
Public tax history
| Year | Property taxes | Tax assessment |
|---|---|---|
| 2025 | $2,938 +4.2% | $411,883 +48% |
| 2024 | $2,821 +5.4% | $278,312 |
| 2023 | $2,675 +23.3% | $278,312 +8.7% |
| 2022 | $2,170 | $256,050 |
| 2021 | $2,170 +2.1% | $256,050 |
| 2020 | $2,125 | $256,050 |
| 2019 | $2,125 -7% | $256,050 +18.6% |
| 2018 | $2,284 +10.5% | $215,858 |
| 2017 | $2,066 +4.1% | $215,858 |
| 2016 | $1,985 | $215,858 +30.8% |
| 2015 | $1,985 +22.3% | $164,997 |
| 2014 | $1,623 | $164,997 |
| 2013 | -- | $164,997 |
| 2012 | -- | $164,997 |
| 2011 | $1,396 | $164,997 |
| 2010 | $1,396 +4.7% | $164,997 |
| 2009 | $1,333 | $164,997 |
| 2008 | $1,333 -6.2% | $164,997 +2.6% |
| 2007 | $1,421 +0% | $160,776 |
| 2006 | $1,421 | $160,776 |
| 2005 | $1,421 +3.1% | $160,776 |
| 2004 | $1,378 +8.8% | $160,776 |
| 2002 | $1,267 +12.8% | $160,776 +49.6% |
| 2000 | $1,123 | $107,463 |
Find assessor info on the county website
Monthly payment
Est. payment
Payment breakdown
Explore the cost of this home by adjusting the details. Changes won't be saved.Climate risks
Neighborhood: 27712
Nearby schools
GreatSchools rating
- 4/10Eno Valley ElementaryGrades: PK-5Distance: 1.4 mi
- 7/10George L Carrington MiddleGrades: 6-8Distance: 1.7 mi
- 2/10Northern HighGrades: 9-12Distance: 2.1 mi
Schools provided by the listing agent
- Elementary: Durham - Eno Valley Elementary
- Middle: Durham - George L Carrington Middle
- High: Durham - Northern High
Source: Doorify MLS. This data may not be complete. We recommend contacting the local school district to confirm school assignments for this home.
- $72,675-- bd-- ba-- sqft1019 Lakeside Dr, Durham, NC 27712Off Market
- $3,256-- bd-- ba-- sqft1015 Lakeside Dr, Durham, NC 27712Off Market
- $30,0001.42 Acres1024 Lakeside Dr #61, Durham, NC 27712Sold

- $716,6004 bd4 ba3k sqft1011 Lakeside Dr, Durham, NC 27712Off Market
- $428,2003 bd2 ba2k sqft1041 Lakeside Dr, Durham, NC 27712Off Market
- $30,000-- bd-- ba-- sqft1024 Lakeside Dr, Durham, NC 27712Sold
- $101,000-- bd-- ba-- sqft1020 Lakeside Dr, Durham, NC 27712Off Market
- $364,4003 bd2 ba1.3k sqft1009 Lakeside Dr, Durham, NC 27712Off Market
A local agent can set up tours, give advice and negotiate with sellers.
Similar homes
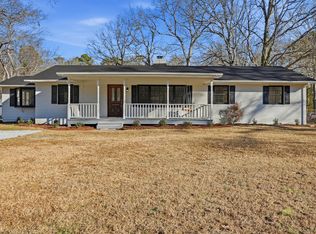
- $450,0003 bd2 ba2.3k sqft603 Snow Hill Rd, Durham, NC 27712For Sale
 MLS ID #10145037, Christian Rasberry. Doorify MLS
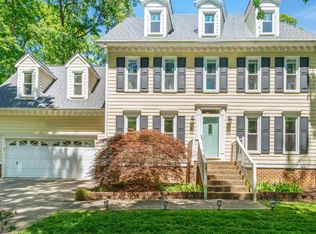
 - $519,9004 bd3 ba2.6k sqft3 Danforth Pl, Durham, NC 27712For Sale
 MLS ID #10166410, Gene Pitzer. Doorify MLS
 - $539,9004 bd3 ba2.4k sqft1912 Mystic Dr, Durham, NC 27712For Sale
 MLS ID #10167319, Inna Shapiro. Doorify MLS
 - $464,5003 bd4 ba2.5k sqft310 Epperson Dr, Durham, NC 27712For Sale
 MLS ID #10170086, Erin Crispin. Doorify MLS
 - $450,0003 bd3 ba1.6k sqft3716 Rivermont Rd, Durham, NC 27712For SaleMLS ID #10178748, Jamal Abdur Razzaq. Doorify MLS
- $377,5003 bd2 ba1.5k sqft809 Royal Oaks Dr, Durham, NC 27712For SaleMLS ID #10175862, Paula Patricia Villalva. Doorify MLS
- $580,0003 bd3 ba2.5k sqft419 Calvary Ct, Hillsborough, NC 27278For SaleMLS ID #10179657, Nancy S Dillard. Doorify MLS
- $495,0003 bd2 ba1.7k sqft1713 Riverside Dr, Hillsborough, NC 27278For SaleMLS ID #10179611, Dacao Zhou. Doorify MLS
- $550,0004 bd4 ba2.9k sqft507 Phar Lap Ln, Bahama, NC 27503For SaleMLS ID #10173935, Jennifer Edwards. Doorify MLS
- $499,0003 bd2 ba1.5k sqft1917 Milan St, Durham, NC 27704For SaleMLS ID #10168670, Aaron Wilson. Doorify MLS
- $630,0003 bd2 ba1.8k sqft2705 Percussion Dr, Hillsborough, NC 27278For SaleMLS ID #10178135, Doreen Hostetler. Doorify MLS
- $360,0003 bd2 ba1.5k sqft8 Bair Cir, Durham, NC 27704For SaleMLS ID #10180854, Stephanie Anson. Doorify MLS
- $530,0003 bd3 ba2.2k sqft1750 River Club Way, Franklinton, NC 27525For SaleMLS ID #10179660, Amy Gretenstein. Doorify MLS
- $540,0004 bd3 ba2.1k sqft1314 Sourwood Dr, Wake Forest, NC 27587For SaleMLS ID #10177702, Connie Batten. Doorify MLS
- $575,0003 bd3 ba2.6k sqft104 Light Falls Dr, Wake Forest, NC 27587For SaleMLS ID #10175797, Richard Brandon Hiatt. Doorify MLS
- $600,0004 bd3 ba2.5k sqft4705 Carlton Crossing Dr, Durham, NC 27713For SaleMLS ID #10178689, Carmelina Rose Hall. Doorify MLS
- $539,9004 bd4 ba1.9k sqft1406 South St, Durham, NC 27707For SaleMLS ID #10156682, Martin Verdi. Doorify MLS
- $499,9003 bd2 ba2.4k sqft408 Lake Winds Trl, Rougemont, NC 27572For SaleMLS ID #10175048, Mike Ellis. Doorify MLS
- $574,9004 bd3 ba3.1k sqft505 Nichols Farm Dr, Durham, NC 27703For SaleMLS ID #10156599, Michael Jobe. Doorify MLS
- $425,0003 bd2 ba2.3k sqft1021 N Mineral Springs Rd, Durham, NC 27703For SaleMLS ID #10167679, Melissa H White. Doorify MLS
