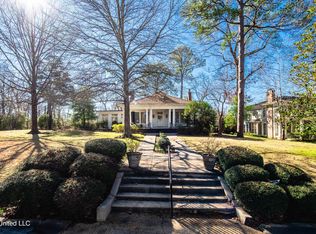
1025 Pinehurst Place, known as The Mayes Fridge Home, is a one-of-a-kind Neoclassical style residence, featuring a newly installed spanish clay tile roof, and was designed by acclaimed architect Emmett Hull, husband of Mississippi artist Marie Hull, in 1910. Placed atop a hill on over a half an acre, this home is truly "Iconic Belhaven". The large wood windows have been beautifully preserved and still retain the highly sought after "wavy glass", indicative of glass fabricated at the turn of the 20th century. Imagine enjoying your coffee in your rocking chair on this unmatched front porch watching kids walk to school and listening to birds sing, or even using it to host a game of cards, mahjong, or an entire dinner party. Once you enter, you will find yourself in a grand living space with twelve-foot ceilings, beautiful natural light, built in bookshelves, and the first of five fireplaces. All the interior of the home has been newly painted. The dining room features custom glass sconces recently refurbished and high-end luxury wallpaper. To the left of the dining room, you will find a sunroom pulled straight out of a Nancy Myers film. Filled with light and surrounded by windows, this room also has its own fireplace and French doors that lead to the landscaped, private brick courtyard and firepit- it does not get better than this. Walking through the dining room, you will find yourself in a customized kitchen full of thoughtful storage and newly painted cabinetry. Don't forget to look at the beautifully designed laundry closet, perfectly placed by the backdoor! In the hallway, you will notice the lovely full guest bathroom, beautiful wood floors, and generous sized bedrooms. The primary bathroom has just been completely renovated. The bedrooms include their own custom built ins, fireplaces, and original windows. Out the back door you'll find the perfect sized backyard, you'll be pleasantly surprised when you see what comes up in your garden beds come early spring. The two-car garage and storage building was completely rebuilt less than 10 years ago and offers the perfect space for cars, sport and lawn equipment and any other storage needs. The paved driveway and parking pad offers additional off street parking spots as well. Though built in 1910, this home boasts a new air conditioning unit, tankless water heater, newly remodeled laundry closet, primary bathroom, hallway lighting and new investment in the home's foundation and brick skirting. Don't miss the opportunity to see one of the most magical historic homes in Mississippi.
Pending
$500,000
1025 Pinehurst St, Jackson, MS 39202
3beds
2,617sqft
Residential, Single Family Residence
Built in 1910
0.64 Acres Lot
$497,600 Zestimate®
$191/sqft
$-- HOA
What's special
- 9 days
- 1,992
- 178
Zillow last checked:
Listing updated:
Listed by:
Mary Alex Thigpen 601-832-7568,
Neighbor House, LLC 601-376-9525
Source: MLS United,MLS#: 4163412
Facts & features
Interior
Bedrooms & bathrooms
- Bedrooms: 3
- Bathrooms: 3
- Full bathrooms: 3
Heating
- Central
Cooling
- Central Air, Gas
Appliances
- Included: Built-In Refrigerator, Tankless Water Heater, Washer/Dryer
- Laundry: Laundry Closet
Features
- Bookcases, Crown Molding, High Ceilings, Natural Woodwork
- Flooring: Wood
- Windows: Wood Frames
- Basement: Crawl Space
- Has fireplace: Yes
- Fireplace features: Bedroom, Den, Double Sided, Great Room
Interior area
- Total structure area: 2,617
- Total interior livable area: 2,617 sqft
Property
Parking
- Total spaces: 4
- Parking features: Parking Pad, Paved
- Garage spaces: 2
- Carport spaces: 2
- Covered spaces: 4
- Has uncovered spaces: Yes
Features
- Levels: One
- Stories: 1
- Patio & porch: Front Porch, Patio
- Exterior features: Courtyard, Fire Pit
- Fencing: Back Yard,Fenced
Lot
- Size: 0.64 Acres
- Features: Corner Lot, Front Yard
Details
- Additional structures: Storage
- Parcel number: 00150072000
- Zoning description: General Residential
Construction
Type & style
- Home type: SingleFamily
- Architectural style: Other
- Property subtype: Residential, Single Family Residence
Materials
- Wood Siding, Plaster
- Foundation: Conventional
- Roof: Spanish Tile
Condition
- Move In Ready
- New construction: No
- Year built: 1910
Utilities & green energy
- Sewer: Public Sewer
- Water: Public
- Utilities for property: Fiber to the House
Community & HOA
Community
- Features: Biking Trails, Hiking/Walking Trails, Near Entertainment, Park, Playground, Restaurant, Sidewalks, Street Lights
- Subdivision: Belhaven
HOA
- Has HOA: No
Location
- Region: Jackson
Financial & listing details
- Price per square foot: $191/sqft
- Annual tax amount: $4,346
- Date on market: 9/24/2026
Estimated market value
$497,600
$473,000 - $522,000
$2,055/mo
Price history
| Date | Event | Price |
|---|---|---|
| 9/27/2026 | Pending sale | $500,000$191/sqft |
Source: MLS United #4163412 Report a problem | ||
| 9/24/2026 | Listed for sale | $500,000$191/sqft |
Source: MLS United #4163412 Report a problem | ||
Public tax history
Tax history is unavailable.
Monthly payment
Est. payment
Payment breakdown
Explore the cost of this home by adjusting the details. Changes won't be saved.Climate risks
Neighborhood: Greater Belhaven
Nearby schools
Schools provided by the listing agent
- Elementary: Casey
- Middle: Bailey APAC
- High: Murrah
Source: MLS United. This data may not be complete. We recommend contacting the local school district to confirm school assignments for this home.

Similar homes
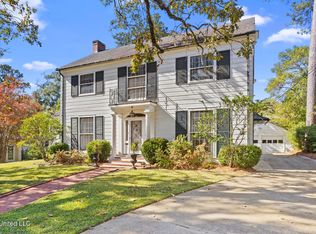
- $342,9003 bd2 ba1.9k sqft1320 Saint Ann St, Jackson, MS 39202For Sale
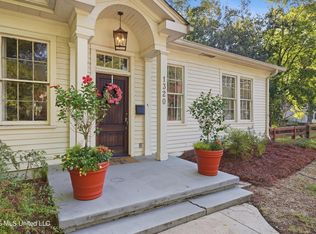 MLS ID #4164358, Hayley Hayes, Overby, Inc.. MLS United
 - $495,0004 bd4 ba3k sqft1353 E Northside Dr, Jackson, MS 39211For Sale
 MLS ID #4164194, Thad Irby, Charlotte Smith Real Estate. MLS United
 - $315,0003 bd3 ba2.3k sqft1834 Howard St, Jackson, MS 39202For Sale
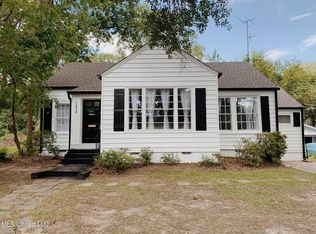 MLS ID #4164354, Terri Bowens, Royal Chateau Realty, LLC. MLS United
 - $315,0003 bd3 ba2.5k sqft1206 Monroe St, Jackson, MS 39202For Sale
 MLS ID #4156831, Katie Noble, Keller Williams. MLS United
