Discover this beautifully crafted new construction home offering over 2,400 finished square feet of thoughtfully designed living space. Featuring 4 bedrooms and 3.5 bathrooms, this home offers an open concept layout that seamlessly connects the living room, dining area, and kitchen, creating an ideal space for everyday living and entertaining. The kitchen is finished with quartz countertops, abundant cabinetry, and a functional design that serves as the heart of the home. Spacious, tiled bathrooms provide a clean, modern feel, while the generous primary suite includes a private full bath and a walk-in closet. Three additional bedrooms offer flexibility for a variety of needs. Outside, you'll find a detached two car garage with convenient alley access, ample off street parking, and a nicely sized backyard enclosed by a new wood privacy fence, providing plenty of space to enjoy the outdoors. Combining quality finishes, functional design, and new construction peace of mind, this home is ready for its next owner!
Active
Price cut: $10K (7/31)
$359,900
1026 Clover St, South Bend, IN 46615
4beds
2,448sqft
Single Family Residence
Built in 2026
4,791 Square Feet Lot
$358,900 Zestimate®
$--/sqft
$-- HOA
What's special
Ample off street parkingGenerous primary suiteOpen concept layoutSpacious tiled bathroomsAbundant cabinetryWalk-in closet
- 65 days
- 308
- 24
Zillow last checked:
Listing updated:
Listed by:
Jen Arizmendi 574-315-0119,
Addresses Unlimited, LLC
Source: IRMLS,MLS#: 202625488
Facts & features
Interior
Bedrooms & bathrooms
- Bedrooms: 4
- Bathrooms: 4
- Full bathrooms: 3
- 1/2 bathrooms: 1
Bedroom 1
- Level: Upper
Bedroom 2
- Level: Upper
Heating
- Natural Gas, Forced Air
Cooling
- Central Air
Appliances
- Included: Dishwasher, Microwave, Refrigerator, Gas Range
Features
- Basement: Full,Finished
- Has fireplace: No
Interior area
- Total structure area: 2,448
- Total interior livable area: 2,448 sqft
- Finished area above ground: 1,632
- Finished area below ground: 816
Video & virtual tour
Property
Parking
- Total spaces: 2
- Parking features: Detached
- Garage spaces: 2
Features
- Levels: Two
- Stories: 2
- Fencing: Wood
Lot
- Size: 4,791 Square Feet
- Dimensions: 43X112
- Features: Irregular Lot
Details
- Parcel number: 710918133007.000026
Construction
Type & style
- Home type: SingleFamily
- Property subtype: Single Family Residence
Materials
- Vinyl Siding
Condition
- New construction: Yes
- Year built: 2026
Utilities & green energy
- Sewer: City
- Water: City
Community & HOA
Community
- Subdivision: Euclid Park
Location
- Region: South Bend
Financial & listing details
- Tax assessed value: $2,900
- Annual tax amount: $68
- Date on market: 6/26/2026
- Listing terms: Cash,Conventional,FHA,VA Loan
Estimated market value
$358,900
$341,000 - $377,000
$3,019/mo
Price history
| Date | Event | Price |
|---|---|---|
| 7/31/2026 | Price change | $359,900-2.7% |
Source:  IRMLS #202625488 Report a problem IRMLS #202625488 Report a problem | ||
| 6/26/2026 | Listed for sale | $369,900+2745.4% |
Source: IRMLS #202625488 Report a problem | ||
| 2/11/2025 | Sold | $13,000-7.1% |
Source: IRMLS #202443967 Report a problem | ||
| 12/26/2024 | Pending sale | $14,000 |
Source: IRMLS #202443967 Report a problem | ||
| 11/13/2024 | Listed for sale | $14,000+16.7% |
Source: IRMLS #202443967 Report a problem | ||
| 9/1/2023 | Sold | $12,000 |
Source: IRMLS #202324417 Report a problem | ||
| 7/18/2023 | Pending sale | $12,000 |
Source: IRMLS #202324417 Report a problem | ||
| 7/13/2023 | Listed for sale | $12,000+160.9% |
Source: IRMLS #202324417 Report a problem | ||
| 12/13/2016 | Sold | $4,600$2/sqft |
Source: Public Record Report a problem | ||
Public tax history
| Year | Property taxes | Tax assessment |
|---|---|---|
| 2025 | $68 -30.3% | $2,900 |
| 2024 | $98 -0.5% | $2,900 |
| 2023 | $99 -9.4% | $2,900 |
| 2022 | $109 +14.3% | $2,900 -9.4% |
| 2021 | $95 +26.9% | $3,200 +14.3% |
| 2020 | $75 -3.7% | $2,800 +12% |
| 2019 | $78 -3.3% | $2,500 +8.7% |
| 2018 | $81 -99% | $2,300 |
| 2017 | $8,128 +405% | $2,300 -96.4% |
| 2016 | $1,609 -10.5% | $63,200 -8.1% |
| 2014 | $1,798 -0.1% | $68,800 +0.1% |
| 2013 | $1,800 +0.2% | $68,700 +0.6% |
| 2012 | $1,796 +33.6% | $68,300 +33.7% |
| 2011 | $1,344 -1.7% | $51,100 |
| 2010 | $1,367 +4.1% | $51,100 |
| 2009 | $1,313 | $51,100 +47.3% |
| 2007 | -- | $34,700 +5.2% |
| 2006 | $1,332 -43.2% | $33,000 -58.7% |
| 2003 | $2,346 | $79,890 +1398.9% |
| 2001 | -- | $5,330 |
Find assessor info on the county website
Monthly payment
Est. payment
Payment breakdown
Explore the cost of this home by adjusting the details. Changes won't be saved.Climate risks
Neighborhood: 46615
Nearby schools
Schools provided by the listing agent
- Elementary: Nuner
- Middle: Jefferson
- High: Adams
- District: South Bend Community School Corp.
Source: IRMLS. This data may not be complete. We recommend contacting the local school district to confirm school assignments for this home.
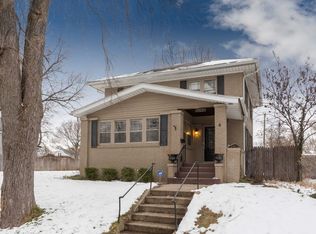
Similar homes
- $379,0004 bd3 ba1.9k sqft2420 S Twyckenham Dr, South Bend, IN 46614For Sale
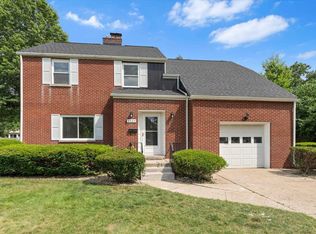 MLS ID #202627540, Jennifer Lillie, Cressy & Everett - South Bend. IRMLS
 - $364,9004 bd2 ba1.8k sqft120 N Frances St, South Bend, IN 46617For Sale
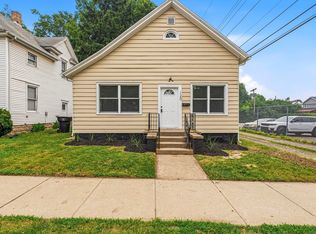 MLS ID #202628958, Drew Overmyer, At Home Realty Group. IRMLS
 - $350,0004 bd3 ba2.2k sqft1744 Kessler Blvd, South Bend, IN 46616For Sale
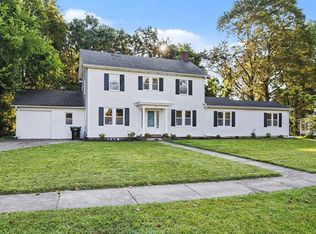 MLS ID #202630816, Stephanie Larimore, RE/MAX 100. IRMLS
 - $345,0004 bd3 ba2.2k sqft54405 Northern Ave, South Bend, IN 46635For Sale
 MLS ID #202628704, Tommy Kraemer, Coldwell Banker Real Estate Group. IRMLS
