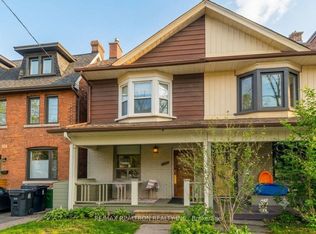
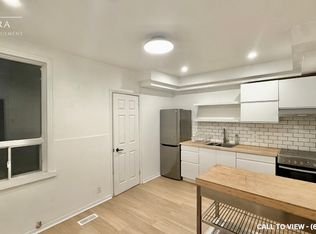
Welcome to this legal duplex located on Davenport Road in the highly desirable Davenport/Wychwood neighborhood. This property features double garages, two kitchens, and two bathrooms, four bedrooms making it an excellent opportunity for families or investors. Enjoy an unbeatable location just minutes from Bloor Street, Casa Loma, local schools, community centers, subway stations, the University of Toronto, and George Brown College. Whether you are looking to live in one unit and rent the other, house extended family ,or generate full rental income ,this home offers flexibilities ,function, and long term value.
For sale
C$1,198,000
1026 Davenport Rd #B, Toronto, ON M6G 2B9
4beds
2baths
Duplex
Built in ----
-- sqft lot
$-- Zestimate®
C$--/sqft
C$-- HOA
What's special
Double garagesTwo kitchensTwo bathroomsFour bedrooms
- 4 days
- 19
- 0
Zillow last checked:
Listing updated:
Listed by:
HOMELIFE NEW WORLD REALTY INC.
Source: TRREB,MLS®#: C13768006 Originating MLS®#: Toronto Regional Real Estate Board
Originating MLS®#: Toronto Regional Real Estate BoardFacts & features
Interior
Bedrooms & bathrooms
- Bedrooms: 4
- Bathrooms: 2
Primary bedroom
- Level: Upper
- Dimensions: 4 x 3.6
Bedroom 3
- Level: Second
- Dimensions: 4 x 3.6
Bedroom 4
- Level: Second
- Dimensions: 3.3 x 2.7
Other
- Level: Upper
- Dimensions: 3.3 x 2.7
Kitchen
- Level: Main
- Dimensions: 7.2 x 5.7
Living room
- Level: Main
- Dimensions: 7.2 x 5.7
Heating
- Forced Air, Gas
Cooling
- Central Air
Features
- Flooring: Carpet Free
- Basement: Finished
- Has fireplace: Yes
- Fireplace features: Living Room
Interior area
- Living area range: 1500-2000 null
Property
Parking
- Total spaces: 4
- Parking features: Garage Door Opener
- Has garage: Yes
Features
- Stories: 2
- Pool features: None
Lot
- Size: 2,193 Square Feet
Details
- Parcel number: 212630140
Construction
Type & style
- Home type: MultiFamily
- Property subtype: Duplex
Materials
- Brick
- Foundation: Concrete
- Roof: Asphalt Shingle
Utilities & green energy
- Sewer: Sewer
Community & HOA
Location
- Region: Toronto
Financial & listing details
- Annual tax amount: C$6,376
- Date on market: 9/10/2026
Price history
Price history is unavailable.
Public tax history
Tax history is unavailable.
Climate risks
Neighborhood: Wychwood
Nearby schools
GreatSchools rating
No schools nearby
We couldn't find any schools near this home.

Similar homes
- C$950,0004 bd3 ba-- sqft1344 Davenport Rd, Toronto, ON M6H 2G9For Sale
 MLS ID #W13773254, ROYAL LEPAGE SIGNATURE REALTY. TRREB
 - C$949,9004 bd3 ba-- sqft1197 Dovercourt Rd, Toronto, ON M6H 2Y1For Sale
 MLS ID #C13703662, FOREST HILL REAL ESTATE INC.. TRREB
 - C$1,749,0004 bd4 ba-- sqft278 Avenue Rd, Toronto, ON M4V 2G7For Sale
 MLS ID #C13778952, SOTHEBY'S INTERNATIONAL REALTY CANADA. TRREB
 - C$1,100,0003 bd3 ba-- sqft23 Paton Rd, Toronto, ON M6H 1R7For Sale
 MLS ID #W13632208, LPT REALTY. TRREB
