Under contract-accepting backup offers. PRICE REDUCED! Owner Will Assist with Buyer's Closing Costs. New construction in South Gulf Cove with clean, modern lines and seamless indoor-outdoor living. Single-story 3BR + office / 2BA / 2-car garage. Open concept with large-format porcelain tile throughout, striking frosted-glass double entry, slat accent wall and designer lighting. Show-stopping kitchen features an XL waterfall quartz island, shaker cabinetry, mosaic backsplash, stainless appliances and fixtures. Owner’s suite has dual vanities, frameless glass shower and a freestanding soaking tub. Bright secondary bedrooms with modern fans and zebra shades. Generous laundry room with sink and cabinets. Relax on the covered lanai with wet bar overlooking the backyard—perfect for grilling and entertaining. Minutes to Gasparilla Rd/FL-776, marinas, beaches and golf. Move-in ready and easy to show.
Under contract
Price cut: $35.5K (6/4)
$349,500
10269 CALUMET BOULEVARD, PORT CHARLOTTE, FL 33981
3beds
1,796sqft
:
Get pre-qualified$2,296/mo
Single Family Residence
Built in 2025
10,000 Square Feet Lot
$342,700 Zestimate®
$195/sqft
$-- HOA
What's special
Modern fansBright secondary bedroomsGenerous laundry roomLarge-format porcelain tileXl waterfall quartz islandOpen conceptStriking frosted-glass double entry
- 352 days |
- 215 |
- 15 |
Zillow last checked:
Listing updated:
Listed by:
KARELIA MARTINEZ GOMEZ 813-410-6021,
VMM REALTY AND MORE SOLUTIONS LLC 813-410-6021
Source: Stellar MLS,MLS#: TB8416726 Originating MLS: Suncoast Tampa
Originating MLS: Suncoast Tampa
Facts & features
Interior
Bedrooms & bathrooms
- Bedrooms: 3
- Bathrooms: 2
- Full bathrooms: 2
Rooms
- Room types: Den/Library/Office
Primary bedroom
- Features: Walk-In Closet(s)
- Level: First
- Area: 228.96 Square Feet
- Dimensions: 15.9x14.4
Kitchen
- Level: First
- Area: 211.04 Square Feet
- Dimensions: 13.1x16.11
Laundry
- Level: First
- Area: 63.75 Square Feet
- Dimensions: 7.5x8.5
Living room
- Features: No Closet
- Level: First
- Area: 251.32 Square Feet
- Dimensions: 15.6x16.11
Heating
- Electric
Cooling
- Central Air
Appliances
- Included: Dishwasher, Disposal, Electric Water Heater, Microwave, Range, Refrigerator
- Laundry: Inside, Laundry Room
Features
- Ceiling Fan(s), Open Floorplan, Primary Bedroom Main Floor, Solid Wood Cabinets, Stone Counters, Walk-In Closet(s)
- Flooring: Porcelain Tile
- Doors: French Doors, Outdoor Grill, Outdoor Kitchen, Sliding Doors
- Has fireplace: No
Interior area
- Total structure area: 2,503
- Total interior livable area: 1,796 sqft
Video & virtual tour
Property
Parking
- Total spaces: 2
- Parking features: Garage - Attached
- Attached garage spaces: 2
Features
- Levels: One
- Stories: 1
- Exterior features: Garden, Lighting, Outdoor Grill, Outdoor Kitchen, Private Mailbox
- Has view: Yes
- View description: Garden, Trees/Woods
Lot
- Size: 10,000 Square Feet
Details
- Parcel number: 412129280017
- Zoning: RSF3.5
- Special conditions: None
Construction
Type & style
- Home type: SingleFamily
- Property subtype: Single Family Residence
Materials
- Block
- Foundation: Slab
- Roof: Shingle
Condition
- Completed
- New construction: Yes
- Year built: 2025
Details
- Builder model: Moreira Signature 10269
- Builder name: Moreira New Construction LLC
Utilities & green energy
- Sewer: Public Sewer
- Water: Public
- Utilities for property: Electricity Connected, Sewer Connected, Water Connected
Community & HOA
Community
- Pet fee: $0 monthly
- Subdivision: PORT CHARLOTTE SEC 085
HOA
- Has HOA: No
Location
- Region: Port Charlotte
Financial & listing details
- Price per square foot: $195/sqft
- Tax assessed value: $24,000
- Annual tax amount: $530
- Date on market: 8/12/2025
- Cumulative days on market: 347 days
- Listing terms: Cash,Conventional,FHA,VA Loan
- Ownership: Fee Simple
- Total actual rent: 0
- Electric utility on property: Yes
- Road surface type: Asphalt
Estimated market value
$342,700
$326,000 - $360,000
$2,316/mo
Price history
| Date | Event | Price |
|---|---|---|
| 7/23/2026 | Contingent | $349,500$195/sqft |
Source:  Stellar MLS #TB8416726 Report a problem Stellar MLS #TB8416726 Report a problem | ||
| 6/4/2026 | Price change | $349,500-9.2%$195/sqft |
Source: Stellar MLS #TB8416726 Report a problem | ||
| 2/12/2026 | Price change | $385,000-3.6%$214/sqft |
Source: Stellar MLS #TB8416726 Report a problem | ||
| 11/3/2025 | Price change | $399,500-7%$222/sqft |
Source: Stellar MLS #TB8416726 Report a problem | ||
| 10/11/2025 | Price change | $429,500-4.4%$239/sqft |
Source: Stellar MLS #TB8416726 Report a problem | ||
| 9/20/2025 | Price change | $449,500-1.2%$250/sqft |
Source: Stellar MLS #TB8416726 Report a problem | ||
| 9/13/2025 | Price change | $455,000-1.1%$253/sqft |
Source: Stellar MLS #TB8416726 Report a problem | ||
| 8/12/2025 | Listed for sale | $460,000+1990.9%$256/sqft |
Source: Stellar MLS #TB8416726 Report a problem | ||
| 8/7/2024 | Sold | $22,000$12/sqft |
Source: Public Record Report a problem | ||
Public tax history
| Year | Property taxes | Tax assessment |
|---|---|---|
| 2025 | $939 +76.9% | $20,400 +93.9% |
| 2024 | $531 -0.6% | $10,523 +10% |
| 2023 | $534 +23.6% | $9,566 +10% |
| 2022 | $432 +14.6% | $8,696 +10% |
| 2021 | $377 +7.7% | $7,905 +6% |
| 2020 | $350 +3.3% | $7,456 +10% |
| 2019 | $339 -6.6% | $6,778 +10% |
| 2018 | $363 | $6,162 -31% |
| 2017 | $363 +2.5% | $8,925 +75.2% |
| 2016 | $354 +4% | $5,093 +10% |
| 2015 | $341 +19.5% | $4,630 +10% |
| 2014 | $285 +325.3% | $4,209 +3.2% |
| 2013 | $67 -4.4% | $4,080 -18.6% |
| 2012 | $70 -17.9% | $5,015 |
| 2011 | $85 -15.9% | $5,015 -14.5% |
| 2010 | $102 -17.7% | $5,865 -23.3% |
| 2009 | $123 | $7,650 |
Find assessor info on the county website
Monthly payment
Est. payment
Payment breakdown
Explore the cost of this home by adjusting the details. Changes won't be saved.Climate risks
Neighborhood: 33981
Nearby schools
GreatSchools rating
- 6/10Myakka River Elementary SchoolGrades: PK-5Distance: 4.4 mi
- 7/10L. A. Ainger Middle SchoolGrades: 6-8Distance: 4.6 mi
- 5/10Lemon Bay High SchoolGrades: 9-12Distance: 7.3 mi
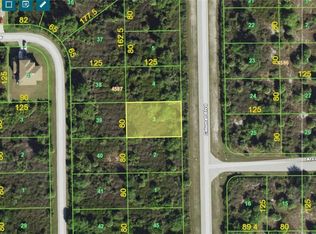
- $22,00010,000 Square Feet10269 Calumet Blvd #4, Pt Charlotte, FL 33981Sold

- $9,00010,018 Square Feet10277 Calumet Blvd, Port Charlotte, FL 33981Off Market
- $20,000-- bd-- ba-- sqft10261 Calumet Blvd, Port Charlotte, FL 33981Sold
- $20,0009,999 Square Feet10261 Calumet Blvd #5, Pt Charlotte, FL 33981Sold

- $24,000-- bd-- ba-- sqft13484 High Springs Ave, Pt Charlotte, FL 33981Off Market
- $658,21810,018 Square Feet13500 High Springs Ave, Port Charlotte, FL 33981Off Market
- $---- bd-- ba-- sqft13492 High Springs Ave, Pt Charlotte, FL 33981Off Market
- $24,000-- bd-- ba-- sqft13476 High Springs Ave, Port Charlotte, FL 33981Off Market
A local agent can set up tours, give advice and negotiate with sellers.
Similar homes
- $314,9904 bd2 ba1.6k sqft13335 HOLTVILLE AVENUE, PORT CHARLOTTE, FL 33981For Sale

 MLS ID #S5154628, Adan Ordonez, ADAN INVESTMENTS REAL ESTATE GROUP, PLLC. Stellar MLS
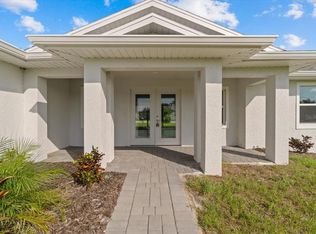
 - $335,0003 bd2 ba1.6k sqft9461 ATTICA CIRCLE, PORT CHARLOTTE, FL 33981New Construction
 MLS ID #C7497780, Chad McCrory, RE/MAX HARBOR REALTY. Stellar MLS
 - $325,0003 bd2 ba1.7k sqft15725 AUTRY CIRCLE, PORT CHARLOTTE, FL 33981New Construction
 MLS ID #A4691229, Kevin Bruinsma, BETTER HOMES AND GARDENS REAL ESTATE ATCHLEY PROPE. Stellar MLS
 - $374,9004 bd2 ba1.6k sqft5 MATE DRIVE, PLACIDA, FL 33946New Construction
 MLS ID #C7526493, Chris Pizzolato, KW PEACE RIVER PARTNERS. Stellar MLS
 - $399,9993 bd2 ba1.9k sqft15062 WICHITA ROAD, PORT CHARLOTTE, FL 33981New ConstructionMLS ID #D6147270, Jayson Burtch, CENTURY 21 SUNBELT REALTY. Stellar MLS
- $358,0004 bd3 ba1.8k sqft6223 EMMONSDALE STREET, PORT CHARLOTTE, FL 33981New ConstructionMLS ID #C7526984, Brian Helgemo, COMPASS FLORIDA. Stellar MLS
- $389,9003 bd2 ba1.7k sqft7329 ATHENS TERRACE, PORT CHARLOTTE, FL 33981New ConstructionMLS ID #A4696431, Tracy Jeffries, REAL RE GROUP LLC. Stellar MLS
- $429,0004 bd3 ba2.1k sqft13514 KEYSTONE BOULEVARD, PORT CHARLOTTE, FL 33981New ConstructionMLS ID #C7519424, David Conklin, RE/MAX PALM REALTY. Stellar MLS
- $319,9004 bd2 ba2k sqft12040 RAMONA AVENUE, PORT CHARLOTTE, FL 33981New ConstructionMLS ID #O6335254, Dakota DuBois, NEW HOME STAR FLORIDA LLC. Stellar MLS
- $499,0003 bd2 ba1.7k sqft14361 FORT MYERS AVENUE, PORT CHARLOTTE, FL 33981For SaleMLS ID #C7521694, Matthew Patterson, KW PEACE RIVER PARTNERS. Stellar MLS
- $419,0003 bd2 ba1.6k sqft9487 ROSEBUD CIRCLE, PORT CHARLOTTE, FL 33981For SaleMLS ID #TB8519072, David Kasyanchik, BHHS FLORIDA PROPERTIES GROUP. Stellar MLS
- $349,5003 bd2 ba1.8k sqft384 BAYTREE DRIVE, ROTONDA WEST, FL 33947For SaleMLS ID #D6147478, Maria Mora Munoz, PARADISE EXCLUSIVE REAL ESTATE. Stellar MLS
- $425,0003 bd3 ba1.6k sqft15089 ALDAMA CIRCLE, PORT CHARLOTTE, FL 33981New ConstructionMLS ID #C7524147, Nick Demers, RE/MAX PALM REALTY. Stellar MLS
- $419,0003 bd2 ba1.7k sqft14191 ONSLOW LANE, PORT CHARLOTTE, FL 33981New ConstructionMLS ID #D6147251, Jayson Burtch, CENTURY 21 SUNBELT REALTY. Stellar MLS
- $360,0004 bd3 ba1.6k sqft8 CLEAT COURT, PLACIDA, FL 33946New ConstructionMLS ID #A4678542, Jannett Mosqueda, HUSTLE BEES REALTY LLC. Stellar MLS
- $299,0003 bd2 ba1.2k sqft12233 WAGNER LANE, PORT CHARLOTTE, FL 33981New ConstructionMLS ID #A4696947, Tracy Jeffries, REAL RE GROUP LLC. Stellar MLS
- $340,0003 bd2 ba1.8k sqft178 LIME TREE PARK, ROTONDA WEST, FL 33947New ConstructionMLS ID #D6146989, Denise Heath, EXP REALTY LLC. Stellar MLS
- $449,9953 bd2 ba1.9k sqft15037 ALSASK CIRCLE, PORT CHARLOTTE, FL 33981New ConstructionMLS ID #TB8523633, Giselle Rachels, SOUTH CEDAR REAL ESTATE, INC. Stellar MLS
- $379,0003 bd2 ba1.5k sqft152 ALBATROSS ROAD, ROTONDA WEST, FL 33947New ConstructionMLS ID #A4700887, Irina Grebinnik, PREFERRED SHORE LLC. Stellar MLS
- $290,0004 bd2 ba1.6k sqft13451 KAPLAN TERRACE, PORT CHARLOTTE, FL 33981New ConstructionMLS ID #TB8444887, Yudelsi Vega Hernandez, FRIENDS REALTY LLC. Stellar MLS
