
Introducing the Marianne, a newly designed two-story townhome that seamlessly blends comfort and elegance. This model offers three spacious bedrooms, two full baths, a half bath, and a contemporary open-concept living space, complete with a two-car garage for added convenience. The first floor features the great room, the focal point of the home, effortlessly flowing into the dining area and the chef-inspired kitchen. The kitchen boasts a magnificent island with a breakfast bar, 42" cabinets, polished quartz countertops, and top-of-the-line stainless steel appliances. Luxury vinyl plank flooring spans the main floor, while sliding glass doors open to the patio, ideal for outdoor relaxation. On the second floor, you'll find two generously sized secondary bedrooms, along with the exquisite owner's suite-a true sanctuary to unwind after a busy day. This serene retreat includes a generous walk-in closet and a spa-inspired bath, complete with a deluxe shower for the ultimate relaxation experience. Complete with a convenient upstairs laundry room, the Marianne combines thoughtful design and modern amenities, offering both comfort and style in every corner. *Photos are not this actual home* Welcome to Hickory Glen - Townhome Living at the Heart of West Dundee. Hickory Glen is a vibrant community of new townhomes for sale in beautiful West Dundee, IL. Offering a balance of convenience and comfort, Hickory Glen places you right next to some of the area's best outdoor and recreational amenities. Just steps away, Huffman Park provides all-ages fun with something for everyone-including a playground, picnic pavilion, soccer fields, tennis courts, a basketball court, baseball field, and a skate park. Whether you're planning a family outing or looking to unwind outdoors, this park is a favorite among locals. Beyond the greenspace, West Dundee is full of charm. Downtown West Dundee blends history and hospitality with its cozy cafes, unique shops, and seasonal events that bring the entire community together. At Hickory Glen, you're not just buying a home-you're gaining a lifestyle filled with recreation, connection, and small-town charm.
Contingent
$410,990
1029 Shagbark Ln, West Dundee, IL 60118
3beds
1,767sqft
:
Get pre-qualified$3,175/mo
Townhouse, Single Family Residence
Built in 2026
-- sqft lot
$-- Zestimate®
$233/sqft
$249/mo HOA
What's special
- --
- on Zillow |
- 1
- view |
- 0
- saves |
Zillow last checked:
Listing updated:
Listed by:
Bill Flemming 847-366-8477,
HomeSmart Connect LLC
Source: MRED as distributed by MLS GRID,MLS#: 12709922
Facts & features
Interior
Bedrooms & bathrooms
- Bedrooms: 3
- Bathrooms: 3
- Full bathrooms: 2
- 1/2 bathrooms: 1
Rooms
- Room types: No additional rooms
Primary bedroom
- Features: Flooring (Carpet), Bathroom (Full, Double Sink)
- Level: Second
- Area: 195 Square Feet
- Dimensions: 15X13
Bedroom 2
- Features: Flooring (Carpet)
- Level: Second
- Area: 144 Square Feet
- Dimensions: 12X12
Bedroom 3
- Features: Flooring (Carpet)
- Level: Second
- Area: 110 Square Feet
- Dimensions: 11X10
Dining room
- Features: Flooring (Vinyl)
- Level: Main
- Area: 90 Square Feet
- Dimensions: 10X9
Family room
- Features: Flooring (Vinyl)
- Level: Main
- Area: 280 Square Feet
- Dimensions: 14X20
Kitchen
- Features: Kitchen (Eating Area-Breakfast Bar, Island, Pantry-Closet), Flooring (Vinyl)
- Level: Main
- Area: 120 Square Feet
- Dimensions: 10X12
Laundry
- Features: Flooring (Vinyl)
- Level: Second
- Area: 54 Square Feet
- Dimensions: 6X9
Heating
- Natural Gas, Forced Air
Cooling
- Central Air
Appliances
- Included: Microwave, Dishwasher, Disposal, Stainless Steel Appliance(s)
- Laundry: Gas Dryer Hookup, In Unit
Features
- Basement: None
Interior area
- Total structure area: 0
- Total interior livable area: 1,767 sqft
Video & virtual tour
Property
Parking
- Total spaces: 2
- Parking features: Asphalt, Garage Door Opener, Yes, Garage Owned, Attached, Garage
- Attached garage spaces: 2
- Has uncovered spaces: Yes
Accessibility
- Accessibility features: No Disability Access
Lot
- Features: Common Grounds
Details
- Parcel number: 0321256001
- Special conditions: Home Warranty
Construction
Type & style
- Home type: Townhouse
- Property subtype: Townhouse, Single Family Residence
Materials
- Stone, Concrete
- Roof: Asphalt
Condition
- New Construction
- New construction: Yes
- Year built: 2026
Details
- Builder model: MARIANNE -01 C
- Warranty included: Yes
Utilities & green energy
- Sewer: Public Sewer
- Water: Public
Community & HOA
Community
- Subdivision: Hickory Glen
HOA
- Has HOA: Yes
- Services included: Insurance, Lawn Care, Snow Removal
- HOA fee: $249 monthly
Location
- Region: West Dundee
Financial & listing details
- Price per square foot: $233/sqft
- Date on market: 7/20/2026
- Ownership: Fee Simple w/ HO Assn.
Estimated market value
Not available
Estimated sales range
Not available
Not available
Price history
Price history is unavailable.
Public tax history
Tax history is unavailable.
Monthly payment
Est. payment
Payment breakdown
Explore the cost of this home by adjusting the details. Changes won't be saved.Climate risks
Neighborhood: 60118
Nearby schools
GreatSchools rating
- 5/10Parkview Elementary SchoolGrades: K-5Distance: 3.8 mi
- 2/10Carpentersville Middle SchoolGrades: 6-8Distance: 3.5 mi
- 6/10Dundee-Crown High SchoolGrades: 9-12Distance: 4.4 mi
Schools provided by the listing agent
- Elementary: Dundee Highlands Elementary Scho
- Middle: Dundee Middle School
- High: H D Jacobs High School
- District: 300
Source: MRED as distributed by MLS GRID. This data may not be complete. We recommend contacting the local school district to confirm school assignments for this home.
- $369,8003 bd3 ba1.7k sqft931 Shagbark Ln, West Dundee, IL 60118Off Market

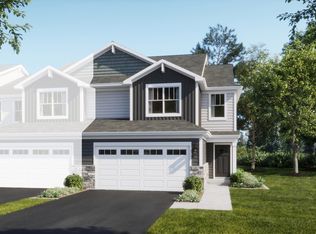
- $421,9903 bd3 ba1.8k sqft1023 Shagbark Ln, West Dundee, IL 60118New Construction
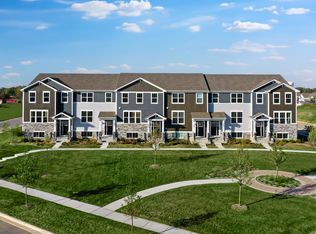
- $384,9993 bd3 ba2k sqft329 Settlers Pl, West Dundee, IL 60118New Construction

- $354,9993 bd3 ba1.7k sqft333 Settlers Pl, West Dundee, IL 60118New Construction
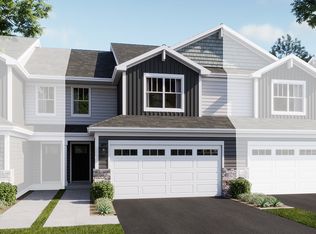
- $404,9903 bd3 ba1.7k sqft1015 Shagbark Ln, West Dundee, IL 60118New Construction
- $409,9903 bd3 ba1.7k sqft1009 Shagbark Ln, West Dundee, IL 60118New Construction
- $413,4993 bd3 ba2.2k sqft116 Harvest Ln W, Dundee, IL 60118New Construction
- $407,2993 bd3 ba2.2k sqft130 Harvest Ln W, Dundee, IL 60118New Construction
- $410,9903 bd3 ba1.8k sqft1027 Shagbark Ln W, Dundee, IL 60118New Construction
A local agent can set up tours, give advice and negotiate with sellers.
A local lender can help you make sure your offer is ready when you are.
Similar homes
- $419,9993 bd3 ba2k sqft122 Harvest Ln, West Dundee, IL 60118New
 MRED as distributed by MLS GRID
 - $405,9903 bd3 ba1.7k sqft915 Shagbark Ln, West Dundee, IL 60118New Construction
 Lennar Homes
 - $402,9903 bd3 ba1.7k sqft919 Shagbark Ln, West Dundee, IL 60118New ConstructionLennar Homes
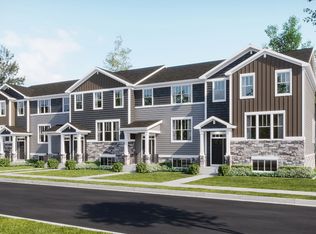
- $376,4993 bd3 ba1.7k sqft114 Harvest Ln, West Dundee, IL 60118New Construction
 Lennar Homes
 - $424,9903 bd3 ba1.8k sqft917 Shagbark Ln, West Dundee, IL 60118Price ChangeMRED as distributed by MLS GRID
- $410,9903 bd3 ba1.8k sqft921 Shagbark Ln, West Dundee, IL 60118Price ChangeMRED as distributed by MLS GRID
- $409,0003 bd2 ba1.6k sqft634 Deerpath Rd, Dundee, IL 60118NewMLS ID #12713654, Socorro Sanchez, 103 Realty. MRED as distributed by MLS GRID
- $440,0003 bd2 ba2k sqft847 Hemlock Dr, Dundee, IL 60118NewMLS ID #12713609, Elizabeth Hanahan, HomeSmart Connect LLC. MRED as distributed by MLS GRID
- $359,4993 bd3 ba1.7k sqft126 Harvest Ln, West Dundee, IL 60118Price ChangeMRED as distributed by MLS GRID
- $363,0003 bd2 ba1.6k sqft508 Oak Dr, Dundee, IL 60118NewMLS ID #12715488, Mitchell Cohen, Cove Realty Inc. MRED as distributed by MLS GRID
- $349,9003 bd2 ba1.5k sqft136 Scott Dr, Dundee, IL 60118NewMLS ID #12712196, Jessica Garry, ABR,E-PRO, Garry Real Estate. MRED as distributed by MLS GRID
- $418,9004 bd3 ba2.2k sqft925 Cortney Dr, Carpentersville, IL 60110NewMLS ID #12708614, Lori Cromie, Haus & Boden, Ltd.. MRED as distributed by MLS GRID
- $399,9003 bd3 ba1.7k sqft1320 Burns Dr, Elgin, IL 60120NewMLS ID #12715910, Nitul Thakkar, Chicagoland Brokers Inc.. MRED as distributed by MLS GRID
- $450,0003 bd2 ba1.9k sqft639 S 2nd St, Dundee, IL 60118ActiveMLS ID #12688620, Cindy Kennedy, CSC, Baird & Warner. MRED as distributed by MLS GRID
- from $407,9903 bd3 ba1.7k sqftMarianne Plan, Hickory Glen, West Dundee, IL 60118New ConstructionLennar Homes
- from $414,9903 bd3 ba1.8k sqftCharlotte Plan, Hickory Glen, West Dundee, IL 60118New ConstructionLennar Homes
- $439,9004 bd2 ba2.2k sqft22 Plum Ct, Dundee, IL 60118Re-activatedMLS ID #12684580, Samantha Swaney, GC Realty and Development. MRED as distributed by MLS GRID
- $485,3903 bd3 ba1.8k sqft2048 Palmer Ct, Hoffman Estates, IL 60169New ConstructionPulte
- $315,9003 bd1 ba2k sqft360 Tee Ln, Carpentersville, IL 60110NewMLS ID #12714720, David Sengun, HomeSmart Connect LLC. MRED as distributed by MLS GRID
- $360,0002 bd3 ba1.7k sqft6064 Delaney Dr #5103, Hoffman Estates, IL 60192ActiveMLS ID #12706903, Jim Starwalt, ABR,CRS,CSC,GRI, Better Homes and Garden Real Estate Star Homes. MRED as distributed by MLS GRID
