MULTIPLE OFFERS RECEIVED! Prepare to be impressed! This beautifully updated Fairmont model by Kennedy Homes offers the perfect blend of timeless style, thoughtful upgrades, and an unbeatable location in sought-after Keele Farms with award-winning Barrington District 220 schools. Designed for both everyday living and effortless entertaining, this spacious 4-bedroom home features a flexible floor plan with the fourth bedroom currently serving as a private den with French doors off the luxurious primary suite. Soaring 9-foot ceilings, elegant crown molding, rich hardwood flooring, and crisp white trim create a bright, sophisticated feel throughout. The heart of the home is the stunning chef's kitchen, showcasing a 6-foot granite island, white 42-inch cabinetry, glass tile backsplash, planning desk, pantry closet, pendant lighting, stainless steel appliances, a 5-burner gas range, and an exterior-vented microwave. The adjoining family room invites gatherings around the warm gas-start fireplace. Escape to the spacious primary suite featuring a vaulted ceiling, oversized walk-in closet, and spa-inspired bath with a double vanity, 6-foot soaking tub, and upgraded Swanstone walk-in shower. The second full bath is equally impressive with a skylight, double vanity, updated flooring, and stylish lighting. Step outside and enjoy your own private backyard oasis. The beautifully designed paver patio, tranquil fountain, natural gas line for grilling, and large storage shed create the perfect setting for relaxing evenings and weekend entertaining. Major updates provide peace of mind, including replacement windows (2014), roof (2010), 50-gallon water heater (2020), and furnace (2022). An insulated 2-car garage completes the package. Ideally located just minutes from shopping, restaurants, parks, expressways, and public transportation, this exceptional home truly offers the space, updates, and location today's buyers are searching for. Homes of this caliber in Keele Farms don't come along often-don't miss your opportunity!
Contingent
$418,900
925 Cortney Dr, Carpentersville, IL 60110
4beds
2,250sqft
Single Family Residence
Built in 1996
7,675 Square Feet Lot
$-- Zestimate®
$186/sqft
$-- HOA
What's special
- --
- 149
- views
- 0
- saves
Likely to sell faster than
Zillow last checked:
Listing updated:
Listed by:
Lori Cromie 312-848-8191,
Haus & Boden, Ltd.
Source: MRED as distributed by MLS GRID,MLS#: 12708614
Facts & features
Interior
Bedrooms & bathrooms
- Bedrooms: 4
- Bathrooms: 3
- Full bathrooms: 2
- 1/2 bathrooms: 1
Rooms
- Room types: Breakfast Room, Foyer, Walk In Closet
Primary bedroom
- Features: Flooring (Carpet), Bathroom (Full, Double Sink, Tub & Separate Shwr)
- Level: Second
- Area: 336 Square Feet
- Dimensions: 21X16
Bedroom 2
- Features: Flooring (Carpet)
- Level: Second
- Area: 169 Square Feet
- Dimensions: 13X13
Bedroom 3
- Features: Flooring (Carpet)
- Level: Second
- Area: 132 Square Feet
- Dimensions: 12X11
Bedroom 4
- Features: Flooring (Carpet)
- Level: Second
- Area: 110 Square Feet
- Dimensions: 11X10
Breakfast room
- Features: Flooring (Engineered Hardwood)
- Level: Main
- Area: 99 Square Feet
- Dimensions: 11X9
Dining room
- Features: Flooring (Engineered Hardwood)
- Level: Main
- Area: 132 Square Feet
- Dimensions: 12X11
Family room
- Features: Flooring (Carpet)
- Level: Main
- Area: 270 Square Feet
- Dimensions: 18X15
Foyer
- Features: Flooring (Engineered Hardwood)
- Level: Main
- Area: 77 Square Feet
- Dimensions: 11X7
Kitchen
- Features: Kitchen (Eating Area-Table Space, Island, Pantry-Closet, Granite Counters), Flooring (Engineered Hardwood)
- Level: Main
- Area: 221 Square Feet
- Dimensions: 17X13
Laundry
- Level: Main
- Area: 36 Square Feet
- Dimensions: 6X6
Living room
- Features: Flooring (Carpet)
- Level: Main
- Area: 168 Square Feet
- Dimensions: 14X12
Walk in closet
- Features: Flooring (Carpet)
- Level: Second
- Area: 60 Square Feet
- Dimensions: 12X5
Heating
- Natural Gas, Forced Air
Cooling
- Central Air
Appliances
- Included: Range, Microwave, Dishwasher, Refrigerator, Washer, Dryer, Disposal, Stainless Steel Appliance(s), Gas Oven
- Laundry: Main Level, In Unit
Features
- Vaulted Ceiling(s), Cathedral Ceiling(s), Walk-In Closet(s), High Ceilings, Separate Dining Room, Pantry
- Flooring: Hardwood, Carpet
- Doors: Sliding Doors, 6 Panel Door(s)
- Windows: Skylight(s), Screens, Window Treatments
- Basement: Crawl Space
- Attic: Unfinished
- Number of fireplaces: 1
- Fireplace features: Wood Burning, Gas Starter, Family Room
Interior area
- Total structure area: 0
- Total interior livable area: 2,250 sqft
Video & virtual tour
Property
Parking
- Total spaces: 2
- Parking features: Asphalt, Garage Door Opener, Yes, Garage Owned, Attached, Garage
- Attached garage spaces: 2
- Has uncovered spaces: Yes
Accessibility
- Accessibility features: No Disability Access
Features
- Stories: 2
- Patio & porch: Patio
Lot
- Size: 7,675 Square Feet
Details
- Additional structures: Shed(s)
- Parcel number: 0312330009
- Special conditions: None
Construction
Type & style
- Home type: SingleFamily
- Architectural style: Traditional
- Property subtype: Single Family Residence
Materials
- Vinyl Siding
- Foundation: Concrete Perimeter
- Roof: Asphalt
Condition
- New construction: No
- Year built: 1996
Details
- Builder model: Fairmont
Utilities & green energy
- Electric: Circuit Breakers
- Sewer: Public Sewer
- Water: Public
Community & HOA
Community
- Features: Curbs, Sidewalks, Street Lights
- Subdivision: Keele Farms
HOA
- Services included: None
Location
- Region: Carpentersville
Financial & listing details
- Price per square foot: $186/sqft
- Tax assessed value: $332,634
- Annual tax amount: $8,092
- Date on market: 7/23/2026
- Ownership: Fee Simple
Estimated market value
Not available
Estimated sales range
Not available
Not available
Price history
| Date | Event | Price |
|---|---|---|
| 7/27/2026 | Listing removed | $418,900$186/sqft |
Source: MRED as distributed by MLS GRID #12708614 Report a problem | ||
| 7/23/2026 | Listed for sale | $418,900+129.5%$186/sqft |
Source:  MRED as distributed by MLS GRID #12708614 Report a problem MRED as distributed by MLS GRID #12708614 Report a problem | ||
| 7/22/1996 | Sold | $182,500$81/sqft |
Source: Public Record Report a problem | ||
Public tax history
| Year | Property taxes | Tax assessment |
|---|---|---|
| 2025 | $8,092 +11.4% | $110,878 +9.4% |
| 2024 | $7,263 +4.9% | $101,333 +11.1% |
| 2023 | $6,925 -3.5% | $91,176 +2.4% |
| 2022 | $7,177 +4% | $89,042 +5.9% |
| 2021 | $6,900 +5.2% | $84,074 +2.3% |
| 2020 | $6,556 +5.9% | $82,184 +5.3% |
| 2019 | $6,191 +6.2% | $78,018 +9.7% |
| 2018 | $5,827 +7.6% | $71,120 +6.9% |
| 2017 | $5,414 -2.3% | $66,530 +12.8% |
| 2016 | $5,543 | $58,958 +11.5% |
| 2015 | -- | $52,868 +2.8% |
| 2014 | -- | $51,408 -3% |
| 2013 | -- | $52,981 -3.3% |
| 2012 | -- | $54,761 -9.8% |
| 2011 | -- | $60,744 -37.8% |
| 2010 | -- | $97,699 -5% |
| 2009 | -- | $102,848 -3.5% |
| 2008 | -- | $106,561 +10.5% |
| 2007 | -- | $96,470 +1.7% |
| 2006 | -- | $94,904 +5.1% |
| 2005 | -- | $90,302 +25% |
| 2004 | -- | $72,241 +8.1% |
| 2003 | -- | $66,803 +2.5% |
| 2002 | -- | $65,200 +5.8% |
| 2001 | -- | $61,600 +1.4% |
| 2000 | -- | $60,768 |
Find assessor info on the county website
Monthly payment
Est. payment
Payment breakdown
Explore the cost of this home by adjusting the details. Changes won't be saved.Climate risks
Neighborhood: 60110
Nearby schools
Schools provided by the listing agent
- Elementary: Sunny Hill Elementary School
- Middle: Barrington Middle School-Station
- High: Barrington High School
- District: 220
Source: MRED as distributed by MLS GRID. This data may not be complete. We recommend contacting the local school district to confirm school assignments for this home.
Similar homes
- $395,0003 bd3 ba2.1k sqft6008 Breezeland Ct, Carpentersville, IL 60110New
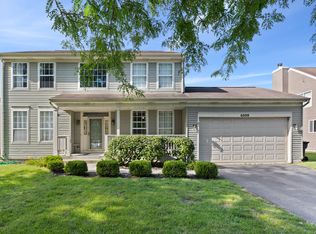 MLS ID #12743507, Valentino Ranallo, CENTURY 21 New Heritage West. MRED as distributed by MLS GRID
 - $439,9003 bd3 ba2k sqft1341 S Parkview Ter, Algonquin, IL 60102New
 MLS ID #12736464, Michelle Gassensmith, Real Broker, LLC. MRED as distributed by MLS GRID
 - $399,0005 bd3 ba2.2k sqft320 Starwood Pass, Lake In The Hills, IL 60156Active
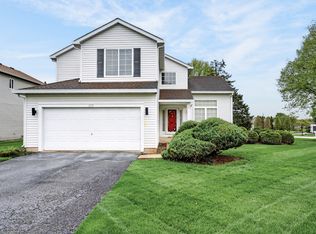 MLS ID #12741503, Ashley Arzer, Redfin Corporation. MRED as distributed by MLS GRID
 - $395,0003 bd3 ba2.8k sqft1130 Duncan Ave, Elgin, IL 60120New
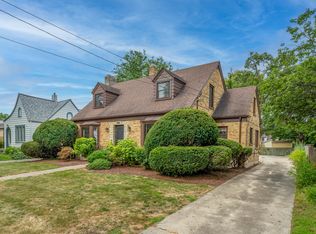 MLS ID #12742518, Bill Abplanalp, Weichert, Realtors - All Pro. MRED as distributed by MLS GRID
