Nestled in the serene Oak Hill subdivision, this exquisite Colonial-style residence, built in 1943, seamlessly blends timeless elegance with modern comforts. Spanning over 3,156 square feet, this home offers a luxurious lifestyle characterized by its high-end features and thoughtful design. Step inside to discover a warm and inviting interior adorned with rich hardwood flooring that flows throughout the main living areas. The kitchen boasts an expansive island, complemented by built-in appliances including a dishwasher, microwave, and gas range, ensuring culinary excellence at your fingertips. The adjoining living area, with its cozy gas fireplace, creates a perfect ambiance for relaxation. This residence features four spacious bedrooms, including a primary suite that offers a private bath retreat, ensuring comfort and privacy. With three full bathrooms and two half baths, convenience is paramount for both residents and guests. The fully finished basement, complete with a connecting stairway and drainage system, provides additional living space, ideal for a home theater or recreational area. The exterior of the property is equally impressive, showcasing meticulously landscaped grounds on a generous 0.71-acre lot that backs to lush trees, providing a sense of seclusion and tranquility. Enjoy the outdoors from multiple vantage points, including a charming balcony, expansive patio, and inviting porch, all designed for relaxation and entertaining. The extensive hardscape and stone retaining walls enhance the outdoor aesthetic, while the outbuilding offers additional storage or workspace. Safety and security are prioritized with a monitored alarm system, smoke detectors, and energy-efficient windows that ensure peace of mind. The attached two-car garage, equipped with a garage door opener, provides convenience and easy access. With its picturesque garden views and proximity to local amenities, this home offers an exclusive lifestyle that balances luxury with comfort. Experience the perfect blend of classic charm and modern living in this remarkable Oak Hill residence, where every detail has been thoughtfully curated to create a true sanctuary. Roof new 2025
Pending
$659,000
1029 The Ter, Hagerstown, MD 21742
4beds
3,156sqft
Single Family Residence
Built in 1943
0.71 Acres Lot
$662,100 Zestimate®
$209/sqft
$-- HOA
What's special
Cozy gas fireplaceExpansive patioPicturesque garden viewsRich hardwood flooringCharming balconyEnergy-efficient windowsFour spacious bedrooms
- 19 days
- 610
- 33
Likely to sell faster than
Zillow last checked:
Listing updated:
Listed by:
Cathy Wantz 301-992-1213,
Real Estate Today 301-791-9046
Source: Bright MLS,MLS#: MDWA2041074
Facts & features
Interior
Bedrooms & bathrooms
- Bedrooms: 4
- Bathrooms: 5
- Full bathrooms: 3
- 1/2 bathrooms: 2
- Main level bathrooms: 1
Rooms
- Room types: Living Room, Dining Room, Primary Bedroom, Bedroom 2, Bedroom 3, Bedroom 4, Kitchen, Family Room, Study, Bathroom 2, Bathroom 3, Attic, Bonus Room, Primary Bathroom
Primary bedroom
- Features: Built-in Features, Fireplace - Gas, Flooring - HardWood
- Level: Upper
- Area: 252 Square Feet
- Dimensions: 18 X 14
Bedroom 2
- Features: Flooring - HardWood, Walk-In Closet(s)
- Level: Upper
- Area: 120 Square Feet
- Dimensions: 10 X 12
Bedroom 3
- Features: Flooring - HardWood
- Level: Upper
- Area: 210 Square Feet
- Dimensions: 15 X 14
Bedroom 4
- Features: Flooring - HardWood
- Level: Upper
- Area: 224 Square Feet
- Dimensions: 16 X 14
Primary bathroom
- Features: Bathroom - Tub Shower
- Level: Upper
Bathroom 2
- Features: Bathroom - Walk-In Shower, Granite Counters
- Level: Upper
Bathroom 3
- Features: Bathroom - Tub Shower, Built-in Features, Flooring - Ceramic Tile
- Level: Upper
Other
- Level: Upper
Bonus room
- Features: Flooring - Carpet
- Level: Upper
- Area: 299 Square Feet
- Dimensions: 23 X 13
Dining room
- Features: Flooring - HardWood
- Level: Main
- Area: 156 Square Feet
- Dimensions: 12 X 13
Family room
- Features: Built-in Features, Fireplace - Gas, Flooring - HardWood
- Level: Main
- Area: 312 Square Feet
- Dimensions: 24 X 13
Kitchen
- Features: Built-in Features, Granite Counters, Flooring - HardWood, Kitchen Island, Eat-in Kitchen, Kitchen - Gas Cooking, Pantry
- Level: Main
- Area: 156 Square Feet
- Dimensions: 12 X 13
Living room
- Features: Fireplace - Gas, Flooring - HardWood
- Level: Main
- Area: 340 Square Feet
- Dimensions: 17 X 20
Study
- Level: Main
Heating
- Hot Water, Natural Gas
Cooling
- Central Air, Electric
Appliances
- Included: Dishwasher, Disposal, Dryer, Exhaust Fan, Extra Refrigerator/Freezer, Ice Maker, Microwave, Oven/Range - Electric, Refrigerator, Washer, Water Conditioner - Owned, Water Heater, Gas Water Heater
- Laundry: In Basement, Lower Level
Features
- Combination Kitchen/Dining, Combination Kitchen/Living, Kitchen Island, Dining Area, Built-in Features, Primary Bath(s), Floor Plan - Traditional, Plaster Walls
- Flooring: Hardwood
- Doors: Six Panel, Storm Door(s)
- Windows: Energy Efficient, Replacement, Screens
- Basement: Connecting Stairway,Drainage System,Finished
- Number of fireplaces: 3
- Fireplace features: Gas/Propane, Mantel(s), Screen
Interior area
- Total structure area: 3,156
- Total interior livable area: 3,156 sqft
- Finished area above ground: 3,156
Property
Parking
- Total spaces: 2
- Parking features: Garage Door Opener, Garage Faces Front, Asphalt, Driveway, Attached
- Attached garage spaces: 2
- Has uncovered spaces: Yes
Accessibility
- Accessibility features: None
Features
- Levels: Three
- Stories: 3
- Patio & porch: Patio, Terrace, Porch
- Exterior features: Sidewalks, Stone Retaining Walls, Street Lights, Flood Lights, Extensive Hardscape, Balcony
- Pool features: None
- Has view: Yes
- View description: Garden
Lot
- Size: 0.71 Acres
- Features: Backs to Trees, Landscaped, Secluded
Details
- Additional structures: Above Grade, Outbuilding
- Parcel number: 2221007315
- Zoning: R1
- Special conditions: Standard
Construction
Type & style
- Home type: SingleFamily
- Architectural style: Colonial
- Property subtype: Single Family Residence
Materials
- Stone, Vinyl Siding
- Foundation: Block, Permanent, Stone
- Roof: Architectural Shingle
Condition
- Very Good
- New construction: No
- Year built: 1943
Utilities & green energy
- Sewer: Public Sewer
- Water: Public
- Utilities for property: Cable Connected, Cable
Community & HOA
Community
- Security: Electric Alarm, Monitored, Security System, Smoke Detector(s)
- Subdivision: Oak Hill
HOA
- Has HOA: No
Location
- Region: Hagerstown
- Municipality: HAGERSTOWN
Financial & listing details
- Price per square foot: $209/sqft
- Tax assessed value: $464,460
- Annual tax amount: $5,329
- Date on market: 10/27/2026
- Listing agreement: Exclusive Right To Sell
- Inclusions: Parking Included In Listprice, parking Included In Saleprice
- Ownership: Fee Simple
Estimated market value
$662,100
$629,000 - $695,000
$3,261/mo
Price history
| Date | Event | Price |
|---|---|---|
| 3/15/2006 | Sold | $553,000+4.1%$175/sqft |
Source: Public Record Report a problem | ||
| 7/6/2005 | Sold | $531,000+96.7%$168/sqft |
Source: Public Record Report a problem | ||
| 6/21/1995 | Sold | $270,000$86/sqft |
Source: Public Record Report a problem | ||
Public tax history
| Year | Property taxes | Tax assessment |
|---|---|---|
| 2026 | $4,395 +5.6% | $521,633 +12% |
| 2025 | $4,161 -50.8% | $465,800 +5.6% |
| 2024 | $8,455 +5.9% | $441,033 +5.9% |
| 2023 | $7,980 +6.3% | $416,267 +6.3% |
| 2022 | $7,505 -0.1% | $391,500 +1% |
| 2021 | $7,511 +1% | $387,767 +1% |
| 2020 | $7,439 +1% | $384,033 +1% |
| 2019 | $7,366 +1% | $380,300 +1% |
| 2018 | $7,293 +61.4% | $376,500 +1% |
| 2017 | $4,517 -46.8% | $372,700 +1% |
| 2016 | $8,491 | $368,900 |
| 2015 | $8,491 | $368,900 |
| 2014 | $8,491 | $368,900 -1.3% |
| 2013 | -- | $373,700 |
| 2012 | -- | $373,700 |
| 2011 | -- | $373,700 -32% |
| 2010 | -- | $549,260 +5.4% |
| 2009 | -- | $520,992 +5.7% |
| 2008 | -- | $492,726 +6.1% |
| 2007 | -- | $464,460 +14.9% |
| 2006 | -- | $404,232 +17.5% |
| 2005 | -- | $344,006 +21.2% |
| 2004 | -- | $283,780 +2.8% |
| 2003 | -- | $276,162 +2.8% |
| 2002 | -- | $268,546 +2.9% |
| 2001 | -- | $260,930 |
Find assessor info on the county website
Monthly payment
Est. payment
Payment breakdown
Explore the cost of this home by adjusting the details. Changes won't be saved.Climate risks
Neighborhood: 21742
Nearby schools
Schools provided by the listing agent
- Elementary: Fountaindale
- Middle: Northern
- High: North Hagerstown
- District: Washington County Public Schools
Source: Bright MLS. This data may not be complete. We recommend contacting the local school district to confirm school assignments for this home.

Similar homes
- $689,9004 bd3 ba4.2k sqft13304 Canterbury Dr, Hagerstown, MD 21742For Sale
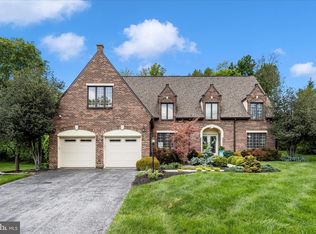
 MLS ID #MDWA2036972, Mary Beth Herrera, Berkshire Hathaway HomeServices Homesale Realty. Bright MLS
- $650,0004 bd4 ba3.4k sqft9919 Old National Pike, Hagerstown, MD 21740For Sale
 MLS ID #MDWA2040690, Mary Llewellyn, The KW Collective. Bright MLS
- $544,0004 bd3 ba3.2k sqft13002 Sturbridge Ct, Hagerstown, MD 21742For Sale
 MLS ID #MDWA2035472, Laura D johnson, Berkshire Hathaway HomeServices Homesale Realty. Bright MLS
- $515,0004 bd3 ba2.7k sqft13113 Gentry Dr, Hagerstown, MD 21742For Sale
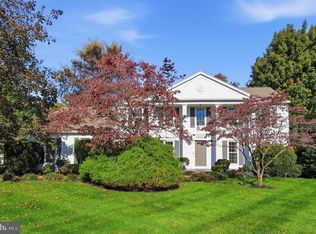 MLS ID #MDWA2040290, Cynthia Sullivan, Berkshire Hathaway HomeServices Homesale Realty. Bright MLS
- $525,0004 bd4 ba3.1k sqft13306 Fairgreen Cir, Hagerstown, MD 21742For SaleMLS ID #MDWA2037424, Cynthia Sullivan, Berkshire Hathaway HomeServices Homesale Realty. Bright MLS
- $699,9004 bd4 ba3.6k sqft13610 Creek View Dr, Hagerstown, MD 21740For SaleMLS ID #MDWA2041188, Chris Dickerson, The Glocker Group Realty Results. Bright MLS
- $719,9994 bd4 ba3.2k sqft13624 Creek View Dr, Hagerstown, MD 21740For SaleMLS ID #MDWA2041282, JAMMIE REEDY, RE/MAX One. Bright MLS
- $479,0003 bd3 ba3.6k sqft19022 Cherry Tree Dr, Hagerstown, MD 21742For SaleMLS ID #MDWA2041254, Barbie Harshman, RE/MAX Results. Bright MLS
- $599,0004 bd4 ba3.7k sqft20020 Mount Aetna Rd, Hagerstown, MD 21742For SaleMLS ID #MDWA2038662, Linda Barkdoll, Ronnie Martin Realty, Inc.. Bright MLS
- $575,0004 bd3 ba3.3k sqft21706 O Toole Dr, Hagerstown, MD 21742For SaleMLS ID #MDWA2040282, Kate Smith, Berkshire Hathaway HomeServices PenFed Realty. Bright MLS
- $799,9005 bd4 ba4.4k sqft14205 Marsh Pike, Hagerstown, MD 21742For SaleMLS ID #MDWA2040590, Kimberly Copenhaver, Berkshire Hathaway HomeServices Homesale Realty. Bright MLS
- $649,9003 bd3 ba4.5k sqft18110 College Rd, Hagerstown, MD 21740For SaleMLS ID #MDWA2040568, Eddie Jefferson, The Glocker Group Realty Results. Bright MLS
- $329,9004 bd2 ba1.5k sqft1007 Potomac Ave, Hagerstown, MD 21742For SaleMLS ID #MDWA2037344, Roger Fairbourn, Roger Fairbourn Real Estate. Bright MLS
- $419,9003 bd3 ba2.1k sqft1214 Oak Hill Ave, Hagerstown, MD 21742For SaleMLS ID #MDWA2038040, Kari Shank, Samson Properties. Bright MLS
- $599,9005 bd4 ba3.6k sqft13944 Seneca Ridge Dr, Hagerstown, MD 21740For SaleMLS ID #MDWA2034308, Ed Baldyga, Real Estate Innovations. Bright MLS
- $555,0005 bd3 ba3.1k sqft9402 Musket Ct, Hagerstown, MD 21740For SaleMLS ID #MDWA2039548, Mary Llewellyn, The KW Collective. Bright MLS
- $488,8884 bd3 ba2.8k sqft419 Fair Meadows Blvd, Hagerstown, MD 21740For SaleMLS ID #MDWA2040486, Mystery Hull, Berkshire Hathaway HomeServices Homesale Realty. Bright MLS
- $390,0004 bd3 ba2.3k sqft13822 Northcrest Rd, Hagerstown, MD 21742For SaleMLS ID #MDWA2038888, Andres Beriguete, Aguilar & Associates, Inc.. Bright MLS
- $480,0004 bd3 ba2.7k sqft13418 Wellspring Dr, Hagerstown, MD 21740For SaleMLS ID #MDWA2036650, Nora Barnes, Berkshire Hathaway HomeServices Homesale Realty. Bright MLS
- $399,9993 bd4 ba3.2k sqft34 Harvard Rd, Hagerstown, MD 21742For SaleMLS ID #MDWA2039860, Craig Marsh, Marsh Realty. Bright MLS
