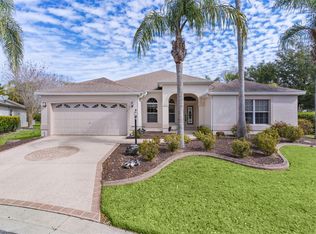
Exceptional Bridgeport Designer Home with Water Views in the Village of Caroline! Welcome to 1029 Vance Trail, a beautifully updated 3-bedroom, 2-bath Bridgeport model ideally positioned on a scenic waterfront homesite in one of The Villages’ most desirable locations. Just minutes from Lake Sumter Landing Market Square, this home offers the perfect blend of comfort, style, and convenience. From the moment you arrive, you’ll appreciate the pride of ownership and thoughtful updates throughout. Inside, the spacious open floor plan is filled with natural light and showcases beautiful stone countertops, generous living and dining spaces, and stunning views of the water beyond. The well-appointed kitchen serves as the heart of the home, offering ample workspace and storage while seamlessly connecting to the main living areas—perfect for entertaining family and friends. The spacious primary suite provides a peaceful retreat, while two additional bedrooms offer flexibility for guests, hobbies, or a home office.One of the home’s standout features is the enclosed lanai, creating a year-round space to relax and enjoy the tranquil waterfront setting. Whether sipping your morning coffee or unwinding at the end of the day, you’ll love the peaceful views and Florida lifestyle this home provides. Recent improvements offer tremendous value and peace of mind, including a new roof in 2024, tankless water heater installed in 2020, gas furnace replaced in 2026, and a newly finished epoxy garage floor. The bond balance is only $7,093.Conveniently located near golf courses, recreation centers, shopping, dining, and nightly entertainment, this exceptional home places you in the heart of everything The Villages has to offer. Rarely does a waterfront Bridgeport model with these updates and this location become available. Come experience the view, the lifestyle, and the opportunity to make this beautiful home your own.
Pending
$669,247
1029 Vance Trl, The Villages, FL 32162
3beds
2,075sqft
Single Family Residence
Built in 2006
6,500 Square Feet Lot
$655,300 Zestimate®
$323/sqft
$-- HOA
What's special
Beautiful stone countertopsAmple workspace and storageScenic waterfront homesiteSpacious primary suiteFilled with natural lightSpacious open floor planWell-appointed kitchen
- 37 days |
- 344 |
- 10 |
Likely to sell faster than
Zillow last checked:
Listing updated:
Listed by:
Jayne Marvin 352-205-5379,
GOLDKEY REAL ESTATE PARTNERS LLC 352-857-7461,
Kris DiLeva 352-272-8394,
GOLDKEY REAL ESTATE PARTNERS LLC
Source: Stellar MLS,MLS#: G5113779 Originating MLS: Lake and Sumter
Originating MLS: Lake and Sumter
Facts & features
Interior
Bedrooms & bathrooms
- Bedrooms: 3
- Bathrooms: 3
- Full bathrooms: 2
- 1/2 bathrooms: 1
Primary bedroom
- Features: Ceiling Fan(s), En Suite Bathroom, Walk-In Closet(s)
- Level: First
Bedroom 1
- Features: Ceiling Fan(s), Built-in Closet
- Level: First
Bedroom 2
- Features: Ceiling Fan(s), Built-in Closet
- Level: First
Balcony porch lanai
- Features: Ceiling Fan(s)
- Level: First
Dinette
- Level: First
Dining room
- Level: First
Kitchen
- Level: First
Living room
- Features: Ceiling Fan(s)
- Level: First
Heating
- Central, Electric
Cooling
- Central Air
Appliances
- Included: Dishwasher, Disposal, Dryer, Microwave, Range, Refrigerator, Washer
- Laundry: Inside, Laundry Room
Features
- Ceiling Fan(s)
- Flooring: Carpet, Engineered Hardwood
- Has fireplace: No
Interior area
- Total structure area: 2,627
- Total interior livable area: 2,075 sqft
Video & virtual tour
Property
Parking
- Total spaces: 2
- Parking features: Driveway, Garage Door Opener
- Attached garage spaces: 2
- Has uncovered spaces: Yes
- Details: Garage Dimensions: 24X19
Features
- Levels: One
- Stories: 1
- Patio & porch: Covered, Enclosed, Patio
- Exterior features: Irrigation System, Lighting, Rain Gutters
- Has view: Yes
- View description: Water
- Water view: Water
Lot
- Size: 6,500 Square Feet
- Residential vegetation: Trees/Landscaped
Details
- Parcel number: D24E056
- Zoning: X
- Special conditions: None
Construction
Type & style
- Home type: SingleFamily
- Property subtype: Single Family Residence
Materials
- Stucco
- Foundation: Slab
- Roof: Shingle
Condition
- New construction: No
- Year built: 2006
Details
- Builder model: Bridgeport
Utilities & green energy
- Sewer: Public Sewer
- Water: Public
- Utilities for property: BB/HS Internet Available, Cable Available, Electricity Connected, Sewer Connected, Street Lights, Underground Utilities, Water Connected
Community & HOA
Community
- Features: Deed Restrictions, Fitness Center, Gated Community - No Guard, Golf Carts OK, Golf, Pool, Tennis Court(s)
- Security: Smoke Detector(s)
- Pet fee: $0 monthly
- Senior community: Yes
- Subdivision: THE VILLAGES
HOA
- Has HOA: No
Location
- Region: The Villages
Financial & listing details
- Price per square foot: $323/sqft
- Tax assessed value: $615,970
- Annual tax amount: $5,698
- Date on market: 6/15/2026
- Cumulative days on market: 12 days
- Listing terms: Cash,Conventional,FHA,VA Loan
- Ownership: Fee Simple
- Total actual rent: 0
- Electric utility on property: Yes
- Road surface type: Paved
Estimated market value
$655,300
$623,000 - $688,000
$3,192/mo
Price history
| Date | Event | Price |
|---|---|---|
| 6/26/2026 | Pending sale | $669,247$323/sqft |
Source:  Stellar MLS #G5113779 Report a problem Stellar MLS #G5113779 Report a problem | ||
| 6/16/2026 | Listed for sale | $669,247+33.5%$323/sqft |
Source: Stellar MLS #G5113779 Report a problem | ||
| 2/9/2007 | Sold | $501,200$242/sqft |
Source: Public Record Report a problem | ||
Public tax history
| Year | Property taxes | Tax assessment |
|---|---|---|
| 2025 | $5,699 +1.1% | $423,770 +2.9% |
| 2024 | $5,635 +4.5% | $411,830 +3% |
| 2023 | $5,393 +2.4% | $399,840 +3% |
| 2022 | $5,267 -9.9% | $388,200 +3% |
| 2021 | $5,849 -1.9% | $376,900 +1.4% |
| 2020 | $5,962 | $371,700 +2.3% |
| 2019 | $5,962 -0.3% | $363,350 +1.9% |
| 2018 | $5,980 +8.4% | $356,580 +2.1% |
| 2017 | $5,518 -0.8% | $349,250 +2.1% |
| 2016 | $5,562 +1.2% | $342,070 +0.7% |
| 2015 | $5,497 -0.7% | $339,700 +0.8% |
| 2014 | $5,538 -2.1% | $337,010 +1.5% |
| 2013 | $5,656 | $332,030 +1.7% |
| 2012 | -- | $326,480 -0.5% |
| 2011 | -- | $328,183 -0.5% |
| 2010 | -- | $329,983 -9.8% |
| 2009 | -- | $365,683 -4.9% |
| 2008 | -- | $384,363 -0.4% |
| 2007 | -- | $385,963 |
Find assessor info on the county website
Monthly payment
Est. payment
Payment breakdown
Explore the cost of this home by adjusting the details. Changes won't be saved.Climate risks
Neighborhood: 32162
Nearby schools
GreatSchools rating
- 8/10Wildwood Elementary SchoolGrades: PK-5Distance: 5.6 mi
- 3/10Wildwood Middle/ High SchoolGrades: 6-12Distance: 5.3 mi
- $715,200-- bd-- ba2.1k sqft1025 Vance Trl, The Villages, FL 32162Off Market
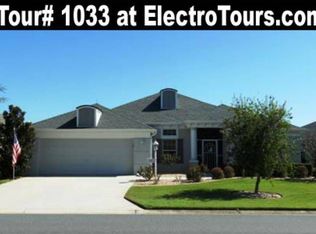
- $750,3003 bd2 ba1.9k sqft1033 Vance Trl, The Villages, FL 32162Off Market
- $631,600-- bd-- ba2.1k sqft1019 Vance Trl, The Villages, FL 32162Off Market
- $1,000,000-- bd-- ba2.1k sqft1039 Vance Trl, The Villages, FL 32162Sold
- $497,4003 bd2 ba1.9k sqft753 Harvey Ln, The Villages, FL 32162Off Market
- $429,0003 bd2 ba1.9k sqft752 Harvey Ln, The Villages, FL 32162Sold
- $742,900-- bd-- ba2.1k sqft1015 Vance Trl, The Villages, FL 32162Off Market
- $737,9003 bd2 ba2k sqft1043 Vance Trl, The Villages, FL 32162Off Market
A local agent can set up tours, give advice and negotiate with sellers.
A local lender can help you make sure your offer is ready when you are.
Similar homes
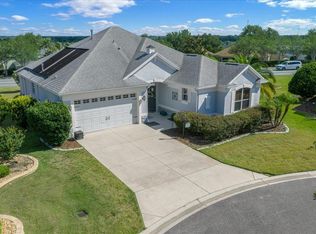
- $611,0003 bd2 ba1.6k sqft1606 Snelling Ave, The Villages, FL 32162For Sale
 MLS ID #G5112096, Joanie Snaith, REALTY EXECUTIVES IN THE VILLAGES. Stellar MLS
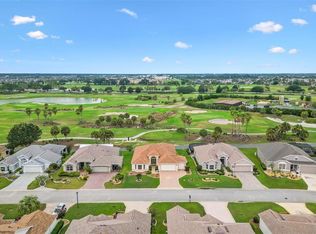
 - $774,9993 bd2 ba2k sqft2757 Day Lily Run, The Villages, FL 32162For Sale
 MLS ID #G5115291, Debbie Gentry, EXP REALTY LLC. Stellar MLS
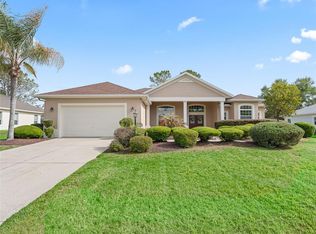
 - $655,0003 bd2 ba2.5k sqft8755 SE 177th Grassmere St, The Villages, FL 32162For Sale
 MLS ID #G5112237, Susan BeVille, PA, SELLSTATE SUPERIOR REALTY. Stellar MLS
 - $800,0003 bd2 ba2.6k sqft758 Moore Ter, The Villages, FL 32162For Sale
 MLS ID #G5107698, Debbie Schoonover, REALTY EXECUTIVES IN THE VILLAGES. Stellar MLS
 - $649,0003 bd2 ba1.9k sqft2875 Rain Lily Loop, The Villages, FL 32163For SaleMLS ID #G5114985, Scott Hubbard, WORTH CLARK REALTY. Stellar MLS
- $642,0003 bd3 ba2.4k sqft3095 Kramer Ct, The Villages, FL 32163For SaleMLS ID #W7887081, Lindsay Stewart, RELIANCE REALTY & INVESTMENTS. Stellar MLS
- $650,0003 bd2 ba2.4k sqft17627 SE 88th Covington Cir, The Villages, FL 32162For SaleMLS ID #G5104117, Frances Pierce PA, REALTY EXECUTIVES IN THE VILLAGES. Stellar MLS
- $629,0003 bd2 ba1.9k sqft486 Independence Path, The Villages, FL 32163For SaleMLS ID #G5113850, Victoria Vos, LPT REALTY, LLC. Stellar MLS
- $539,0003 bd2 ba1.9k sqft2679 Lantana Ave, The Villages, FL 32162For SaleMLS ID #G5108865, Terri Edwards, REALTY EXECUTIVES IN THE VILLAGES. Stellar MLS
- $649,0003 bd3 ba2k sqft17585 SE 122nd Ter, Summerfield, FL 34491For SaleMLS ID #OM727906, Cindy Schutte, KELLER WILLIAMS CORNERSTONE RE. Stellar MLS
- $449,0003 bd2 ba1.9k sqft796 Aberdeen Run, The Villages, FL 32162For SaleMLS ID #G5114893, Kim Ducharme-Levensohn, MORRIS REALTY AND INVESTMENTS. Stellar MLS
- $449,0003 bd2 ba2.1k sqft1979 Rembert Rd, The Villages, FL 32162For SaleMLS ID #G5112569, Sally Love, SALLY LOVE REAL ESTATE. Stellar MLS
- $814,9004 bd2 ba2.5k sqft1988 Dove Hollow Run, The Villages, FL 32162For SaleMLS ID #G5109106, Kim Coffer, SALLY LOVE REAL ESTATE. Stellar MLS
- $675,0003 bd4 ba2.9k sqft949 Hawk Lndg, Fruitland Park, FL 34731For SaleMLS ID #TB8470983, Lee Kearney, SPIN REAL ESTATE LLC. Stellar MLS
- $550,0003 bd2 ba1.9k sqft16846 SE 80th Bellavista Cir, The Villages, FL 32162For SaleMLS ID #G5114344, Linda Paulsen, REALTY EXECUTIVES IN THE VILLAGES. Stellar MLS
- $420,0003 bd2 ba1.7k sqft17770 SE 85th Ellerbe Ave, The Villages, FL 32162For SaleMLS ID #OM728768, Donna Hines, RE/MAX PREMIER REALTY LADY LK. Stellar MLS
- $450,0003 bd2 ba2k sqft17946 SE 87th Melrose Ct, The Villages, FL 32162For SaleMLS ID #G5114963, Michelle Luukko, REALTY EXECUTIVES IN THE VILLAGES. Stellar MLS
- $354,9003 bd2 ba1.5k sqft858 Astor Way, The Villages, FL 32162For SaleMLS ID #G5113574, Lili Whittington, SOUNDINGS, LLC. Stellar MLS
- $560,0003 bd3 ba2k sqft1967 Flowersville Pl, The Villages, FL 32163For SaleMLS ID #G5115121, Scout Eveleth, REALTY EXECUTIVES IN THE VILLAGES. Stellar MLS
- $449,9003 bd2 ba1.9k sqft2033 Salmon Way, The Villages, FL 32162For SaleMLS ID #G5110991, Dave Monty, LPT REALTY, LLC. Stellar MLS
