Welcome to your dream home situated on a 1.58-acre wooded lot. This 1 1/2 story home is designed to impress with its spacious and thoughtfully crafted interiors. The living room is a cozy haven with a fireplace and an abundance of windows that bathe the space in natural light, creating a warm and inviting atmosphere. The large kitchen features a big island, new quartz counters, a tiled backsplash, and a large pantry to accommodate all your culinary needs. The main level also has a dedicated office space, ideal for remote work or study. Step out onto the deck that overlooks a wooded backyard. It's an ideal spot for morning coffee, entertaining, or simply enjoying the natural beauty & peaceful setting. Retreat to the master bedroom, where luxury awaits with a master bath featuring new flooring, a dual vanity, a jetted tub plus separate shower, providing a spa-like experience. The finished lower level is a versatile space, offering a craft/hobby room, a family room with a second fireplace, a 4th bedroom, & a full bath, perfect for guests. Car enthusiasts will appreciate the expansive 4-car attached garage, with two bays featuring in-floor heat, and an additional capped garage for extra storage. This stunning property boasts a unique lot that offers views for miles through the expansive front window while in the backyard, you'll enjoy complete privacy without a single neighboring house in sight. Located less than a mile from John Deere, this home offers not only a peaceful retreat but easy access to work and leisure. Enjoy the proximity to the Heritage Trail and Proving Grounds Recreation Area, perfect for walking, biking, and hiking enthusiasts. Schedule an appointment today to view this home that blends modern amenities with the tranquility and beauty of a wooded setting.
Pending
$515,000
10294 Emberwood Dr, Dubuque, IA 52001
4beds
3,362sqft
:
Get pre-qualified$3,681/mo
Single Family Residence
Built in 2004
1.58 Acres Lot
$508,800 Zestimate®
$153/sqft
$38/mo HOA
What's special
Dedicated office spaceNew quartz countersTiled backsplashWooded backyardLarge pantryDual vanity
- 64 days |
- 145 |
- 0 |
Zillow last checked:
Listing updated:
Listed by:
Sue Conlon 563-599-8195,
Remax Advantage
Source: East Central Iowa AOR as distributed by MLS GRID,MLS#: 154754
Facts & features
Interior
Bedrooms & bathrooms
- Bedrooms: 4
- Bathrooms: 4
- Full bathrooms: 3
- 1/2 bathrooms: 1
Bedroom 1
- Level: Second
- Area: 240 Square Feet
- Dimensions: 15x16
Bedroom 2
- Level: Second
- Area: 168 Square Feet
- Dimensions: 12x14
Bedroom 3
- Level: Second
- Area: 182 Square Feet
- Dimensions: 13x14
Bedroom 4
- Area: 132 Square Feet
- Dimensions: 11x12
Family room
- Area: 288 Square Feet
- Dimensions: 12x24
Family room
- Level: First
- Area: 156 Square Feet
- Dimensions: 12x13
Kitchen
- Level: First
- Area: 325 Square Feet
- Dimensions: 13x25
Living room
- Level: First
- Area: 306 Square Feet
- Dimensions: 17x18
Other
- Area: 192 Square Feet
- Dimensions: 12x16
Heating
- Forced Air
Cooling
- Central Air
Appliances
- Included: Refrigerator, Range, Dishwasher, Microwave, Washer, Dryer, Water Filter, Water Softener
- Laundry: Main Level
Features
- Basement: Full
- Number of fireplaces: 2
- Fireplace features: Two, Living Room, Family Room
Interior area
- Total interior livable area: 3,362 sqft
- Finished area above ground: 2,467
Property
Parking
- Total spaces: 5
- Parking features: Attached, Capped – No Driveway
- Has attached garage: Yes
- Details: Electricity, Floor Drain, Heat, Service Entry, Water, Remote Garage Door Opener
Features
- Levels: One and One Half
- Stories: 1.5
- Patio & porch: Patio, Deck, Porch
- Exterior features: Walkout, Playground
Lot
- Size: 1.58 Acres
- Dimensions: 1.58 acres
Details
- Parcel number: 1002252005
- Zoning: R
Construction
Type & style
- Home type: SingleFamily
- Property subtype: Single Family Residence
Materials
- Vinyl
- Foundation: Concrete Perimeter
- Roof: Composition
Condition
- New construction: No
- Year built: 2004
Utilities & green energy
- Sewer: Septic Tank
- Water: Well
Community & HOA
Community
- Subdivision: LOT 7 Emberwood Estates
HOA
- Has HOA: Yes
- HOA fee: $450 annually
Location
- Region: Dubuque
Financial & listing details
- Price per square foot: $153/sqft
- Tax assessed value: $413,300
- Annual tax amount: $4,784
- Date on market: 5/29/2026
- Cumulative days on market: 24 days
- Listing terms: Cash,Financing
Estimated market value
$508,800
$483,000 - $534,000
$2,848/mo
Price history
| Date | Event | Price |
|---|---|---|
| 6/10/2026 | Pending sale | $515,000$153/sqft |
Source:  East Central Iowa AOR as distributed by MLS GRID #154754 Report a problem East Central Iowa AOR as distributed by MLS GRID #154754 Report a problem | ||
| 6/6/2026 | Listed for sale | $515,000$153/sqft |
Source: East Central Iowa AOR as distributed by MLS GRID #154754 Report a problem | ||
| 6/1/2026 | Pending sale | $515,000$153/sqft |
Source: East Central Iowa AOR as distributed by MLS GRID #154754 Report a problem | ||
| 5/29/2026 | Listed for sale | $515,000+104.4%$153/sqft |
Source: East Central Iowa AOR as distributed by MLS GRID #154754 Report a problem | ||
| 8/4/2010 | Sold | $252,000-9.7%$75/sqft |
Source: Public Record Report a problem | ||
| 4/24/2010 | Price change | $279,000-1.4%$83/sqft |
Source: Westmark's Great River Realty #115324 Report a problem | ||
| 3/20/2010 | Price change | $283,000-3.1%$84/sqft |
Source: Westmark's Great River Realty #115324 Report a problem | ||
| 1/30/2010 | Price change | $292,000-1.7%$87/sqft |
Source: Westmark's Great River Realty #115324 Report a problem | ||
| 1/16/2010 | Listed for sale | $297,000$88/sqft |
Source: Westmark's Great River Realty #115324 Report a problem | ||
Public tax history
| Year | Property taxes | Tax assessment |
|---|---|---|
| 2025 | $4,664 +3.5% | $413,300 +1% |
| 2024 | $4,508 -1.2% | $409,100 |
| 2023 | $4,562 +4.1% | $409,100 +23.4% |
| 2022 | $4,382 -8.2% | $331,400 |
| 2021 | $4,776 -1.4% | $331,400 -0.3% |
| 2020 | $4,845 +0.2% | $332,290 |
| 2019 | $4,835 +7.5% | $332,290 +4.2% |
| 2018 | $4,500 -1.9% | $318,920 |
| 2017 | $4,588 +16.9% | $318,920 +10.3% |
| 2016 | $3,926 | $289,060 +7.9% |
| 2015 | $3,926 +11.3% | $268,000 +7.2% |
| 2014 | $3,526 | $250,000 +2.8% |
| 2012 | -- | $243,180 |
| 2011 | -- | $243,180 -8.5% |
| 2010 | -- | $265,800 |
| 2009 | -- | $265,800 |
| 2008 | -- | $265,800 |
| 2006 | $2,822 | -- |
| 2005 | -- | $233,300 +309.3% |
| 2004 | -- | $57,000 |
Find assessor info on the county website
Monthly payment
Est. payment
Payment breakdown
Explore the cost of this home by adjusting the details. Changes won't be saved.Climate risks
Neighborhood: 52001
Nearby schools
GreatSchools rating
- 7/10Sageville Elementary SchoolGrades: PK-5Distance: 1.9 mi
- 3/10Thomas Jefferson Middle SchoolGrades: 6-8Distance: 2.6 mi
- 3/10Hempstead High SchoolGrades: 9-12Distance: 4.2 mi
Schools provided by the listing agent
- Elementary: Sageville
- Middle: Jefferson Jr High
- High: S. Hempstead
Source: East Central Iowa AOR as distributed by MLS GRID. This data may not be complete. We recommend contacting the local school district to confirm school assignments for this home.
- $481,2003 bd3 ba1.9k sqft10284 Emberwood Dr, Dubuque, IA 52001Off Market
- $508,1005 bd3 ba1.8k sqft10308 Emberwood Dr, Dubuque, IA 52001Off Market
- $532,7004 bd3 ba1.8k sqft17712 River Vista Dr, Dubuque, IA 52001Off Market
- $358,1003 bd-- ba1.5k sqft17731 Timber View Ct, Dubuque, IA 52001Off Market
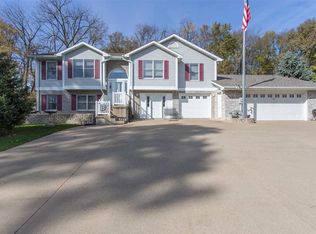
- $680,9005 bd4 ba4.9k sqft10268 Emberwood Dr, Dubuque, IA 52001Off Market
- $608,1005 bd4 ba2.1k sqft10263 Emberwood Dr, Dubuque, IA 52001Off Market
- $430,2003 bd3 ba1.8k sqft10324 Emberwood Dr, Dubuque, IA 52001Off Market
- $334,7003 bd1 ba1.5k sqft17732 Timber View Ct, Dubuque, IA 52001Off Market
A local agent can set up tours, give advice and negotiate with sellers.
Similar homes
- $525,0005 bd4 ba3.5k sqft12275 Kingston Way, Dubuque, IA 52001For Sale
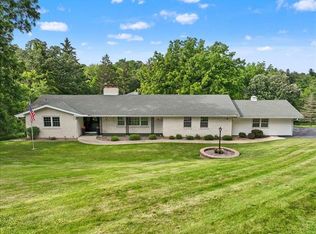
 MLS ID #155031, Sandra Kirkendall, Century 21 Signature Real Estate. East Central Iowa AOR as distributed by MLS GRID
 - $510,0004 bd3 ba3.4k sqft105 Leibold Ct, East Dubuque, IL 61025For Sale
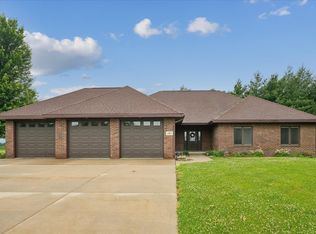 MLS ID #155041, Samuel Culbertson, EXIT Unlimited. East Central Iowa AOR as distributed by MLS GRID
 - $475,0004 bd3 ba3.2k sqft1430 S Grandview Ave, Dubuque, IA 52003For Sale
 MLS ID #154852, Brenda Charlson, Remax Advantage. East Central Iowa AOR as distributed by MLS GRID
 - $499,0004 bd4 ba3.2k sqft1884 W Timber Dr, Platteville, WI 53818For Sale
 MLS ID #155338, Olta Shabani, Equity Real Estate Group LLC. East Central Iowa AOR as distributed by MLS GRID
 - $585,0004 bd5 ba3.7k sqft1727 Overview Ct, Dubuque, IA 52003For SaleMLS ID #155327, Peggy Nesler, American Realty of Dubuque, Inc.. East Central Iowa AOR as distributed by MLS GRID
- $499,0004 bd4 ba3k sqft864 Carriage Hill Dr, Dubuque, IA 52003For SaleMLS ID #155094, Dianne Granger, KW Elite powered by KW 1Advantage. East Central Iowa AOR as distributed by MLS GRID
- $539,0004 bd4 ba2.7k sqft2289 Wedgewood Dr, Dubuque, IA 52002For SaleMLS ID #155180, Dianne Granger, KW Elite powered by KW 1Advantage. East Central Iowa AOR as distributed by MLS GRID
- $469,0003 bd3 ba2.8k sqft8343 Turkey Valley Ln, Dubuque, IA 52003For SaleMLS ID #154885, Gwen Kosel, EXIT Realty Driftless Group. East Central Iowa AOR as distributed by MLS GRID
- $679,9004 bd3 ba3.9k sqft1918 Creek Wood Dr, Dubuque, IA 52003For SaleMLS ID #155311, EXIT Unlimited Team ., EXIT Unlimited. East Central Iowa AOR as distributed by MLS GRID
- $545,0003 bd3 ba2.9k sqft8423 Southern Hills Ct, Dubuque, IA 52003For SaleMLS ID #155185, Jared Levy, eXp Realty, LLC. East Central Iowa AOR as distributed by MLS GRID
- $749,0005 bd4 ba4.4k sqft16644 Forest Gate Rd, Dubuque, IA 52001For SaleMLS ID #155082, Madeline Evans, Exchange Brokers. East Central Iowa AOR as distributed by MLS GRID
- $520,0003 bd4 ba2.6k sqft365 Riverview Ter, East Dubuque, IL 61025For SaleMLS ID #154759, Bradley Brissey, Brissey Realty LLC. East Central Iowa AOR as distributed by MLS GRID
- $550,0005 bd4 ba4.4k sqft9933 Laudeville Rd, Dubuque, IA 52003For SaleMLS ID #154504, Ann Williams, Ruhl & Ruhl Realtors. East Central Iowa AOR as distributed by MLS GRID
- $299,0005 bd2 ba1.8k sqft1975 Avalon Rd, Dubuque, IA 52001For SaleMLS ID #155285, Stacy Raap, Ruhl & Ruhl Realtors. East Central Iowa AOR as distributed by MLS GRID
- $400,0003 bd3 ba2.1k sqft1735 Ashton Pl, Dubuque, IA 52001For SaleMLS ID #155182, Katherine Bitter, Red Tree Realty/REAL Broker, LLC. East Central Iowa AOR as distributed by MLS GRID
- $329,9004 bd3 ba2.2k sqft2140 Bald Eagle Ct, Dubuque, IA 52001For SaleMLS ID #155042, John Heinze, Remax Advantage. East Central Iowa AOR as distributed by MLS GRID
- $474,9004 bd3 ba1.9k sqftLOT 16 Tiffany Ct, Dubuque, IA 52001New ConstructionMLS ID #152187, Team Dolter ., Equity Real Estate Group LLC. East Central Iowa AOR as distributed by MLS GRID
- $540,0003 bd2 ba2k sqft3674 Lasso Ct, Dubuque, IA 52002New ConstructionMLS ID #154691, Dawn Ellis, Equity Real Estate Group LLC. East Central Iowa AOR as distributed by MLS GRID
- $408,9004 bd3 ba2.2k sqft3080 Helen Ridge Ct, Dubuque, IA 52001New ConstructionMLS ID #11894886, Sherry Ehrlich, 11:11 Realty LLC. My State MLS
- $282,9004 bd2 ba2.2k sqft1206 Loras Blvd, Dubuque, IA 52001For SaleMLS ID #155008, Travis Kirby, Kirby Realty. East Central Iowa AOR as distributed by MLS GRID
