Welcome home to this picture-perfect 4-bed, 4-bath ranch set on 5 beautiful acres. Perfect for anyone craving peaceful seclusion while staying close to the city. From the white picket fence & front porch swing, every detail exudes storybook charm. Step inside to an airy, light-filled space with vaulted ceilings, floor-to-ceiling windows, & endless views of Pikes Peak. The formal dining room opens seamlessly to the living room & kitchen, creating a perfect flow for everyday living. The living room features a cozy fireplace where you can unwind and take in the mountain views. The kitchen is bright and inviting, with white cabinetry, granite countertops, & breakfast bar. Just beyond the eat-in dining area, step out to the patio—perfect for morning coffee, summer dinners, or enjoying your surroundings. The primary suite is a true retreat, offering space, comfort, & a peaceful atmosphere. It features a private walkout to the patio, ensuite bathroom with dual vanities, tub, shower, & generous walk-in closet. It’s the perfect place to begin and end your day in peace. The finished lower level offers a spacious family room ideal for movie nights, a play area, or a cozy lounge space. There’s also a private office, 3 bedrooms, & 1 bathroom, giving everyone room to spread out comfortably. Embrace the Colorado lifestyle to the fullest outdoors. The property features a stunning flagstone patio with pergola, tranquil water features, koi pond, & hot tub—all surrounded by acres of land & those unbeatable Pikes Peak views. Whether you’re entertaining guests, watching the sunset, or simply enjoying the quiet, every inch of this property invites you to unwind and take it all in. Additional highlights include a new roof, electric entry gate, water treatment system, surround sound in multiple rooms & a three-car attached garage. Just minutes from town yet worlds away from the hustle & bustle, this home captures the essence of Colorado living—peaceful, picturesque, & perfectly charming.
Pending
$839,500
10295 Accipiter Dr, Peyton, CO 80831
4beds
3,400sqft
:
Get pre-qualified$5,150/mo
Single Family Residence
Built in 1997
5 Acres Lot
$-- Zestimate®
$247/sqft
$2/mo HOA
What's special
Cozy fireplaceHot tubKoi pondFront porch swingTranquil water featuresVaulted ceilingsGranite countertops
- 276 days |
- 82 |
- 1 |
Zillow last checked:
Listing updated:
Listed by:
Cole Underwood GRI 719-200-4610,
REMAX PROPERTIES,
Lisa Raulie 719-651-5392
Source: elevateMLS,MLS#: 2583847
Facts & features
Interior
Bedrooms & bathrooms
- Bedrooms: 4
- Bathrooms: 4
- Full bathrooms: 2
- 1/2 bathrooms: 2
Other
- Level: Main
- Area: 280 Square Feet
- Dimensions: 14 x 20
Heating
- Forced Air
Cooling
- Ceiling Fan(s), Central Air
Appliances
- Included: 220v in Kitchen, Cooktop, Dishwasher, Disposal, Dryer, Instant Hot Water, Exhaust Fan, Microwave, Oven, Washer
- Laundry: Gas Hook-up, Main Level
Features
- 5-Pc Bath, 6-Panel Doors, Great Room, Vaulted Ceiling(s), Breakfast Bar, High Speed Internet, Pantry
- Flooring: Carpet, Tile, Wood
- Windows: Window Coverings
- Basement: Full,Partially Finished
- Attic: Storage
- Has fireplace: Yes
- Fireplace features: Gas
Interior area
- Total structure area: 3,400
- Total interior livable area: 3,400 sqft
- Finished area above ground: 1,717
- Finished area below ground: 1,683
Video & virtual tour
Property
Parking
- Total spaces: 3
- Parking features: Attached, Even with Main Level, Garage Door Opener, Oversized, Workshop in Garage, Concrete Driveway, Gravel Driveway, RV Access/Parking
- Attached garage spaces: 3
Features
- Patio & porch: Wood Deck
- Exterior features: Auto Sprinkler System, Electric Gate
- Has spa: Yes
- Spa features: Hot Tub/Spa
- Fencing: Full
- Has view: Yes
- View description: Mountain(s), View of Pikes Peak
Lot
- Size: 5 Acres
- Features: Backs to Open Space, Level, Hiking Trail, Near Fire Station, Near Hospital, Near Schools, Near Shopping Center, HOA Voluntary $, Horses(Zoned for 2 or more), Landscaped
Details
- Additional structures: Kennel/Dog Run, Storage, Workshop
- Parcel number: 5302005012
- Other equipment: Sump Pump
Construction
Type & style
- Home type: SingleFamily
- Architectural style: Ranch
- Property subtype: Single Family Residence
Materials
- Brick, Wood Siding, Frame
- Foundation: Garden Level
- Roof: Composite Shingle
Condition
- Existing Home
- New construction: No
- Year built: 1997
Utilities & green energy
- Water: Well
- Utilities for property: Electricity Connected, Natural Gas Connected
Community & HOA
Community
- Security: Security System
HOA
- Has HOA: Yes
- HOA fee: $25 annually
Location
- Region: Peyton
Financial & listing details
- Price per square foot: $247/sqft
- Tax assessed value: $801,516
- Annual tax amount: $3,106
- Date on market: 10/31/2025
- Listing terms: Cash,Conventional,VA Loan
- Electric utility on property: Yes
Estimated market value
Not available
Estimated sales range
Not available
Not available
Price history
| Date | Event | Price |
|---|---|---|
| 5/15/2026 | Pending sale | $839,500$247/sqft |
Source:  elevateMLS #2583847 Report a problem elevateMLS #2583847 Report a problem | ||
| 5/2/2026 | Contingent | $839,500$247/sqft |
Source: elevateMLS #2583847 Report a problem | ||
| 2/26/2026 | Price change | $839,500-1.2%$247/sqft |
Source: elevateMLS #2583847 Report a problem | ||
| 1/21/2026 | Price change | $849,500-1.8%$250/sqft |
Source: elevateMLS #2583847 Report a problem | ||
| 12/31/2025 | Price change | $865,000-1.1%$254/sqft |
Source: elevateMLS #2583847 Report a problem | ||
| 11/22/2025 | Price change | $875,000-2.8%$257/sqft |
Source: elevateMLS #2583847 Report a problem | ||
| 10/31/2025 | Listed for sale | $900,000$265/sqft |
Source: elevateMLS #2583847 Report a problem | ||
Public tax history
| Year | Property taxes | Tax assessment |
|---|---|---|
| 2024 | $3,474 +107.7% | $53,700 +35.1% |
| 2023 | $1,673 -3.8% | $39,750 +28.1% |
| 2022 | $1,739 | $31,040 -2.8% |
| 2021 | -- | $31,930 +8.6% |
| 2020 | $1,569 +0.9% | $29,400 |
| 2019 | $1,555 | $29,400 |
Find assessor info on the county website
Monthly payment
Est. payment
Payment breakdown
Explore the cost of this home by adjusting the details. Changes won't be saved.Climate risks
Neighborhood: 80831
Nearby schools
GreatSchools rating
- 6/10Bennett Ranch Elementary SchoolGrades: PK-5Distance: 2.1 mi
- 5/10Falcon Middle SchoolGrades: 6-8Distance: 1.9 mi
- 5/10Falcon High SchoolGrades: 9-12Distance: 3.9 mi
Schools provided by the listing agent
- District: District 49
Source: elevateMLS. This data may not be complete. We recommend contacting the local school district to confirm school assignments for this home.
- $726,8003 bd2 ba2k sqft10255 Raptor Loop, Peyton, CO 80831Off Market
- $721,7003 bd4 ba2.9k sqft10355 Accipiter Dr, Peyton, CO 80831Off Market

- $656,0003 bd1 ba1.9k sqft10325 Raptor Loop, Peyton, CO 80831Off Market
- $1,002,4004 bd3 ba4.8k sqft8120 Talon Ct, Peyton, CO 80831Off Market
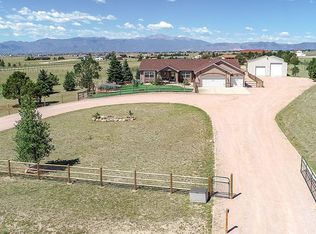
- $1,074,0004 bd3 ba4.8k sqft8120 Talon Ct, Falcon, CO 80831Off Market
- $458,0974 bd3 ba2.9k sqft10250 Raptor Loop, Peyton, CO 80831Off Market
- $657,3004 bd2 ba2.6k sqft10310 Raptor Loop, Peyton, CO 80831Off Market
- $612,3003 bd2 ba2.1k sqft10475 Accipiter Dr, Peyton, CO 80831Off Market
A local agent can set up tours, give advice and negotiate with sellers.
Similar homes
- $815,0004 bd4 ba4k sqft10031 Keating Dr, Peyton, CO 80831For Sale
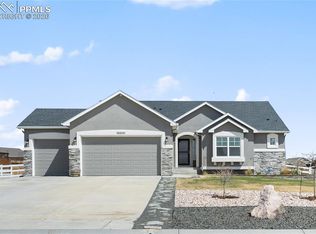
 MLS ID #4047629, Josh Trujillo, Keller Williams Clients Choice Realty. elevateMLS
 - $985,0005 bd4 ba4.6k sqft11854 Black Hills Dr, Peyton, CO 80831For Sale
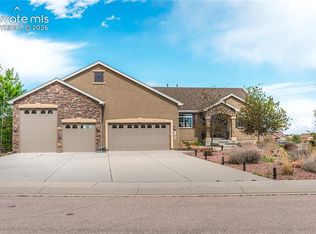 MLS ID #6389399, Dana Reichers, Reichers Real Estate Inc. elevateMLS
 - $875,0004 bd3 ba3.4k sqft20340 Warriors Path Dr, Peyton, CO 80831For Sale
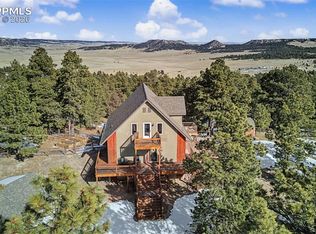 MLS ID #9856533, Joshua Dorsey, Abode Real Estate. elevateMLS
 - $749,9995 bd4 ba4.6k sqft10862 Torreys Peak Way, Peyton, CO 80831For Sale
 MLS ID #9474486, Will Miller, RE/MAX Real Estate Group LLC. elevateMLS
 - $825,0005 bd3 ba3.7k sqft12095 Silver Concho Trl, Elbert, CO 80106For SaleMLS ID #6928469, Ryan Graham, The Platinum Group. elevateMLS
- $995,0005 bd3 ba3.5k sqft11211 Palmer Peak Pl, Peyton, CO 80831For SaleMLS ID #6314946, Aimee Fletcher CLHMS GRI , Exp Realty LLC. elevateMLS
- $575,0003 bd4 ba3.2k sqft18895 Sage Crest Rd, Peyton, CO 80831For SaleMLS ID #5465211, Rob Nichols, Black Summit Realty LLC. elevateMLS
- $615,0005 bd4 ba3.5k sqft9629 Beryl Dr, Peyton, CO 80831For SaleMLS ID #2541564, Erin Ryan, Real Broker, LLC DBA Real. elevateMLS
- $579,0005 bd4 ba4k sqft8770 Royal Lytham Ct, Peyton, CO 80831For SaleMLS ID #1746025, Andrew Bacon, The Platinum Group. elevateMLS
- $550,0003 bd3 ba4k sqft8654 Champie Rd, Peyton, CO 80831For SaleMLS ID #7760419, Breanne Rinkema ABR C2EX LHC MRP , Real Broker, LLC DBA Real. elevateMLS
- $599,9005 bd4 ba3.5k sqft10225 Mount Lincoln Dr, Peyton, CO 80831For SaleMLS ID #7770449, Ashley King, Sparrow Gait Realty LLC. elevateMLS
- $899,9004 bd4 ba3.8k sqft19805 Joyful Vw, Peyton, CO 80808For SaleMLS ID #9469484, Kari Havenar, Prime Real Estate Group, LLC. elevateMLS
- $637,0005 bd4 ba4.5k sqft12985 Mount Harvard Dr, Peyton, CO 80831For SaleMLS ID #3935874, Elisa Risner ABR MRP SFR , Coldwell Banker Realty. elevateMLS
- $535,0004 bd4 ba3.6k sqft9826 Golf Crest Dr, Peyton, CO 80831For SaleMLS ID #1786249, Leacia Martinez, The Cutting Edge. elevateMLS
- $810,0004 bd3 ba3.9k sqft4394 Hanging Lake Cir, Colorado Springs, CO 80924For SaleMLS ID #4298940, Pete Hitchcock, Pro Flat Fee Realty LLC. elevateMLS
- $625,0005 bd3 ba3.1k sqft10522 Rolling Peaks Dr, Peyton, CO 80831For SaleMLS ID #6495793, Ryan Moberly MRP , Exp Realty LLC. elevateMLS
- $675,0004 bd4 ba3.5k sqft2631 Emerald Ridge Dr, Colorado Springs, CO 80920For SaleMLS ID #3735587, Joseph Laurel ABR C2EX MRP PSA SFR SRES SRS , Journey Real Estate. elevateMLS
- $505,0004 bd3 ba2.9k sqft12619 Stone Valley Dr, Peyton, CO 80831For SaleMLS ID #3112714, Chris Culp GRI , The Cutting Edge. elevateMLS
- $525,0005 bd3 ba3.1k sqft12670 Hiddenwalk Way, Peyton, CO 80831For SaleMLS ID #3026371, Jodi Bohenna ASP CLHMS CMRS CNE SFR , Keller Williams Premier Realty. elevateMLS
- $950,0005 bd5 ba4.5k sqft9912 Bison Valley Trl, Colorado Springs, CO 80908For SaleMLS ID #4103051, Brandon Smith, The Platinum Group. elevateMLS
