Escape to your own private country retreat! A beautiful tree-lined driveway leads to this distinctive 3-bedroom log home, privately situated on open acreage with plenty of room to enjoy country living. The property offers great potential and is ready for someone with vision to bring it back to life.
The main level features a bedroom, full bath and convenient first-floor laundry. The spacious living room showcases an open cathedral ceiling, fireplace and an open loft overlooking the room below. The fireplace also extends to the exterior, creating a unique outdoor grilling feature. A nice-sized dining room offers French doors leading to the wraparound porch. The kitchen includes a dinette area overlooking the front of the property, built-in buffet and walk-in pantry.
Upstairs are two additional bedrooms that share a full bath, along with the open loft area. The unfinished walkout basement offers additional storage and future possibilities, while the oversized 2-car attached garage provides plenty of room for vehicles and equipment.
A full wraparound porch surrounds the home and provides the perfect place to enjoy the peaceful setting. The open acreage may lend itself to a small horse property or hobby farm, subject to applicable zoning and requirements. An above-ground pool with existing pool equipment is also included but needs work.
The home and property need TLC inside and out, but the privacy, acreage, character and possibilities make this a truly unique opportunity!
Please do not enter the property without a confirmed appointment.
Pending
$454,900
10295 Youngstown Salem Rd, Salem, OH 44460
3beds
2,306sqft
Single Family Residence
Built in 2002
5.8 Acres Lot
$-- Zestimate®
$197/sqft
$-- HOA
What's special
Wraparound porchOpen acreageOpen cathedral ceilingTree-lined drivewayNice-sized dining roomWalk-in pantryBuilt-in buffet
- 34 days
- 991
- 59
Likely to sell faster than
Zillow last checked:
Listing updated:
Listed by:
Sherry L Kutcher 330-209-2504 slkutcher@gmail.com,
Vylla Home
Source: MLS Now,MLS#: 5238094 Originating MLS: Other/Unspecificed
Originating MLS: Other/UnspecificedFacts & features
Interior
Bedrooms & bathrooms
- Bedrooms: 3
- Bathrooms: 2
- Full bathrooms: 2
- Main level bathrooms: 1
- Main level bedrooms: 1
Heating
- Baseboard, Electric
Cooling
- Central Air
Features
- Basement: Full,Sump Pump,Unfinished,Walk-Out Access
- Number of fireplaces: 1
Interior area
- Total structure area: 2,306
- Total interior livable area: 2,306 sqft
- Finished area above ground: 2,306
- Finished area below ground: 0
Property
Parking
- Total spaces: 2
- Parking features: Attached, Garage
- Attached garage spaces: 2
Features
- Levels: Two
- Stories: 2
- Has private pool: Yes
- Pool features: Above Ground
Lot
- Size: 5.8 Acres
Details
- Parcel number: 090110004.040
- Special conditions: Real Estate Owned
Construction
Type & style
- Home type: SingleFamily
- Architectural style: Conventional
- Property subtype: Single Family Residence
- Attached to another structure: Yes
Materials
- Log
- Foundation: Block
- Roof: Asphalt,Fiberglass
Condition
- Year built: 2002
Utilities & green energy
- Sewer: Private Sewer
- Water: Private
Community & HOA
Community
- Subdivision: Green Township Sec 08
HOA
- Has HOA: No
Location
- Region: Salem
Financial & listing details
- Price per square foot: $197/sqft
- Tax assessed value: $370,620
- Annual tax amount: $6,099
- Date on market: 8/20/2026
- Cumulative days on market: 36 days
Foreclosure details
Estimated market value
Not available
Estimated sales range
Not available
Not available
Price history
| Date | Event | Price |
|---|---|---|
| 7/28/2026 | Sold | $390,100+8.7%$169/sqft |
Source: Public Record Report a problem | ||
| 2/7/2006 | Sold | $359,000$156/sqft |
Source: Public Record Report a problem | ||
Public tax history
| Year | Property taxes | Tax assessment |
|---|---|---|
| 2025 | $6,102 +2% | $129,720 |
| 2024 | $5,986 -2.2% | $129,720 |
| 2023 | $6,119 +8.8% | $129,720 +23.2% |
| 2022 | $5,622 +2.6% | $105,270 |
| 2021 | $5,478 -0.5% | $105,270 |
| 2020 | $5,505 +15.7% | $105,270 +20.9% |
| 2019 | $4,757 +0.5% | $87,090 |
| 2018 | $4,735 -0.8% | $87,090 |
| 2017 | $4,774 +4.7% | $87,090 +7% |
| 2016 | $4,560 +3.7% | $81,370 |
| 2015 | $4,396 -2% | $81,370 |
| 2014 | $4,486 | $81,370 |
Find assessor info on the county website
Monthly payment
Climate risks
Neighborhood: 44460
Nearby schools
Schools provided by the listing agent
- District: South Range LSD - 5009
Source: MLS Now. This data may not be complete. We recommend contacting the local school district to confirm school assignments for this home.
- $593,4003 bd2 ba-- sqft10295 Youngstown Salem Rd E, Salem, OH 44460Off Market

- $496,3004 bd2 ba2.2k sqft10315 Youngstown Salem Rd, Salem, OH 44460Off Market
- $743,2003 bd2 ba3.1k sqft10355 Youngstown Salem Rd, Salem, OH 44460Off Market
- $273,4003 bd1 ba1.3k sqft10314 Youngstown Salem Rd, Salem, OH 44460Off Market
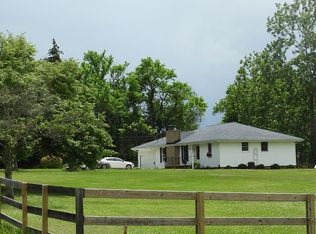
Similar homes
- $425,0003 bd3 ba2.5k sqft11685 Lisbon Rd, Salem, OH 44460For Sale
 MLS ID #5232114, Rollin Gosney, TG Real Estate. MLS Now
 - $450,0004 bd3 ba3k sqft8099 W Western Reserve Rd, Canfield, OH 44406For Sale
 MLS ID #5214678, Holly Ritchie, Keller Williams Chervenic Rlty. MLS Now
 - $405,0003 bd3 ba2.1k sqft8241 Akron Canfield Rd, Canfield, OH 44406For Sale
 MLS ID #5230264, Julie M Mills, Burgan Real Estate. MLS Now
 - $374,9003 bd2 ba3.4k sqft1759 Depot Rd, Salem, OH 44460For Sale
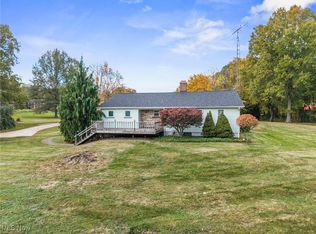 MLS ID #5166510, Raymond Griggy, Keller Williams Chervenic Rlty. MLS Now
