Beautifully maintained end-unit townhome with primary bedroom on main! This 3 bedroom home with bonus room and loft offers ample room for family and guests to spread out and relax. A covered front porch leads into a bright, open floor plan featuring luxury plank vinyl flooring throughout the entire home. Custom blinds through out offer just the right amount of natural light. The spacious family room offers a gas fireplace and opens to a gorgeous kitchen with granite countertops, white cabinets, stainless appliances, a large center island that the family chef is sure to enjoy! Main level primary bedroom offers an elegant tray ceiling with a spacious walk-in closet. The primary bath features dual sinks and a tiled walk-in shower. Take a walk out back to enjoy a beautiful fully fenced back yard with extended patio that provides exceptional privacy. Upstairs, offers two generously sized secondary bedrooms, plus an oversized bonus room and loft. The full bath features dual sinks, and sliding shower doors. Home is conveniently located to the neighborhood amenities. Which including a clubhouse, with exercise room, covered pavilion with outdoor seating and grilling area. Not to mention walking trails, and a community garden. Perfect for getting to know your neighbors. From the thoughtfully designed floor plan to the private outdoor living space and outstanding neighborhood amenities, every detail has been carefully considered. Conveniently located just minutes from the restaurants, boutiques, and entertainment of downtown Mooresville and downtown Davidson, this home truly offers the best of comfort and convenience.
Active
$405,000
103 Canter Ln, Mooresville, NC 28115
3beds
2,049sqft
:
Get pre-qualified$2,716/mo
Townhouse
Built in 2017
0.14 Acres Lot
$-- Zestimate®
$198/sqft
$292/mo HOA
What's special
Gas fireplaceCovered front porchCustom blinds throughoutTiled walk-in showerSpacious family roomBright open floor planLarge center island
- 26 days |
- 702 |
- 39 |
Zillow last checked:
Listing updated:
Listed by:
Catherine Whittington cat@whittingtonhomes.com,
ERA Live Moore
Source: Canopy MLS as distributed by MLS GRID,MLS#: 4404133
Facts & features
Interior
Bedrooms & bathrooms
- Bedrooms: 3
- Bathrooms: 3
- Full bathrooms: 2
- 1/2 bathrooms: 1
- Main level bedrooms: 1
Primary bedroom
- Level: Main
Bedroom s
- Level: Upper
Bedroom s
- Level: Upper
Bathroom full
- Level: Main
Bathroom half
- Level: Main
Bonus room
- Level: Upper
Dining area
- Level: Main
Kitchen
- Level: Main
Laundry
- Level: Main
Living room
- Level: Main
Loft
- Level: Upper
Heating
- Natural Gas
Cooling
- Central Air, Electric
Appliances
- Included: Dishwasher, Disposal, Electric Range, Gas Water Heater, Ice Maker, Microwave, Refrigerator
- Laundry: Laundry Room, Main Level
Features
- Flooring: Tile, Vinyl
- Doors: Insulated Door(s)
- Windows: Insulated Windows
- Has basement: No
- Fireplace features: Living Room
Interior area
- Total structure area: 2,049
- Total interior livable area: 2,049 sqft
- Finished area above ground: 2,049
- Finished area below ground: 0
Property
Parking
- Total spaces: 2
- Parking features: Attached Garage, Garage on Main Level
- Attached garage spaces: 2
Features
- Levels: Two
- Stories: 2
- Entry location: Main
- Patio & porch: Covered, Front Porch, Rear Porch
- Exterior features: In-Ground Irrigation, Lawn Maintenance
- Fencing: Back Yard
Lot
- Size: 0.14 Acres
- Features: Corner Lot, Level, Wooded
Details
- Additional structures: None
- Parcel number: 4665457607.000
- Zoning: TN
- Special conditions: Standard
- Horse amenities: None
Construction
Type & style
- Home type: Townhouse
- Property subtype: Townhouse
Materials
- Fiber Cement, Stone
- Foundation: Slab
Condition
- New construction: No
- Year built: 2017
Utilities & green energy
- Sewer: Public Sewer
- Water: City
- Utilities for property: Cable Available, Electricity Connected, Underground Power Lines, Underground Utilities
Community & HOA
Community
- Features: Clubhouse, Dog Park, Fitness Center, Recreation Area, Sidewalks, Street Lights, Walking Trails
- Security: Carbon Monoxide Detector(s), Smoke Detector(s)
- Subdivision: Johnson Manor
HOA
- Has HOA: Yes
- HOA fee: $292 monthly
- HOA name: Sentry Managment
Location
- Region: Mooresville
Financial & listing details
- Price per square foot: $198/sqft
- Tax assessed value: $378,170
- Date on market: 7/16/2026
- Cumulative days on market: 26 days
- Listing terms: Cash,Conventional,FHA,VA Loan
- Electric utility on property: Yes
- Road surface type: Concrete, Paved
Estimated market value
Not available
Estimated sales range
Not available
$2,239/mo
Price history
| Date | Event | Price |
|---|---|---|
| 7/16/2026 | Listed for sale | $405,000+2%$198/sqft |
Source:  Canopy MLS as distributed by MLS GRID #4404133 Report a problem Canopy MLS as distributed by MLS GRID #4404133 Report a problem | ||
| 9/15/2023 | Sold | $397,000-0.7%$194/sqft |
Source: Canopy MLS as distributed by MLS GRID #4045032 Report a problem | ||
| 7/14/2023 | Price change | $399,9000%$195/sqft |
Source: Canopy MLS as distributed by MLS GRID #CAR4045032 Report a problem | ||
| 7/1/2023 | Listed for sale | $400,000+2.8%$195/sqft |
Source: Canopy MLS as distributed by MLS GRID #CAR4045032 Report a problem | ||
| 9/8/2022 | Sold | $389,000+1%$190/sqft |
Source: Canopy MLS as distributed by MLS GRID #3882322 Report a problem | ||
| 8/4/2022 | Contingent | $385,000$188/sqft |
Source: Canopy MLS as distributed by MLS GRID #3882322 Report a problem | ||
| 8/2/2022 | Price change | $385,000-2.5%$188/sqft |
Source: Canopy MLS as distributed by MLS GRID #3882322 Report a problem | ||
| 7/25/2022 | Price change | $395,000-0.8%$193/sqft |
Source: Canopy MLS as distributed by MLS GRID #3882322 Report a problem | ||
| 7/18/2022 | Price change | $398,000-0.5%$194/sqft |
Source: Canopy MLS as distributed by MLS GRID #3882322 Report a problem | ||
| 7/13/2022 | Listed for sale | $400,000+50.7%$195/sqft |
Source: Canopy MLS as distributed by MLS GRID #3882322 Report a problem | ||
| 8/14/2020 | Sold | $265,500-0.6%$130/sqft |
Source: Canopy MLS as distributed by MLS GRID #3634561 Report a problem | ||
| 6/30/2020 | Pending sale | $267,000$130/sqft |
Source: Southern Homes of the Carolinas #3634561 Report a problem | ||
| 6/26/2020 | Listed for sale | $267,000$130/sqft |
Source: Southern Homes of the Carolinas #3634561 Report a problem | ||
Public tax history
| Year | Property taxes | Tax assessment |
|---|---|---|
| 2017 | -- | $38,000 |
| 2016 | -- | $38,000 |
Find assessor info on the county website
Monthly payment
Est. payment
Payment breakdown
Explore the cost of this home by adjusting the details. Changes won't be saved.Climate risks
Neighborhood: 28115
Nearby schools
GreatSchools rating
- NARocky River ElementaryGrades: PK-2Distance: 1.2 mi
- 9/10Mooresville MiddleGrades: 6-8Distance: 1.3 mi
- 8/10Mooresville Senior HighGrades: 9-12Distance: 2.7 mi
Schools provided by the listing agent
- Elementary: Rocky River / Mooresville IS
- Middle: Mooresville
- High: Mooresville
Source: Canopy MLS as distributed by MLS GRID. This data may not be complete. We recommend contacting the local school district to confirm school assignments for this home.
- $397,0003 bd2 ba2k sqft103 Canter Ln, Mooresville, NC 28115Sold
- $38,000-- bd-- ba-- sqft105 Canter Ln, Mooresville, NC 28115Off Market
- $349,1003 bd2 ba1.5k sqft105 Canter Ln, Mooresville, NC 28115Off Market
- $100-- bd-- ba-- sqft138 Johnson Manor St, Mooresville, NC 28115Off Market
- $379,5003 bd2 ba2k sqft146 Johnson Manor St, Mooresville, NC 28115Off Market
- $357,9003 bd2 ba1.7k sqft107 Canter Ln, Mooresville, NC 28115Off Market
- $390,0003 bd3 ba2.1k sqft148 Johnson Manor St, Mooresville, NC 28115Off Market
- $354,2003 bd3 ba1.6k sqft150 Johnson Manor St #112, Mooresville, NC 28115Off Market
A local agent can set up tours, give advice and negotiate with sellers.
Similar homes
- $395,0003 bd3 ba2k sqft108 Damsire Ct, Mooresville, NC 28115For Sale

 MLS ID #4389909, Mary Ann Richardson, Keller Williams Unlimited. Canopy MLS as distributed by MLS GRID
 - $390,0003 bd3 ba2k sqft111 Canter Ln, Mooresville, NC 28115For Sale
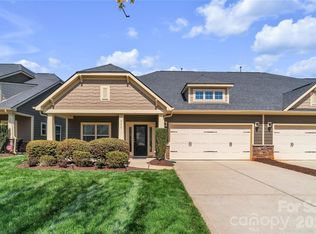 MLS ID #4359538, Latricia Gilmore, Carod Properties. Canopy MLS as distributed by MLS GRID
 - $395,0004 bd3 ba2.1k sqft126 Rusty Nail Dr, Mooresville, NC 28115For Sale
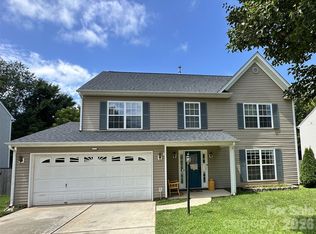 MLS ID #4409612, Kay Fisher, KB Fisher & Co. Canopy MLS as distributed by MLS GRID
 - $334,9003 bd3 ba1.7k sqft104 Boxtail Way, Mooresville, NC 28115For Sale
 MLS ID #4374934, Beth Pihl, Southern Homes of the Carolinas, Inc. Canopy MLS as distributed by MLS GRID
 - $405,0004 bd3 ba2.2k sqft108 Madelia Pl, Mooresville, NC 28115For SaleMLS ID #4402960, Erica Manipole, Keller Williams Ballantyne Area. Canopy MLS as distributed by MLS GRID
- $369,5003 bd3 ba1.7k sqft119 Canter Ln, Mooresville, NC 28115For SaleMLS ID #4301770, Beth Welch, Southern Homes of the Carolinas, Inc. Canopy MLS as distributed by MLS GRID
- $385,0004 bd3 ba2.2k sqft112 Elrosa Rd, Mooresville, NC 28115For SaleMLS ID #4404998, Dan Jones, Carolina Real Estate Experts The Dan Jones Group. Canopy MLS as distributed by MLS GRID
- $390,0004 bd2 ba1.7k sqft159 Bluffton Rd, Mooresville, NC 28115For SaleMLS ID #4408481, Ann Scott, Lake Norman Realty, Inc.. Canopy MLS as distributed by MLS GRID
- $--3 bd3 ba1.7k sqft118 Hampshire Dr, Mooresville, NC 28115AuctionAuction.com 2
- $425,0004 bd3 ba2.8k sqft208 Elrosa Rd, Mooresville, NC 28115For SaleMLS ID #4406949, Carrie Bosshart, Keller Williams Unified. Canopy MLS as distributed by MLS GRID
- from $399,9003 bd3 ba1.9k sqftBeramont Plan, Farms at Bellingham, Mooresville, NC 28115New ConstructionDRB Homes
- $425,0003 bd3 ba1.8k sqft946 Shearers Rd, Mooresville, NC 28115For SaleMLS ID #4390757, Darlene Teeter, Lake Norman Realty, Inc. Canopy MLS as distributed by MLS GRID
- $325,0003 bd3 ba1.5k sqft112 Nevis Ln, Mooresville, NC 28115For SaleMLS ID #4409675, Chip Free, Lake Realty. Canopy MLS as distributed by MLS GRID
- $354,0004 bd3 ba2k sqft107 Elrosa Rd, Mooresville, NC 28115For SaleMLS ID #4399332, Lisa Belk, Mark Spain Real Estate. Canopy MLS as distributed by MLS GRID
- $389,9003 bd3 ba2.2k sqft470 Woodberry Dr, Mooresville, NC 28115New ConstructionMLS ID #4394705, Nancy Buckstad, EXP Realty LLC Mooresville. Canopy MLS as distributed by MLS GRID
- $421,1004 bd3 ba2.8k sqft207 Elba Dr, Mooresville, NC 28115Off Market
- $429,9003 bd3 ba1.9k sqft123 Plover Ln, Mooresville, NC 28115New ConstructionCanopy MLS as distributed by MLS GRID
- $515,0003 bd2 ba2.3k sqft127 Johnson Manor St #11, Mooresville, NC 28115For SaleMLS ID #4407798, Laura Newell, eXp Realty, LLC. Canopy MLS as distributed by MLS GRID
- from $404,9003 bd3 ba1.8k sqftFreesia Plan, Farms at Bellingham, Mooresville, NC 28115New ConstructionDRB Homes
- $339,9004 bd3 ba2k sqft258 Royalton Rd, Mooresville, NC 28115For SaleMLS ID #4405484, David Fox, Fox Group Properties LLC. Canopy MLS as distributed by MLS GRID
