*** YOUR next chapter starts HERE! Welcome to this stunning four-bedroom home in the highly sought-after Mooresville Graded School District, where comfort, style, and everyday living come together beautifully.
Freshly updated with new carpeting, interior painting, modern exterior lighting, this move-in-ready home is ready to impress. Imagine settling in before fall -- cozy evenings gathered around the warm gas fireplace, weekend cookouts on the spacious back deck, and endless fun in the fully fenced backyard. Generously sized bedrooms provide plenty of space to unwind, while the attached two-car garage adds everyday convenience. Whether you're hosting family and friends or enjoying a peaceful night at home, this property offers the perfect setting to make lasting memories. Don't miss your opportunity to make this exceptional home your own!
**** OPEN HOUSE: SAT. 7/18, 1-3 PM ****
Active
$405,000
108 Madelia Pl, Mooresville, NC 28115
4beds
2,258sqft
Single Family Residence
Built in 2004
0.18 Acres Lot
$399,100 Zestimate®
$179/sqft
$42/mo HOA
What's special
Modern exterior lightingWarm gas fireplaceSpacious back deckFully fenced backyardAttached two-car garageInterior paintingGenerously sized bedrooms
- 40 days |
- 2,163 |
- 175 |
Likely to sell faster than
Zillow last checked:
Listing updated:
Listed by:
Erica Manipole ericamanipole@kw.com,
Keller Williams Ballantyne Area
Source: Canopy MLS as distributed by MLS GRID,MLS#: 4402960
Facts & features
Interior
Bedrooms & bathrooms
- Bedrooms: 4
- Bathrooms: 3
- Full bathrooms: 2
- 1/2 bathrooms: 1
Primary bedroom
- Features: Ceiling Fan(s), En Suite Bathroom, Garden Tub, Tray Ceiling(s), Walk-In Closet(s)
- Level: Upper
Bedroom s
- Features: Ceiling Fan(s), None
- Level: Upper
Bedroom s
- Features: Ceiling Fan(s), None
- Level: Upper
Bedroom s
- Features: Ceiling Fan(s), None
- Level: Upper
Bathroom half
- Features: None
- Level: Main
Bathroom full
- Features: Ceiling Fan(s), None
- Level: Upper
Breakfast
- Features: None
- Level: Main
Dining room
- Features: None
- Level: Main
Family room
- Features: Ceiling Fan(s)
- Level: Main
Kitchen
- Features: None
- Level: Main
Heating
- Heat Pump
Cooling
- Ceiling Fan(s), Central Air
Appliances
- Included: Dishwasher, Disposal, Electric Range, Gas Water Heater, Microwave, Plumbed For Ice Maker, Refrigerator, Refrigerator with Ice Maker, Self Cleaning Oven
- Laundry: Electric Dryer Hookup, Laundry Closet, Upper Level, Washer Hookup
Features
- Has basement: No
- Attic: Pull Down Stairs
- Fireplace features: Family Room, Gas Vented
Interior area
- Total structure area: 2,258
- Total interior livable area: 2,258 sqft
- Finished area above ground: 2,258
- Finished area below ground: 0
Property
Parking
- Total spaces: 2
- Parking features: Attached Garage, Garage Faces Front, Garage on Main Level
- Attached garage spaces: 2
Features
- Levels: Two
- Stories: 2
- Patio & porch: Deck
- Pool features: Community
- Fencing: Back Yard,Wood
- Waterfront features: None
Lot
- Size: 0.18 Acres
- Features: Level
Details
- Additional structures: Outbuilding
- Parcel number: 4665739618.000
- Zoning: R5
- Special conditions: Standard
Construction
Type & style
- Home type: SingleFamily
- Architectural style: Traditional
- Property subtype: Single Family Residence
Materials
- Vinyl
- Foundation: Slab
- Roof: Fiberglass
Condition
- New construction: No
- Year built: 2004
Utilities & green energy
- Sewer: Public Sewer
- Water: City
Community & HOA
Community
- Features: Clubhouse, Playground, Pond, Recreation Area
- Subdivision: Curtis Pond
HOA
- Has HOA: Yes
- HOA fee: $500 annually
Location
- Region: Mooresville
Financial & listing details
- Price per square foot: $179/sqft
- Tax assessed value: $370,780
- Annual tax amount: $4,486
- Date on market: 7/18/2026
- Cumulative days on market: 41 days
- Listing terms: Cash,Conventional,FHA,VA Loan
- Road surface type: Concrete, Paved
Estimated market value
$399,100
$379,000 - $419,000
$2,336/mo
Price history
| Date | Event | Price |
|---|---|---|
| 7/18/2026 | Listed for sale | $405,000+12.5%$179/sqft |
Source:  Canopy MLS as distributed by MLS GRID #4402960 Report a problem Canopy MLS as distributed by MLS GRID #4402960 Report a problem | ||
| 12/15/2021 | Sold | $360,000+1.4%$159/sqft |
Source: Canopy MLS as distributed by MLS GRID #3805483 Report a problem | ||
| 11/12/2021 | Pending sale | $355,000+44.9%$157/sqft |
Source: Canopy MLS as distributed by MLS GRID #3805483 Report a problem | ||
| 6/17/2019 | Sold | $245,000-1.6%$109/sqft |
Source: Canopy MLS as distributed by MLS GRID #3497822 Report a problem | ||
| 5/1/2019 | Pending sale | $249,000$110/sqft |
Source: Pridemore Properties North LLC #3497822 Report a problem | ||
| 4/26/2019 | Listed for sale | $249,000+13.2%$110/sqft |
Source: Pridemore Properties North LLC #3497822 Report a problem | ||
| 11/24/2015 | Sold | $220,000-6.4%$97/sqft |
Source: Canopy MLS as distributed by MLS GRID #3087190 Report a problem | ||
| 10/9/2015 | Price change | $235,000-2.1%$104/sqft |
Source: Southern Homes of the Carolinas #3087190 Report a problem | ||
| 9/27/2015 | Price change | $240,000-2%$106/sqft |
Source: Southern Homes of the Carolinas #3087190 Report a problem | ||
| 9/5/2015 | Price change | $245,000-1.6%$109/sqft |
Source: Southern Homes of the Carolinas #3087190 Report a problem | ||
| 8/28/2015 | Price change | $249,000-0.4%$110/sqft |
Source: Southern Homes of the Carolinas #3087190 Report a problem | ||
| 8/10/2015 | Price change | $250,000-3.8%$111/sqft |
Source: Southern Homes of the Carolinas #3087190 Report a problem | ||
| 7/26/2015 | Price change | $260,000-1.9%$115/sqft |
Source: Southern Homes of the Carolinas #3087190 Report a problem | ||
| 7/12/2015 | Listed for sale | $265,000+65.6%$117/sqft |
Source: Southern Homes of the Carolinas #3087190 Report a problem | ||
| 3/7/2014 | Sold | $160,000+0.1%$71/sqft |
Source: Public Record Report a problem | ||
| 2/19/2014 | Price change | $159,900-8.6%$71/sqft |
Source: Benham Real Estate Group #2193203 Report a problem | ||
| 2/15/2014 | Listed for sale | $174,900$77/sqft |
Source: Benham Real Estate Group #2193203 Report a problem | ||
| 12/21/2013 | Listing removed | $174,900$77/sqft |
Source: Benham Real Estate Group #2193203 Report a problem | ||
| 11/20/2013 | Listed for sale | $174,900+17.8%$77/sqft |
Source: Benham Real Estate Group #2193203 Report a problem | ||
| 9/23/2013 | Sold | $148,500-8.9%$66/sqft |
Source: Public Record Report a problem | ||
| 1/6/2005 | Sold | $163,000$72/sqft |
Source: Public Record Report a problem | ||
Public tax history
| Year | Property taxes | Tax assessment |
|---|---|---|
| 2025 | $4,486 +1.4% | $370,780 |
| 2024 | $4,426 +0.5% | $370,780 |
| 2023 | $4,402 +44.7% | $370,780 +68.7% |
| 2022 | $3,042 +0.1% | $219,750 |
| 2021 | $3,038 | $219,750 |
| 2020 | $3,038 +0.7% | $219,750 |
| 2019 | $3,016 +17.1% | $219,750 +18.2% |
| 2018 | $2,576 | $185,970 |
| 2017 | $2,576 +6.8% | $185,970 |
| 2016 | $2,411 | $185,970 +4.6% |
| 2015 | $2,411 +11.6% | $177,870 +8.6% |
| 2014 | $2,160 | $163,810 |
| 2013 | -- | $163,810 |
| 2012 | -- | $163,810 |
| 2011 | -- | $163,810 -7.1% |
| 2010 | -- | $176,270 |
| 2009 | -- | $176,270 |
| 2008 | -- | $176,270 |
| 2007 | -- | $176,270 +42.8% |
| 2006 | -- | $123,470 |
| 2005 | -- | $123,470 |
| 2004 | -- | $123,470 |
Find assessor info on the county website
Monthly payment
Est. payment
Payment breakdown
Explore the cost of this home by adjusting the details. Changes won't be saved.Climate risks
Neighborhood: 28115
Nearby schools
GreatSchools rating
- NARocky River ElementaryGrades: PK-2Distance: 1.2 mi
- 9/10Mooresville MiddleGrades: 6-8Distance: 1.5 mi
- 8/10Mooresville Senior HighGrades: 9-12Distance: 3.2 mi
Schools provided by the listing agent
- Elementary: Rocky River
- Middle: Mooresville
- High: Mooresville
Source: Canopy MLS as distributed by MLS GRID. This data may not be complete. We recommend contacting the local school district to confirm school assignments for this home.
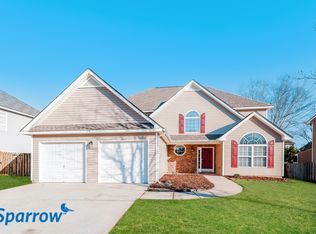
- $424,2004 bd3 ba2.6k sqft112 Madelia Pl, Mooresville, NC 28115Off Market
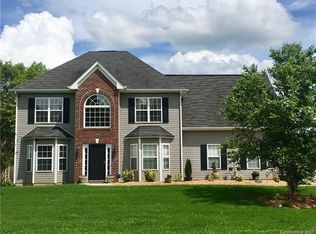
- $406,7004 bd3 ba2.6k sqft104 Madelia Pl, Mooresville, NC 28115Off Market
- $428,5004 bd3 ba2.6k sqft107 Dunnell Rd, Mooresville, NC 28115Off Market
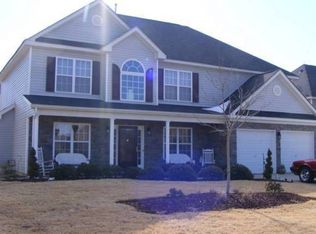
- $426,8004 bd3 ba2.6k sqft116 Madelia Pl, Mooresville, NC 28115Off Market
- $423,5004 bd2 ba2.7k sqft111 Dunnell Rd, Mooresville, NC 28115Off Market
- $442,0004 bd3 ba2.6k sqft103 Dunnell Rd, Mooresville, NC 28115Off Market
- $432,2004 bd3 ba2.6k sqft115 Dunnell Rd, Mooresville, NC 28115Off Market
- $318,4004 bd2 ba1.6k sqft187 Bluffton Rd, Mooresville, NC 28115Off Market
A local agent can set up tours, give advice and negotiate with sellers.
Similar homes
- $400,0004 bd3 ba2.3k sqft157 Royalton Rd, Mooresville, NC 28115For Sale
 MLS ID #4406886, Rachel Fortune, Charity Realty. Canopy MLS as distributed by MLS GRID
 - $439,5004 bd3 ba2.6k sqft127 Elba Dr #187, Mooresville, NC 28115For Sale
 MLS ID #4412801, Dee Owens, Real Broker, LLC. Canopy MLS as distributed by MLS GRID
 - $375,0004 bd3 ba2.2k sqft112 Elrosa Rd, Mooresville, NC 28115For Sale
 MLS ID #4404998, Dan Jones, Carolina Real Estate Experts The Dan Jones Group. Canopy MLS as distributed by MLS GRID
 - $375,0004 bd2 ba1.7k sqft159 Bluffton Rd, Mooresville, NC 28115For Sale
 MLS ID #4408481, Ann Scott, Lake Norman Realty, Inc.. Canopy MLS as distributed by MLS GRID
 - $395,0004 bd3 ba2.1k sqft126 Rusty Nail Dr, Mooresville, NC 28115For SaleMLS ID #4409612, Kay Fisher, KB Fisher & Co. Canopy MLS as distributed by MLS GRID
- $--3 bd3 ba1.7k sqft118 Hampshire Dr, Mooresville, NC 28115AuctionAuction.com 1
- $369,0003 bd3 ba1.5k sqft119 Milroy Ln, Mooresville, NC 28115For SaleMLS ID #4416417, Laura Newell, eXp Realty, LLC. Canopy MLS as distributed by MLS GRID
- $429,9004 bd3 ba2.5k sqft116 Brewer Ln, Mooresville, NC 28115For SaleMLS ID #4413014, Erin Schriber, Premier South. Canopy MLS as distributed by MLS GRID
- $349,0004 bd3 ba2k sqft107 Elrosa Rd, Mooresville, NC 28115For SaleMLS ID #4399332, Lisa Belk, Mark Spain Real Estate. Canopy MLS as distributed by MLS GRID
- $--3 bd2 ba1.5k sqft1135 Fieldstone Rd, Mooresville, NC 28115AuctionAuction.com 2
- $465,0004 bd3 ba2.8k sqft131 Elba Dr, Mooresville, NC 28115For SaleMLS ID #4403487, Robin Hurd, Carolina Realty Solutions. Canopy MLS as distributed by MLS GRID
- $400,0005 bd3 ba2.7k sqft127 Edgington St, Mooresville, NC 28115For SaleMLS ID #4414181, Lisa McGill, Opendoor Brokerage LLC. Canopy MLS as distributed by MLS GRID
- $434,9004 bd3 ba2.2k sqft110 Humbold Pl, Mooresville, NC 28115For SaleMLS ID #4403086, Tracey Vail, Vail Realty LLC. Canopy MLS as distributed by MLS GRID
- $375,0004 bd2 ba1.8k sqft127 Wood Acre Dr, Mooresville, NC 28115For SaleMLS ID #4414654, Candy McCarty, Howard Hanna Allen Tate Mooresville/LKN. Canopy MLS as distributed by MLS GRID
- $375,0003 bd2 ba2k sqft1045 S Magnolia St, Mooresville, NC 28115For Sale
 MLS ID #1231164, Jill Petras. Triad MLS
 - $485,0005 bd4 ba2.9k sqft134 Lamplighter Ln, Mooresville, NC 28115For SaleMLS ID #4418304, Bruce Juengst, Keller Williams Unified. Canopy MLS as distributed by MLS GRID
- $500,0003 bd2 ba2k sqft140 Broome Farm Ln, Mooresville, NC 28115For SaleMLS ID #4413298, Julia Savage, Redfin Corporation. Canopy MLS as distributed by MLS GRID
- $340,0003 bd2 ba1.5k sqft821 Deer Path Pl, Mooresville, NC 28115For SaleMLS ID #4418014, Angie Miller, Genesis Realty Company. Canopy MLS as distributed by MLS GRID
- $469,9005 bd4 ba3k sqft119 Gilden Way, Mooresville, NC 28115For SaleMLS ID #4413005, Sheena Minard, The Minard Group LLC. Canopy MLS as distributed by MLS GRID
- $405,0003 bd3 ba2k sqft103 Canter Ln, Mooresville, NC 28115For SaleMLS ID #4404133, Catherine Whittington, ERA Live Moore. Canopy MLS as distributed by MLS GRID
