Move right into this beautifully maintained ranch home in the highly desirable community of Carlisle Village in North Dover! Freshly painted and truly move-in ready, this 3-bedroom, 2-bath home offers comfortable one-level living with plenty of space to relax and entertain. The inviting living room features a vaulted ceiling and a cozy wood-burning fireplace, creating a warm and welcoming atmosphere. The eat-in kitchen includes a walk-in pantry and convenient laundry closet, while the adjoining oversized family room provides additional living space for gatherings, hobbies, or everyday enjoyment. A bright three-season room overlooks the backyard, offering the perfect spot to enjoy morning coffee or unwind at the end of the day. The oversized one-car garage provides extra storage and workspace. For added peace of mind, the crawlspace has recently been professionally improved and encapsulated (and comes with a transferable warranty), eliminating previous moisture concerns and enhancing the home’s overall efficiency and comfort. Located in a well-established neighborhood close to shopping, dining, medical facilities, and major routes, this North Dover gem is ready for its next owner to call home! Inside photos coming soon!
Pending
$329,900
103 Carlisle Dr, Dover, DE 19904
3beds
1,512sqft
:
Get pre-qualified$1,925/mo
Single Family Residence
Built in 1989
9,540 Square Feet Lot
$331,800 Zestimate®
$218/sqft
$-- HOA
What's special
Comfortable one-level livingCozy wood-burning fireplaceVaulted ceilingAdjoining oversized family roomConvenient laundry closetEat-in kitchenWalk-in pantry
- 8 days |
- 841 |
- 65 |
Likely to sell faster than
Zillow last checked:
Listing updated:
Listed by:
Terra King 302-650-6678,
RE/MAX Advantage Realty 3023788700
Source: Bright MLS,MLS#: DEKT2048836
Facts & features
Interior
Bedrooms & bathrooms
- Bedrooms: 3
- Bathrooms: 2
- Full bathrooms: 2
- Main level bathrooms: 2
- Main level bedrooms: 3
Rooms
- Room types: Living Room, Dining Room, Primary Bedroom, Bedroom 2, Bedroom 3, Kitchen, Family Room, Sun/Florida Room
Primary bedroom
- Level: Main
- Area: 168 Square Feet
- Dimensions: 12 X 14
Bedroom 2
- Level: Main
- Area: 121 Square Feet
- Dimensions: 11 X 11
Bedroom 3
- Level: Main
- Area: 132 Square Feet
- Dimensions: 11 X 12
Dining room
- Level: Main
- Area: 90 Square Feet
- Dimensions: 9 X 10
Family room
- Level: Main
- Area: 300 Square Feet
- Dimensions: 15 X 20
Kitchen
- Level: Main
- Area: 110 Square Feet
- Dimensions: 10 X 11
Living room
- Level: Main
- Area: 306 Square Feet
- Dimensions: 17 X 18
Other
- Level: Main
- Area: 154 Square Feet
- Dimensions: 11 X 14
Heating
- Forced Air, Natural Gas
Cooling
- Central Air, Electric
Appliances
- Included: Electric Water Heater
Features
- Ceiling Fan(s), Eat-in Kitchen, Pantry
- Flooring: Carpet
- Has basement: No
- Number of fireplaces: 1
Interior area
- Total structure area: 1,512
- Total interior livable area: 1,512 sqft
- Finished area above ground: 1,512
- Finished area below ground: 0
Property
Parking
- Total spaces: 1
- Parking features: Garage Faces Front, Inside Entrance, Oversized, Attached, Driveway
- Attached garage spaces: 1
- Has uncovered spaces: Yes
Accessibility
- Accessibility features: None
Features
- Levels: One
- Stories: 1
- Pool features: None
Lot
- Size: 9,540 Square Feet
- Dimensions: 100.31 x 142.43
Details
- Additional structures: Above Grade, Below Grade
- Parcel number: ED0005620025200000
- Zoning: RS1
- Special conditions: Standard
Construction
Type & style
- Home type: SingleFamily
- Architectural style: Ranch/Rambler
- Property subtype: Single Family Residence
Materials
- Stick Built
- Foundation: Crawl Space
Condition
- New construction: No
- Year built: 1989
Utilities & green energy
- Sewer: Public Sewer
- Water: Public
Community & HOA
Community
- Subdivision: Carlisle Vil
HOA
- Has HOA: No
Location
- Region: Dover
Financial & listing details
- Price per square foot: $218/sqft
- Tax assessed value: $272,500
- Annual tax amount: $1,615
- Date on market: 7/17/2026
- Listing agreement: Exclusive Right To Sell
- Inclusions: All Appliances All Window Shades / Blinds. All Inclusions Are In As-is Condition.
- Exclusions: Personal Property
- Ownership: Fee Simple
Estimated market value
$331,800
$315,000 - $348,000
$2,126/mo
Price history
| Date | Event | Price |
|---|---|---|
| 7/22/2026 | Pending sale | $329,900$218/sqft |
Source:  Bright MLS #DEKT2048836 Report a problem Bright MLS #DEKT2048836 Report a problem | ||
| 7/17/2026 | Listed for sale | $329,900+685.5%$218/sqft |
Source: Bright MLS #DEKT2048836 Report a problem | ||
| 8/2/1996 | Sold | $42,000-40.9%$28/sqft |
Source: Agent Provided Report a problem | ||
| 1/1/1989 | Sold | $71,100$47/sqft |
Source: Agent Provided Report a problem | ||
Public tax history
| Year | Property taxes | Tax assessment |
|---|---|---|
| 2025 | $1,658 +3.7% | $272,500 |
| 2024 | $1,600 +6.2% | $272,500 +459.5% |
| 2023 | $1,507 +4.2% | $48,700 |
| 2022 | $1,446 +3.6% | $48,700 |
| 2021 | $1,397 +3.2% | $48,700 |
| 2020 | $1,353 +5.6% | $48,700 |
| 2019 | $1,282 +9.3% | $48,700 |
| 2018 | $1,172 | $48,700 |
| 2017 | $1,172 +1% | $48,700 |
| 2016 | $1,161 0% | $48,700 |
| 2015 | $1,161 0% | $48,700 |
| 2014 | $1,161 | $48,700 |
| 2012 | -- | $48,700 |
| 2011 | -- | $48,700 |
| 2010 | -- | $48,700 -6.2% |
| 2009 | -- | $51,900 |
| 2008 | -- | $51,900 |
| 2007 | -- | $51,900 |
| 2005 | -- | $51,900 |
| 2004 | -- | $51,900 +14.3% |
| 2002 | -- | $45,400 |
| 2001 | -- | $45,400 +5.3% |
| 2000 | $596 | $43,100 |
Find assessor info on the county website
Monthly payment
Est. payment
Payment breakdown
Explore the cost of this home by adjusting the details. Changes won't be saved.Climate risks
Neighborhood: 19904
Nearby schools
GreatSchools rating
- 1/10William Henry Middle SchoolGrades: 5Distance: 2.8 mi
- 1/10Middle School of InnovationGrades: 6-8Distance: 2.3 mi
- NADover High SchoolGrades: 9-12Distance: 2.2 mi
Schools provided by the listing agent
- District: Capital
Source: Bright MLS. This data may not be complete. We recommend contacting the local school district to confirm school assignments for this home.
- $258,9003 bd1 ba1.1k sqft47 Carlisle Dr, Dover, DE 19904Off Market
- $275,0003 bd3 ba1.6k sqft117 Carlisle Dr, Dover, DE 19904Sold

- $262,7003 bd1 ba960 sqft39 Carlisle Dr, Dover, DE 19904Off Market
- $324,7003 bd2 ba1.6k sqft119 Carlisle Dr, Dover, DE 19904Off Market
- $17,600-- bd-- ba-- sqftCarlisle Dr, Dover, DE 19904Off Market
- $305,1003 bd2 ba1.2k sqft102 Carlisle Dr, Dover, DE 19904Off Market
- $311,1003 bd2 ba1.5k sqft127 Carlisle Dr, Dover, DE 19904Off Market
- $278,8003 bd1 ba1.3k sqft13 Tammie Dr, Dover, DE 19904Sold
A local agent can set up tours, give advice and negotiate with sellers.
A local lender can help you make sure your offer is ready when you are.
Similar homes
- $299,0003 bd2 ba1.2k sqftNone, Dover, DE 19904For Sale
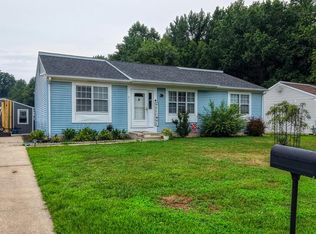
 MLS ID #DEKT2048722, Mike Towe, Keller Williams Realty Central-Delaware. Bright MLS
 - $310,0003 bd2 ba1.5k sqftNone, Dover, DE 19904For Sale
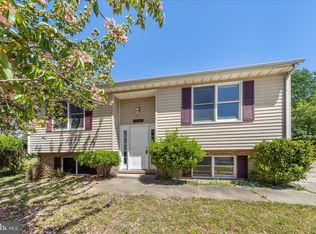 MLS ID #DEKT2046158, Monica Arseneau, Northrop Realty. Bright MLS
 - $350,0003 bd3 ba1.6k sqftNone, Dover, DE 19904For Sale
 MLS ID #DEKT2047218, Katie Oldigs, Keller Williams Realty Central-Delaware. Bright MLS
 - $349,9002 bd3 ba1.8k sqftNone Available, Dover, DE 19904For Sale
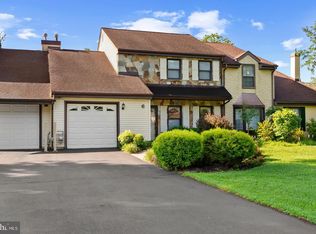 MLS ID #DEKT2048710, Andy Whitescarver, RE/MAX Realty Group Rehoboth. Bright MLS
 - $375,0004 bd3 ba2.1k sqftNone, Dover, DE 19904For SaleMLS ID #DEKT2047936, Andrew Bryan, Bryan Realty Group. Bright MLS
- $340,0004 bd2 ba2.2k sqftNone Available, Dover, DE 19901For SaleMLS ID #DEKT2048832, Melanie Owens, First Coast Realty LLC. Bright MLS
- $379,9994 bd3 ba2.1k sqftNone, Dover, DE 19904For SaleMLS ID #DEKT2048082, Stacey Hudson, Keller Williams Realty Central-Delaware. Bright MLS
- $365,0003 bd3 ba1.4k sqftNone Available, Dover, DE 19904For SaleMLS ID #DEKT2048674, Pete Shade, Burns & Ellis Realtors. Bright MLS
- $379,0003 bd3 ba2.1k sqftNone Available, Dover, DE 19904For SaleMLS ID #DEKT2046106, LORETTA GARCIA, Keller Williams Realty Central-Delaware. Bright MLS
- $305,0003 bd2 ba1.5k sqftNone Available, Dover, DE 19901For SaleMLS ID #DEKT2047724, David Sordelet, Real Broker, LLC. Bright MLS
- $365,0003 bd2 ba1.5k sqftNone Available, Magnolia, DE 19962For SaleMLS ID #DEKT2049012, Dustin Oldfather, Compass. Bright MLS
- $344,0003 bd2 ba1.4k sqftNone Available, Dover, DE 19901For SaleMLS ID #DEKT2048586, Ms. Temeka Mumford, Coldwell Banker Realty. Bright MLS
- $369,9003 bd2 ba1.6k sqftNone Available, Dover, DE 19901For SaleMLS ID #DEKT2047588, JOHN WALLACE, Weichert Realtors Cornerstone. Bright MLS
- $429,9003 bd3 ba1.9k sqftNone Available, Dover, DE 19904For SaleMLS ID #DEKT2047404, Maggie Haass, Burns & Ellis Realtors. Bright MLS
- $392,9002 bd2 ba1.4k sqftNone Available, Dover, DE 19904For SaleMLS ID #DEKT2040314, PATTI HANEY, Century 21 Home Team Realty. Bright MLS
- $429,9004 bd3 ba1.8k sqftNone, Dover, DE 19904For SaleMLS ID #DEKT2046896, Charlotte Martin, BHHS Fox & Roach-Media. Bright MLS
- $439,0004 bd3 ba2.2k sqftNone, Dover, DE 19904For SaleMLS ID #DEKT2046124, Jared Rowley, Samson Properties of DE, LLC. Bright MLS
- $459,9003 bd3 ba2.1k sqftNone Available, Dover, DE 19904For SaleMLS ID #DEKT2047330, Erin Fortney, Tri-County Realty. Bright MLS
- $419,9994 bd3 ba2.2k sqftNone Available, Dover, DE 19904For SaleMLS ID #DEKT2048730, Kathy Ieradi, Keller Williams Realty. Bright MLS
- $370,0003 bd3 ba2.2k sqftNone, Smyrna, DE 19977For SaleMLS ID #DEKT2048408, Lindsey Cooke, Real Broker LLC. Bright MLS
