
Welcome to your own private retreat in the established South Fork community. Nestled on a beautifully landscaped 1.3-acre corner lot, this 1.5-story home offers over 3,000 square feet of living space in an ideal location between Gastonia, Mount Holly, and Stanley. Designed for both everyday living and entertaining, the spacious floor plan features two primary suites—one on the main level and one upstairs—along with a welcoming family room with a brick fireplace, an open kitchen with center island, and a bright sunroom overlooking the backyard oasis. Step outside to enjoy an in-ground pool, pool house, and detached building/pool house.. Additional highlights include a walk-in attic, covered front porch, and attached two-car garage. Recent updates include a new roof on the home and pool house, one new HVAC system, a new pool liner, and more. If you're looking for space, privacy, and an unbeatable location, this is one you won't want to miss. Schedule a showing today!
Under contract-no show
$585,000
103 Chateau Dr, Gastonia, NC 28056
4beds
3,560sqft
:
Get pre-qualified$3,553/mo
Single Family Residence
Built in 1986
1.39 Acres Lot
$578,400 Zestimate®
$164/sqft
$13/mo HOA
What's special
In-ground poolPool houseCovered front porchTwo primary suitesAttached two-car garageWalk-in atticSpacious floor plan
- 26 days |
- 3,367 |
- 237 |
Likely to sell faster than
Zillow last checked:
Listing updated:
Listed by:
Jordan Kagen jordankagen8@gmail.com,
Keller Williams Ballantyne Area
Source: Canopy MLS as distributed by MLS GRID,MLS#: 4399434
Facts & features
Interior
Bedrooms & bathrooms
- Bedrooms: 4
- Bathrooms: 5
- Full bathrooms: 3
- 1/2 bathrooms: 2
- Main level bedrooms: 1
Primary bedroom
- Level: Main
Primary bedroom
- Level: Upper
Bedroom s
- Level: Upper
Bathroom full
- Level: Main
Bathroom full
- Level: Upper
Breakfast
- Level: Main
Dining room
- Level: Main
Kitchen
- Level: Main
Laundry
- Level: Main
Living room
- Level: Main
Office
- Level: Upper
Sunroom
- Level: Main
Heating
- Central, Natural Gas
Cooling
- Central Air
Appliances
- Included: Dishwasher, Electric Range
- Laundry: Laundry Room, Main Level
Features
- Has basement: No
- Fireplace features: Gas Log, Living Room
Interior area
- Total structure area: 3,560
- Total interior livable area: 3,560 sqft
- Finished area above ground: 3,560
- Finished area below ground: 0
Property
Parking
- Total spaces: 2
- Parking features: Driveway, Attached Garage, Garage on Main Level
- Attached garage spaces: 2
- Has uncovered spaces: Yes
Features
- Levels: One and One Half
- Stories: 1.5
- Patio & porch: Covered, Front Porch, Patio
- Pool features: In Ground
- Fencing: Fenced
Lot
- Size: 1.39 Acres
- Features: Corner Lot
Details
- Additional structures: Other
- Parcel number: 177049
- Zoning: R1H
- Special conditions: Standard
Construction
Type & style
- Home type: SingleFamily
- Property subtype: Single Family Residence
Materials
- Wood
- Foundation: Crawl Space
Condition
- New construction: No
- Year built: 1986
Utilities & green energy
- Sewer: Septic Installed
- Water: Well
Community & HOA
Community
- Subdivision: None
HOA
- Has HOA: Yes
- HOA fee: $150 annually
Location
- Region: Gastonia
Financial & listing details
- Price per square foot: $164/sqft
- Tax assessed value: $457,520
- Annual tax amount: $3,267
- Date on market: 7/6/2026
- Cumulative days on market: 26 days
- Listing terms: Cash,Conventional,FHA,USDA Loan,VA Loan
- Road surface type: Concrete, Paved
Estimated market value
$578,400
$549,000 - $607,000
$3,219/mo
Price history
| Date | Event | Price |
|---|---|---|
| 7/19/2026 | Pending sale | $585,000$164/sqft |
Source:  Canopy MLS as distributed by MLS GRID #4399434 Report a problem Canopy MLS as distributed by MLS GRID #4399434 Report a problem | ||
| 7/6/2026 | Listed for sale | $585,000-5.9%$164/sqft |
Source: Canopy MLS as distributed by MLS GRID #4399434 Report a problem | ||
| 11/5/2025 | Listing removed | $622,000$175/sqft |
Source: Canopy MLS as distributed by MLS GRID #4294500 Report a problem | ||
| 10/14/2025 | Price change | $622,000-2%$175/sqft |
Source: Canopy MLS as distributed by MLS GRID #4294500 Report a problem | ||
| 9/26/2025 | Price change | $634,500-3.8%$178/sqft |
Source: Canopy MLS as distributed by MLS GRID #4294500 Report a problem | ||
| 9/11/2025 | Listed for sale | $659,900+161.9%$185/sqft |
Source: Canopy MLS as distributed by MLS GRID #4294500 Report a problem | ||
| 4/26/2013 | Sold | $252,000-3%$71/sqft |
Source: Canopy MLS as distributed by MLS GRID #2083026 Report a problem | ||
| 1/8/2013 | Price change | $259,900-7.1%$73/sqft |
Source: Scott Farmer Properties, Inc. #2083026 Report a problem | ||
| 8/9/2012 | Price change | $279,900-5.1%$79/sqft |
Source: Scott Farmer Properties, Inc. #2083026 Report a problem | ||
| 5/6/2012 | Listed for sale | $295,000$83/sqft |
Source: Scott Farmer Properties, Inc. #2083026 Report a problem | ||
Public tax history
| Year | Property taxes | Tax assessment |
|---|---|---|
| 2025 | $3,267 | $457,520 |
| 2024 | $3,267 +2.7% | $457,520 |
| 2023 | $3,180 +8.5% | $457,520 +43.6% |
| 2022 | $2,930 -0.2% | $318,530 |
| 2021 | $2,937 +11.1% | $318,530 |
| 2020 | $2,644 -9% | $318,530 |
| 2019 | $2,905 +18% | $318,530 +23.5% |
| 2018 | $2,461 +0.4% | $257,973 |
| 2017 | $2,452 | $257,973 +0.4% |
| 2016 | $2,452 | $257,071 -12.1% |
| 2014 | $2,452 | $292,533 |
| 2012 | -- | $292,533 |
| 2011 | -- | $292,533 0% |
| 2010 | -- | $292,548 |
| 2009 | -- | $292,548 |
| 2008 | -- | $292,548 +7.6% |
| 2007 | -- | $271,960 |
| 2006 | -- | $271,960 |
| 2005 | -- | $271,960 |
| 2004 | -- | $271,960 |
| 2003 | -- | $271,960 +0.7% |
| 2002 | -- | $270,100 +38.1% |
| 2001 | -- | $195,530 +6.9% |
| 2000 | -- | $182,900 |
Find assessor info on the county website
Monthly payment
Est. payment
Payment breakdown
Explore the cost of this home by adjusting the details. Changes won't be saved.Climate risks
Neighborhood: 28056
Nearby schools
GreatSchools rating
- NASpringfield Primary SchoolGrades: PK-2Distance: 1.7 mi
- 5/10Stanley Middle SchoolGrades: 6-8Distance: 3.1 mi
- 5/10East Gaston High SchoolGrades: 9-12Distance: 0.8 mi
Schools provided by the listing agent
- Elementary: Springfield
- Middle: Stanley
- High: East Gaston
Source: Canopy MLS as distributed by MLS GRID. This data may not be complete. We recommend contacting the local school district to confirm school assignments for this home.
- $408,9003 bd2 ba2k sqft115 Chateau Dr, Gastonia, NC 28056Off Market
- $560,8003 bd4 ba3k sqft102 Chateau Dr, Gastonia, NC 28056Off Market
- $192,0003 bd1 ba1.4k sqft4928 Hickory Grove Rd, Mount Holly, NC 28120Sold
- $350,7003 bd2 ba1.8k sqft108 Chateau Dr, Gastonia, NC 28056Off Market
- $1,4200.3 AcresHickory Grove Rd, Mount holly, NC 28120Off Market
- $1,8700.36 AcresHickory Grove Rd, Mount Holly, NC 28120Off Market
- $16,1300.63 AcresHickory Grove Rd, Mount Holly, NC 28120Off Market
- $22,0000.55 AcresHickory Grove Rd, Mount Holly, NC 28120Off Market
A local agent can set up tours, give advice and negotiate with sellers.
Similar homes
- $625,0003 bd4 ba2.5k sqft107 Mistywood Dr, Mount Holly, NC 28120For Sale
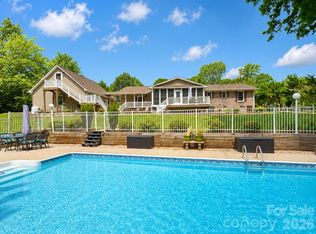
 MLS ID #4400826, Laura Maultsby, Maultsby Realty Group. Canopy MLS as distributed by MLS GRID
 - $479,0004 bd3 ba2.4k sqft1610 Stone Pine Dr, Gastonia, NC 28056For Sale
 MLS ID #4407910, Denise Gordon, COMPASS. Canopy MLS as distributed by MLS GRID
 - $469,0004 bd4 ba3.1k sqft2410 Monticello Dr, Gastonia, NC 28056For Sale
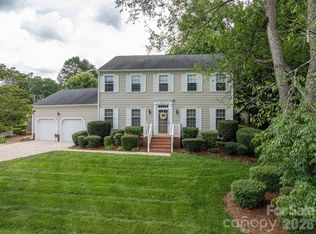 MLS ID #4396522, Jessica Pendergraft, Premier South. Canopy MLS as distributed by MLS GRID
 - $479,9904 bd4 ba2.7k sqft109 Elk Ct, Mount Holly, NC 28120For Sale
 MLS ID #4344317, Steven Mosher, RE/MAX Executive. Canopy MLS as distributed by MLS GRID
 - $615,0004 bd3 ba2.6k sqft17205 Asti Ct, Cornelius, NC 28031For SaleMLS ID #4406087, Kathryn Fritz, Southern Homes of the Carolinas, Inc. Canopy MLS as distributed by MLS GRID
- $430,0003 bd2 ba1.9k sqft5250 Hickory Grove Rd, Mount Holly, NC 28120For SaleMLS ID #4390043, Sandra Hendren, Coldwell Banker Mountain View. Canopy MLS as distributed by MLS GRID
- $650,0006 bd4 ba3.1k sqft314 Dogwood Ln, Belmont, NC 28012For SaleMLS ID #4404025, Pressly Ramey, EXP Realty LLC Ballantyne. Canopy MLS as distributed by MLS GRID
- $499,0003 bd2 ba2.2k sqft435 W Central Ave, Mount Holly, NC 28120For SaleMLS ID #4380672, Lisa J Smith, Smith Realty Group. Canopy MLS as distributed by MLS GRID
- $860,0003 bd4 ba3.5k sqft1259 Dorchester Rd, Gastonia, NC 28056For SaleMLS ID #4397165, Chad Simpson, Real Broker LLC Belmont. Canopy MLS as distributed by MLS GRID
- $537,5004 bd3 ba2.6k sqft3616 Linden Berry Ln, Charlotte, NC 28269For SaleMLS ID #4398496, Rebecca Bouknight, Southern Homes of the Carolinas, Inc. Canopy MLS as distributed by MLS GRID
- $443,9004 bd3 ba2.7k sqft1228 Plantation Trl, Gastonia, NC 28056For SaleMLS ID #4385430, Jeannine Beert, Howard Hanna Allen Tate Gastonia. Canopy MLS as distributed by MLS GRID
- $625,0004 bd3 ba3.1k sqft7538 Golf Course Dr S, Denver, NC 28037For SaleMLS ID #4375183, Pilar Carroll, Lake Norman Realty, Inc.. Canopy MLS as distributed by MLS GRID
- $549,5003 bd3 ba2.7k sqft908 Ramseur Rd, Bessemer City, NC 28016For SaleMLS ID #4299106, Andi McLeymore, EXP Realty LLC Ballantyne. Canopy MLS as distributed by MLS GRID
- $479,0003 bd3 ba2.3k sqft1215 Hillside Dr, Gastonia, NC 28052For SaleMLS ID #4369826, Trisha Frye, NorthGroup Real Estate LLC. Canopy MLS as distributed by MLS GRID
- $439,9004 bd3 ba3.4k sqft1308 Dumbarton Rd, Gastonia, NC 28054For SaleMLS ID #4396457, Brooke Lyerly, Marc 1 Realty. Canopy MLS as distributed by MLS GRID
- $659,0004 bd3 ba2.5k sqft12609 Kemerton Ln, Huntersville, NC 28078For SaleMLS ID #4407714, Carol Buckanavage, Realty One Group Revolution. Canopy MLS as distributed by MLS GRID
- $499,9004 bd3 ba2.7k sqft141 Riverfront Pkwy, Mount Holly, NC 28120For SaleMLS ID #4390841, Tammy Cherry, Premier South. Canopy MLS as distributed by MLS GRID
- $625,0003 bd3 ba2.1k sqft21334 Sandy Cove Rd, Cornelius, NC 28031For SaleMLS ID #4405688, Angie Wilson, Wilson Realty. Canopy MLS as distributed by MLS GRID
- $449,0003 bd3 ba2k sqft2106 Kings Dr, Gastonia, NC 28056For SaleMLS ID #4389653, Billy Hattaway, Michael Ryan Realty Inc. Canopy MLS as distributed by MLS GRID
- $515,0003 bd2 ba1.8k sqft17324 Cambridge Grove Dr, Huntersville, NC 28078For SaleMLS ID #4408456, Katy Bridges, Carolina Right Way Realty LLC. Canopy MLS as distributed by MLS GRID
