Welcome home to this beautifully maintained 3-bedroom, 2-bath brick residence in the highly acclaimed Whitehouse ISD. Built in 1992 and thoughtfully updated including recent HVAC, water heater, and other items listed in Associated Documents, this inviting home features a desirable split-bedroom floor plan that offers both comfort and privacy. Step inside to a spacious family room accented by attractive wood-look laminate flooring that extends seamlessly through the dining area, kitchen, and both guest bedrooms, creating a warm and cohesive living space. A versatile sunroom/flex room, previously used as a home office, provides a unique transition to the private primary suite, making it an ideal space for work, relaxation, or a sitting area. The kitchen features a convenient breakfast bar for casual dining, while the adjoining dining area is highlighted by a charming bay window that overlooks the private backyard, creating the perfect setting for everyday meals or entertaining guests. The two secondary bedrooms are thoughtfully situated on the opposite side of the home and share a well-appointed hall bath. Additional amenities include a 6' x 9' hobby/workroom located just off the garage, ideal for projects, crafts, or extra storage, as well as an 8' x 12' storage building in the backyard perfect for lawn equipment, tools, and outdoor essentials. Combining functionality, flexibility, and excellent storage, this move-in-ready home offers exceptional value in one of the area's most sought-after school districts. Call to see it today. Check out the 3D virtual tour of this home.
Contingent
Price cut: $8K (6/22)
$267,000
103 Clearview Dr, Whitehouse, TX 75791
3beds
1,594sqft
:
Get pre-qualified$2,070/mo
Single Family Residence
Built in 1992
7,840 Square Feet Lot
$262,700 Zestimate®
$168/sqft
$-- HOA
What's special
Private backyardDesirable split-bedroom floor planSpacious family roomAttractive wood-look laminate flooringWell-appointed hall bathPrivate primary suite
- 50 days |
- 261 |
- 12 |
Zillow last checked:
Listing updated:
Listed by:
Karen Bochow 903-312-4444,
Coldwell Banker Apex, REALTORS
Source: GTARMLS,MLS#: 26007906
Facts & features
Interior
Bedrooms & bathrooms
- Bedrooms: 3
- Bathrooms: 2
- Full bathrooms: 2
Rooms
- Room types: Family Room, Sunroom, 1 Living Area
Primary bedroom
- Features: Master Bedroom Split
Bedroom
- Level: Main
Bedroom 1
- Area: 208
- Dimensions: 13 x 16
Bedroom 2
- Area: 130
- Dimensions: 10 x 13
Bedroom 3
- Area: 120
- Dimensions: 10 x 12
Bathroom
- Features: Shower and Tub, Shower/Tub, Double Lavatory, Separate Water Closet, Walk-In Closet(s), Linen Closet, Soaking Tub
Kitchen
- Features: Breakfast Room, Breakfast Bar
- Area: 110
- Dimensions: 10 x 11
Living room
- Area: 304
- Dimensions: 16 x 19
Office
- Area: 82.5
- Dimensions: 7.5 x 11
Heating
- Central/Electric
Cooling
- Central Electric, Ceiling Fan(s), Exhaust Fan
Appliances
- Included: Range/Oven-Electric, Dishwasher, Disposal, Electric Water Heater
Features
- Ceiling Fan(s), Pantry
- Flooring: Laminate
- Windows: Skylight(s)
- Has fireplace: No
- Fireplace features: None
Interior area
- Total structure area: 1,594
- Total interior livable area: 1,594 sqft
Property
Parking
- Total spaces: 2
- Parking features: Door w/Opener w/Controls, Workshop in Garage, Garage Faces Front
- Garage spaces: 2
- Has uncovered spaces: Yes
- Details: Garage Size: 20x21
Features
- Levels: One
- Stories: 1
- Entry location: 1st floor
- Patio & porch: Patio Open
- Exterior features: Gutter(s)
- Pool features: None
- Fencing: Wood
Lot
- Size: 7,840 Square Feet
- Dimensions: 73 x 111 x 72 x 107
- Features: Subdivision Lot, Rectangular Lot
Details
- Additional structures: Storage
- Parcel number: 145860000400002000
- Special conditions: None,As-Is Condition @ Closing
Construction
Type & style
- Home type: SingleFamily
- Architectural style: Traditional
- Property subtype: Single Family Residence
Materials
- Brick Veneer
- Foundation: Slab
- Roof: Composition
Condition
- Year built: 1992
Utilities & green energy
- Sewer: Public Sewer
- Water: Public, Company: City Of Whitehouse
- Utilities for property: Overhead Utilities, Cable Connected, Cable Internet, Cable Available
Community & HOA
Community
- Security: Smoke Detector(s)
- Subdivision: LAKEWAY ESTATES
HOA
- Has HOA: No
Location
- Region: Whitehouse
Financial & listing details
- Price per square foot: $168/sqft
- Tax assessed value: $215,323
- Annual tax amount: $3,378
- Date on market: 6/4/2026
- Listing terms: Conventional,FHA,VA Loan,Must Qualify,Cash
- Road surface type: Paved
Estimated market value
$262,700
$250,000 - $276,000
$1,912/mo
Price history
| Date | Event | Price |
|---|---|---|
| 7/18/2026 | Contingent | $267,000$168/sqft |
Source:  GTARMLS #26007906 Report a problem GTARMLS #26007906 Report a problem | ||
| 6/22/2026 | Price change | $267,000-2.9%$168/sqft |
Source: GTARMLS #26007906 Report a problem | ||
| 6/4/2026 | Listed for sale | $275,000$173/sqft |
Source: GTARMLS #26007906 Report a problem | ||
Public tax history
| Year | Property taxes | Tax assessment |
|---|---|---|
| 2024 | $3,385 +14.3% | $215,323 -11.8% |
| 2023 | $2,962 -16.4% | $244,099 +27.1% |
| 2022 | $3,542 +1.6% | $192,006 +19% |
| 2021 | $3,487 +3.5% | $161,341 +5.1% |
| 2020 | $3,368 +3.5% | $153,462 +5.4% |
| 2019 | $3,256 -1.7% | $145,642 +1% |
| 2018 | $3,313 +12.9% | $144,176 +6.1% |
| 2017 | $2,934 +15.6% | $135,926 +4.1% |
| 2016 | $2,538 +1.2% | $130,534 +3.7% |
| 2015 | $2,507 | $125,838 |
| 2014 | $2,507 +11.1% | -- |
| 2013 | $2,256 +3.8% | -- |
| 2012 | $2,174 0% | -- |
| 2011 | $2,174 | -- |
| 2010 | -- | $110,278 |
| 2009 | -- | $110,278 0% |
| 2008 | -- | $110,300 |
| 2007 | -- | $110,300 +2% |
| 2006 | -- | $108,100 +7.7% |
| 2005 | -- | $100,400 -3.1% |
| 2004 | -- | $103,600 +2.8% |
| 2003 | -- | $100,800 +7% |
| 2002 | -- | $94,200 +3.4% |
| 2001 | -- | $91,100 +6.6% |
| 2000 | -- | $85,450 |
Find assessor info on the county website
Monthly payment
Est. payment
Payment breakdown
Explore the cost of this home by adjusting the details. Changes won't be saved.Climate risks
Neighborhood: 75791
Nearby schools
GreatSchools rating
- 8/10J W Holloway Sixth Grade SchoolGrades: 6Distance: 1.4 mi
- 7/10Whitehouse High SchoolGrades: 9-12Distance: 1.6 mi
- 8/10H L Higgins Elementary SchoolGrades: PK-5Distance: 1.6 mi
Schools provided by the listing agent
- Elementary: Whitehouse - Higgins
- Middle: JW Holloway
- High: Whitehouse
Source: GTARMLS. This data may not be complete. We recommend contacting the local school district to confirm school assignments for this home.
- $225,5003 bd2 ba1.3k sqft101 Clearview Dr, Whitehouse, TX 75791Off Market

- $257,500-- bd2 ba1.7k sqft105 Clearview Dr, Whitehouse, TX 75791Off Market
- $325,200-- bd3 ba2.6k sqft202 Eastgate Dr, Whitehouse, TX 75791Off Market
- $245,900-- bd2 ba1.5k sqft200 Eastgate Dr, Whitehouse, TX 75791Off Market
- $294,3003 bd2 ba1.6k sqft204 Eastgate Dr, Whitehouse, TX 75791Off Market
- $263,300-- bd2 ba1.7k sqft201 Clearview Dr, Whitehouse, TX 75791Off Market
- $234,300-- bd2 ba1.4k sqft107 Watercrest Dr, Whitehouse, TX 75791Off Market
- $242,2003 bd2 ba1.5k sqft108 Lakeway Dr, Whitehouse, TX 75791Off Market
A local agent can set up tours, give advice and negotiate with sellers.
A local lender can help you make sure your offer is ready when you are.
Similar homes
- $275,4003 bd2 ba1.2k sqft100 S Rainbow Dr, Whitehouse, TX 75791For Sale
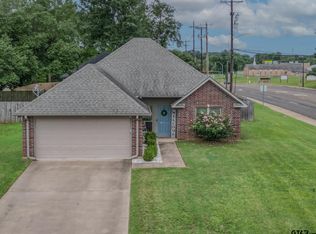 MLS ID #26009685, Wana Crouch, National Agent Network. GTARMLS
 - $286,5003 bd2 ba1.5k sqft1201 Corey Dr, Whitehouse, TX 75791For Sale
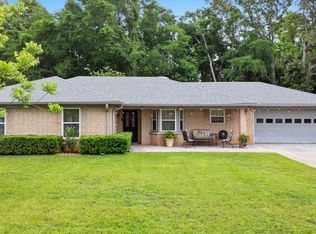 MLS ID #26006235, Doug Crutcher, RE/MAX Properties. GTARMLS
 - $265,0003 bd2 ba1.5k sqft904 Mockingbird Ln, Whitehouse, TX 75791For Sale
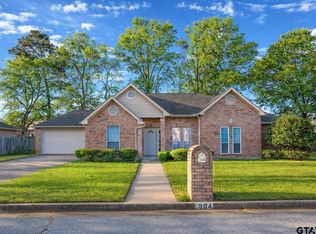 MLS ID #26004176, Betty Black, Realty One Group Rose. GTARMLS
 - $274,9003 bd2 ba1.3k sqft826 Lindsey Ln, Whitehouse, TX 75791For Sale
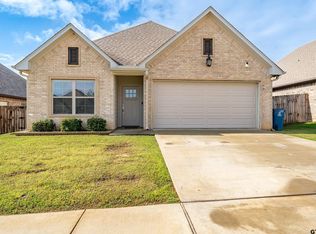 MLS ID #26005305, Megan Hogg, Showcase Realty. GTARMLS
 - $299,9004 bd2 ba2k sqft354 Royal Cir, Whitehouse, TX 75791For SaleMLS ID #26008596, Judy Kunzman, Keller Williams Realty-Tyler. GTARMLS
- $279,9004 bd2 ba1.5k sqft1105 Candice Dr, Whitehouse, TX 75791For SaleMLS ID #26006592, Edith Smith, BOLD Real Estate Group. GTARMLS
- $205,0003 bd2 ba1.2k sqft1108 Angie St, Whitehouse, TX 75791For SaleMLS ID #26008786, Caylan Willhite, The Agency Tyler. GTARMLS
- $354,0004 bd2 ba1.9k sqft1804 Topaz Cv, Whitehouse, TX 75791For SaleMLS ID #26007517, Karin Miller, Ebby Halliday, REALTORS® - Tyler. GTARMLS
- $249,0003 bd2 ba1.3k sqft9165 Stonecreek Dr, Tyler, TX 75703For SaleMLS ID #26009464, Laura Hooker, Leslie Cain Realty, LLC. GTARMLS
- $214,0003 bd2 ba1.4k sqft409 Shelly St, Whitehouse, TX 75791For SaleMLS ID #26001199, Joyce Warrington, Shilling Real Estate Company. GTARMLS
- $325,0003 bd2 ba2k sqft20620 W Grove Club Lake Rd, Whitehouse, TX 75791For SaleMLS ID #26009386, Brad Newberry, Newberry Real Estate. GTARMLS
- $267,5003 bd2 ba1.6k sqft341 Frederick Cir, Flint, TX 75762For SaleMLS ID #26007572, Sarah Barnett, RE/MAX Benchmark. GTARMLS
- $260,0003 bd2 ba1.4k sqft18827 County Road 261, Overton, TX 75684For SaleMLS ID #20264949, Mark Armstrong, BOLD Real Estate Group. LGVBOARD
- $315,0004 bd2 ba1.7k sqft5868 Fm 346 E, Tyler, TX 75703For SaleMLS ID #26006406, Rebecca Burks, RE/MAX Professionals. GTARMLS
- $239,9003 bd2 ba1.8k sqft4600 Newcastle Dr, Tyler, TX 75703For SaleMLS ID #26007681, Rebecca Burks, RE/MAX Professionals. GTARMLS
- $295,0003 bd2 ba1.7k sqft13257 Oak Hill Ln, Flint, TX 75762For SaleMLS ID #26002637, Melissa Vance, Realty One Group Rose. GTARMLS
- $274,5903 bd2 ba1.9k sqft225 Powell Dr, Tyler, TX 75703For SaleMLS ID #26009404, Kelly Raulston, East Texas Preferred Propertie - Tyler. GTARMLS
- $255,0003 bd2 ba1.5k sqft6952 La Hacienda Dr, Flint, TX 75762For SaleMLS ID #26002701, Sarah Spence, Miller Homes Group. GTARMLS
- $277,0002 bd2 ba1.5k sqft605 Shiloh Ridge St, Tyler, TX 75703For SaleMLS ID #26008023, Cynthia Marshall, Marshall Property Group. GTARMLS
- $284,0004 bd3 ba1.9k sqft1704 Oakwood Dr, Troup, TX 75789For SaleMLS ID #26000090, Kristi Martin, Kristi Martin Realtor LLC. GTARMLS
