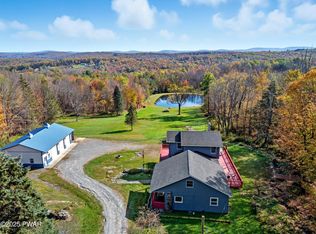
MAJOR PRICE REDUCTION WITH MOTIVATED SELLERS THIS PROPERTY IS A MUST SEE TO APPRECIATE!Nestled on 7.5 private acres in a desirable resort area, this exquisite 3,009 sq. ft. mountain lodge built in 2005 offers 3 bedrooms, 2.5 baths, and the perfect blend of luxury and outdoor living. The open-concept design features a spacious kitchen with bluestone countertops, oversized refrigerator and freezer, a dining area with a bay window, and a dramatic living room with a floor-to-ceiling stone fireplace. The expansive primary suite includes a walk-in closet, oversized shower, and private vanity area. A loft, full basement, first-floor laundry, and radiant-heated oversized two-car garage provide added space and convenience.Outside, enjoy beautifully landscaped grounds with gardens, mature trees, blueberry bushes, a 1,350 sq. ft. pole barn, chicken coop, wood pavilion, and an entertainment cabin with a bar and kitchen. Relax on the covered stone patio featuring a grilling station, waterfall, and firepit. Just a short walk to Lake Como and minutes from the Delaware River, this property offers easy access to boating, fishing, ATV and snowmobile trails, skiing, and restaurants. An outstanding opportunity as a full-time residence, vacation retreat, or income-producing short-term rental.
For sale
Price cut: $40K (8/12)
$649,000
103 Como Rd, Lakewood, PA 18439
3beds
3,009sqft
Single Family Residence
Built in 2006
7.2 Acres Lot
$-- Zestimate®
$216/sqft
$-- HOA
What's special
Full basementBlueberry bushesMature treesWood pavilionExpansive primary suiteFirst-floor laundryOpen-concept design
- 111 days |
- 791 |
- 59 |
Zillow last checked:
Listing updated:
Listed by:
Colette R. Trail 570-493-1027,
Pocono Mountain Lakes Realty 570-234-0633
Source: PWAR as distributed by MLS GRID,MLS#: PW261116
Facts & features
Interior
Bedrooms & bathrooms
- Bedrooms: 3
- Bathrooms: 3
- Full bathrooms: 2
- 1/2 bathrooms: 1
Primary bedroom
- Area: 266
- Dimensions: 19 x 14
Bedroom 2
- Area: 143
- Dimensions: 13 x 11
Bedroom 3
- Area: 180
- Dimensions: 20 x 9
Primary bathroom
- Description: Large Walk in Shower 7ft x 4.6
- Area: 94.6
- Dimensions: 8.6 x 11
Bathroom 1
- Description: Half Bath
- Area: 21
- Dimensions: 7 x 3
Bathroom 3
- Description: Shower/ Bath tub
- Area: 68
- Dimensions: 13.6 x 5
Dining room
- Area: 270
- Dimensions: 15 x 18
Kitchen
- Description: Modern Blue Stone Countertops
- Area: 249.6
- Dimensions: 16 x 15.6
Laundry
- Description: Mud Room
- Area: 67.2
- Dimensions: 9.6 x 7
Living room
- Description: Stone Fireplace
- Area: 380
- Dimensions: 20 x 19
Loft
- Area: 168
- Dimensions: 21 x 8
Other
- Description: Garage/Radiant Floor Heat
- Area: 667
- Dimensions: 23 x 29
Other
- Description: Exterior Trex Deck
- Area: 684
- Dimensions: 57 x 12
Heating
- Baseboard, Wood Stove, Oil, Hot Water, Fireplace(s)
Appliances
- Included: Dishwasher, Washer/Dryer, Water Heater, Refrigerator, Gas Range
- Laundry: Inside, Laundry Room
Features
- Beamed Ceilings, Vaulted Ceiling(s), Walk-In Closet(s), Storage, Stone Counters, Sound System, Pantry, Open Floorplan, Kitchen Island, Eat-in Kitchen, Drywall, Double Vanity, Ceiling Fan(s), Cathedral Ceiling(s)
- Flooring: Carpet, Laminate
- Windows: Double Pane Windows, Wood Frames, Insulated Windows
- Basement: Full,Unfinished,Heated
- Attic: Other
- Number of fireplaces: 1
- Fireplace features: Living Room, Stone, Wood Burning
Interior area
- Total structure area: 3,009
- Total interior livable area: 3,009 sqft
- Finished area above ground: 3,009
- Finished area below ground: 0
Property
Parking
- Total spaces: 2
- Parking features: Deck, Private, Unpaved, RV Access/Parking, Driveway, Oversized, Heated Garage, Garage Faces Front, Garage Door Opener, Garage
- Garage spaces: 2
- Has uncovered spaces: Yes
Features
- Levels: Two
- Stories: 2
- Patio & porch: Covered, Patio, Deck
- Exterior features: Awning(s), Storage, Rain Barrel/Cistern(s), Private Yard, Outdoor Kitchen, Outdoor Grill, Lighting, Gas Grill, Fire Pit, Barbecue
- Pool features: None
- Has view: Yes
- View description: Mountain(s)
- Body of water: None
Lot
- Size: 7.2 Acres
- Features: Back Yard, Wooded, Views, Landscaped, Front Yard, Garden, Cleared
Details
- Additional structures: Guest House, Poultry Coop, Pole Barn(s), Outbuilding
- Parcel number: 20001520005.0002
- Other equipment: Generator
Construction
Type & style
- Home type: SingleFamily
- Architectural style: Contemporary,Country
- Property subtype: Single Family Residence
Materials
- Vinyl Siding
- Foundation: Concrete Perimeter
- Roof: Asphalt
Condition
- New construction: No
- Year built: 2006
Utilities & green energy
- Electric: 200+ Amp Service
- Water: Well
Community & HOA
Community
- Features: None
- Subdivision: None
HOA
- Has HOA: No
Location
- Region: Lakewood
Financial & listing details
- Price per square foot: $216/sqft
- Tax assessed value: $436,200
- Annual tax amount: $7,720
- Date on market: 4/27/2026
- Cumulative days on market: 112 days
- Listing terms: Cash,VA Loan,FHA,Conventional
- Road surface type: Paved
Estimated market value
Not available
Estimated sales range
Not available
$2,897/mo
Price history
| Date | Event | Price |
|---|---|---|
| 8/12/2026 | Price change | $649,000-5.8%$216/sqft |
Source:  PWAR as distributed by MLS GRID #PW261116 Report a problem PWAR as distributed by MLS GRID #PW261116 Report a problem | ||
| 6/22/2026 | Price change | $689,000-17.9%$229/sqft |
Source: PWAR as distributed by MLS GRID #PW261116 Report a problem | ||
| 6/18/2026 | Price change | $839,000-6.7%$279/sqft |
Source: PWAR as distributed by MLS GRID #PW261116 Report a problem | ||
| 4/27/2026 | Listed for sale | $899,000$299/sqft |
Source: PWAR as distributed by MLS GRID #PW261116 Report a problem | ||
Public tax history
| Year | Property taxes | Tax assessment |
|---|---|---|
| 2025 | $7,422 +3.2% | $436,200 |
| 2024 | $7,195 | $436,200 |
| 2023 | $7,195 +6.8% | $436,200 +62.4% |
| 2022 | $6,738 +1% | $268,600 |
| 2021 | $6,673 | $268,600 |
| 2020 | $6,673 +6.8% | $268,600 |
| 2019 | $6,246 +3.8% | $268,600 |
| 2018 | $6,020 | $268,600 |
| 2017 | -- | $268,600 +1.7% |
| 2016 | -- | $264,000 +0.6% |
| 2014 | -- | $262,300 -1.7% |
| 2011 | -- | $266,900 |
| 2010 | -- | $266,900 +903.4% |
| 2007 | -- | $26,600 |
Find assessor info on the county website
Monthly payment
Est. payment
Payment breakdown
Explore the cost of this home by adjusting the details. Changes won't be saved.Climate risks
Neighborhood: 18439
Nearby schools
GreatSchools rating
- 6/10Preston SchoolGrades: K-8Distance: 0.5 mi
- 9/10Honesdale High SchoolGrades: 9-12Distance: 21 mi
- $267,8003 bd-- ba2k sqft127 Como Rd, Lakewood, PA 18439Off Market
- $32,200-- bd-- ba-- sqft127 Como Rd, Lakewood, PA 18439Off Market
- $303,0002 bd1 ba1.5k sqft76 Como Rd, Lakewood, PA 18439Off Market
- $45,200-- bd-- ba-- sqft76 Como Rd, Lakewood, PA 18439Off Market
- $225,0003 bd2 ba1.4k sqft69 Como Rd, Lakewood, PA 18439Sold
- $321,9002 bd1 ba1.6k sqft77 Como Rd, Lakewood, PA 18439Off Market
- $159,0003 bd2 ba1.5k sqft49 Como Rd, Lakewood, PA 18439Pending
- $--49.37 acres185 Como Rd, Lakewood, PA 18439Off Market
A local agent can set up tours, give advice and negotiate with sellers.
Similar homes
- $645,0003 bd2 ba2k sqft124 Rainbow Rd, Lakewood, PA 18439For Sale
 MLS ID #PW261200, William R Phillips, RE/MAX WAYNE. PWAR as distributed by MLS GRID
 - $575,0005 bd3 ba3.7k sqft223 Rainbow Rd, Lakewood, PA 18439For Sale
 MLS ID #PW253495, Trudessa Batzel, Iron Valley R E Innovate. PWAR as distributed by MLS GRID
 - $565,0004 bd3 ba2k sqft1173 Rock Lake Dr, Lakewood, PA 18439For Sale

 MLS ID #SC260505, Christina Cosmello, Berkshire Hathaway Home Services Preferred Properties. GSBR as distributed by MLS GRID
 - $599,0003 bd4 ba2.5k sqft1539 Upper Woods Rd, Pleasant Mount, PA 18453For Sale
 MLS ID #PW262791, Bill O'Neill, RE/MAX WAYNE. PWAR as distributed by MLS GRID
 - $--3 bd2 ba2.1k sqft417 Lepro Martin Rd, Thompson, PA 18465AuctionXome
- $499,5004 bd2 ba2.1k sqft421 Shehawken Rd, Preston Park, PA 18455For SaleMLS ID #PW260475, Tim Meagher, RE/MAX WAYNE. PWAR as distributed by MLS GRID
- $649,0005 bd3 ba2.9k sqft101 Turner Rd, Pleasant Mount, PA 18453For SaleMLS ID #PW260897, Joseph J. O'Brien, Joseph J. O'Brien Realtor, Inc.. PWAR as distributed by MLS GRID
- $529,0004 bd2 ba2.4k sqft867 Stockport Rd, Hancock, NY 13783For SaleMLS ID #PW262101, William R Phillips, Listing by: RE/MAX WAYNE. PWAR as distributed by MLS GRID
- $629,0003 bd2 ba1.6k sqft341 Pleasant View Dr, Pleasant Mount, PA 18453For SaleMLS ID #PW262446, Laura Wielebinski, Point W Real Estate. PWAR as distributed by MLS GRID
- $679,0006 bd3 ba2.6k sqft12 Railroad Street, Long Eddy, NY 12760For Sale
 MLS ID #1000943, Linda H. Mulligan, Listing by: Matthew J Freda Real Estate. OneKey® MLS as distributed by MLS GRID
 - $599,0002 bd2 ba2k sqft885 Grandview Road, Hancock, NY 13783For SaleMLS ID #982605, Liza M. Ybanez, Listing by: KW Hudson Valley United. OneKey® MLS as distributed by MLS GRID
- $599,0003 bd4 ba3.1k sqft5955 State Route 247, Clifford Township, PA 18421For SaleMLS ID #SC261597, Lori Pepson, ERA One Source Realty. GSBR as distributed by MLS GRID
- $749,0004 bd3 ba3.1k sqft9 Crestview Dr, Equinunk, PA 18417For SaleMLS ID #PW261088, Tim Meagher, RE/MAX WAYNE. PWAR as distributed by MLS GRID
- $599,9004 bd3 ba2.4k sqft27715 Highway 92, Susquehanna, PA 18847For SaleMLS ID #SC263031, Alan and Angie Hall Team, Howard Hanna Real Estate. GSBR as distributed by MLS GRID
- $670,0003 bd3 ba1.6k sqft340 Hospital Road, Callicoon, NY 12723For SaleMLS ID #1003008, Thelonious Johnson, Listing by: Hart & Johnson Realty. OneKey® MLS as distributed by MLS GRID
- $460,0003 bd3 ba1.5k sqft17 Silhouette Ln, Waymart, PA 18472For SaleMLS ID #PW262772, Jennifer Miller, Davis R. Chant - Lake Wallenpaupack. PWAR as distributed by MLS GRID
- $325,0003 bd2 ba1.8k sqft1079 Crosstown Hwy, Starrucca, PA 18462For SaleMLS ID #SC262824, Dorreen Manley, Century 21 Jackson Real Estate - Montrose. GSBR as distributed by MLS GRID
- $619,9003 bd3 ba2.6k sqft4213 State Route 492, New Milford, PA 18834For SaleMLS ID #SC263054, Donald Cunningham, Bluestone Realty Group, LLC. GSBR as distributed by MLS GRID
- $499,0003 bd3 ba3.1k sqft5646 State Route 2067, Susquehanna, PA 18847For SaleMLS ID #SC263751, The Karissa Chamberlain & Benny Diaz Team, Coldwell Banker Town & Country Properties Montrose. GSBR as distributed by MLS GRID
- $679,0003 bd3 ba3k sqft129 Nelson Road, Hankins, NY 12741New ConstructionMLS ID #1027391, William Williams, Listing by: Century 21 Geba Realty. OneKey® MLS as distributed by MLS GRID
