Legal mother/;daughter on a cul de sac with Clarkstown schools. The back yard is fully fenced and the front has a circular driveway. The first floor apartment has four rooms, one bedroom and its own laundry area. There are solar panels on the roof and a Generac generator which works perfectly. We have forever gutters, a new hot water heater.
For sale by owner
$1,400,000
103 Elon Ct, New City, NY 10956
5beds
2,955sqft
MultiFamily
Built in 1989
-- sqft lot
$-- Zestimate®
$474/sqft
$-- HOA
What's special
New hot water heaterOwn laundry areaCul de sacForever guttersOne bedroomCircular driveway
What the owner loves about this home
Family friendly cul de sac
- 42 days |
- 402 |
- 7 |
Listed by:
Property Owner (845) 587-4881
Facts & features
Interior
Bedrooms & bathrooms
- Bedrooms: 5
- Bathrooms: 4
- Full bathrooms: 3
- 1/2 bathrooms: 1
Heating
- Other, Other
Cooling
- Central
Appliances
- Included: Dishwasher, Dryer, Freezer, Microwave, Range / Oven, Refrigerator, Washer
- Laundry: In Unit
Features
- Eat-in Kitchen, Entrance Foyer, Master Bath, Pantry, Storage, Walk-In Closet(s), Cathedral Ceiling(s), Legal Accessory Apartment, Formal Dining Room
- Flooring: Carpet, Hardwood, Laminate
- Doors: ENERGY STAR Qualified Doors
- Windows: Skylight(s), ENERGY STAR Qualified Windows
- Basement: Finished
- Has fireplace: Yes
Interior area
- Total interior livable area: 2,955 sqft
Property
Parking
- Total spaces: 5
- Parking features: Garage - Attached
Features
- Patio & porch: Deck
- Exterior features: Composition
- Has view: Yes
- View description: Mountain
Lot
- Size: 35 Square Feet
- Features: Cul-De-Sec, Level, Near Public Transit
Details
- Parcel number: 392089517313
Construction
Type & style
- Home type: MultiFamily
- Architectural style: Split Level
Materials
- Roof: Shake / Shingle
Condition
- New construction: No
- Year built: 1989
Utilities & green energy
- Sewer: Public Sewer
- Water: Public
Community & HOA
Location
- Region: New City
Financial & listing details
- Price per square foot: $474/sqft
- Tax assessed value: $164,400
- Date on market: 6/23/2026
- Inclusions: Dryer, Dishwasher, Refrigerator, Oven/Range, Garage Door Opener, Generator, Microwave, Shades/Blinds, Light Fixtures, Wall to Wall Carpet, Basketball Hoop, Chandelier(s), Curtains/Drapes, Energy Star Appliance(s), Second Dryer, Second Washer
Estimated market value
Not available
Estimated sales range
Not available
$3,021/mo
Price history
| Date | Event | Price |
|---|---|---|
| 6/23/2026 | Listed for sale | $1,400,000+105.3%$474/sqft |
Source: Owner Report a problem | ||
| 7/22/2021 | Sold | $682,000-1.1%$231/sqft |
Source:  OneKey® MLS as distributed by MLS GRID #H6063317 Report a problem OneKey® MLS as distributed by MLS GRID #H6063317 Report a problem | ||
| 10/29/2020 | Listing removed | $689,900$233/sqft |
Source: Century 21 Full Service Realty #H6063317 Report a problem | ||
| 9/15/2020 | Price change | $689,900-1.4%$233/sqft |
Source: Century 21 Full Service Realty #H6063317 Report a problem | ||
| 8/7/2020 | Price change | $699,900-1.3%$237/sqft |
Source: Owner Report a problem | ||
| 8/6/2020 | Price change | $709,000-2.2%$240/sqft |
Source: Owner Report a problem | ||
| 7/20/2020 | Listed for sale | $725,000+11.7%$245/sqft |
Source: Owner Report a problem | ||
| 10/4/2019 | Listing removed | $649,000$220/sqft |
Source: Owner Report a problem | ||
| 8/27/2019 | Price change | $649,000-0.2%$220/sqft |
Source: Owner Report a problem | ||
| 6/17/2019 | Price change | $650,000-2.8%$220/sqft |
Source: Owner Report a problem | ||
| 6/13/2019 | Price change | $669,000-4.3%$226/sqft |
Source: Owner Report a problem | ||
| 6/2/2019 | Price change | $699,000-2.8%$237/sqft |
Source: Owner Report a problem | ||
| 5/24/2019 | Listed for sale | $719,000$243/sqft |
Source: Owner Report a problem | ||
Public tax history
| Year | Property taxes | Tax assessment |
|---|---|---|
| 2025 | -- | $164,400 |
| 2024 | -- | $164,400 |
| 2023 | -- | $164,400 |
| 2022 | -- | $164,400 |
| 2021 | -- | $164,400 |
| 2020 | -- | $164,400 |
| 2019 | -- | $164,400 |
| 2018 | -- | $164,400 |
| 2017 | $13,978 | $164,400 +2.5% |
| 2016 | -- | $160,400 |
| 2015 | -- | $160,400 |
| 2014 | -- | $160,400 -6% |
| 2013 | -- | $170,600 |
| 2012 | -- | $170,600 |
| 2011 | -- | $170,600 |
| 2010 | -- | $170,600 |
| 2009 | -- | $170,600 |
| 2007 | -- | $170,600 |
| 2006 | -- | $170,600 |
| 2005 | -- | $170,600 +4.7% |
| 2004 | -- | $162,900 |
| 2003 | -- | $162,900 |
| 2002 | -- | $162,900 |
| 2001 | -- | $162,900 +1.2% |
| 2000 | -- | $160,900 |
Find assessor info on the county website
Monthly payment
Climate risks
Neighborhood: 10956
Nearby schools
GreatSchools rating
- 7/10Laurel Plains Elementary SchoolGrades: K-5Distance: 0.7 mi
- 5/10Felix Festa Character Middle SchoolGrades: 6-8Distance: 1.1 mi
- 8/10Clarkstown South Senior High SchoolGrades: 9-12Distance: 2.5 mi
Schools provided by the listing agent
- Elementary: Laurel Plains Elementary School
- Middle: Felix Festa Achievement Middle Sch
- High: Clarkstown South Senior High School
- District: Clarkstown
Source: The MLS. This data may not be complete. We recommend contacting the local school district to confirm school assignments for this home.
- $767,300-- bd3 ba2.1k sqft13 Acorn Ter, New City, NY 10956Off Market
- $631,800-- bd2 ba1.3k sqft11 Acorn Ter, New City, NY 10956Off Market
- $624,3003 bd1 ba1.5k sqft12 Acorn Ter, New City, NY 10956Off Market
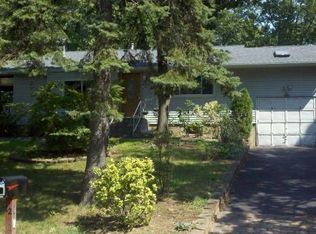
- $721,900-- bd1 ba2.5k sqft10 Acorn Ter, New City, NY 10956Off Market
- $706,9003 bd2 ba1.9k sqft15 Acorn Ter, New City, NY 10956Off Market
- $671,7003 bd2 ba1.5k sqft32 Deerfield Dr, New City, NY 10956Off Market
- $620,4003 bd2 ba1k sqft14 Acorn Ter, New City, NY 10956Off Market
- $679,900-- bd2 ba1.5k sqft9 Acorn Ter, New City, NY 10956Off Market
A local agent can set up tours, give advice and negotiate with sellers.
Similar homes
- $1,395,0005 bd5 ba4.4k sqft(Undisclosed Address), New City, NY 10956For Sale
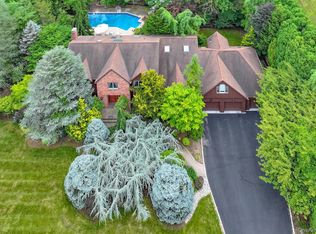
 MLS ID #1026138, Rikki Drillman, Listing by: Q Home Sales. OneKey® MLS as distributed by MLS GRID
 - $1,199,0005 bd4 ba3.3k sqft16 Yale Drive, New City, NY 10956For Sale
 MLS ID #1031617, Israel Mendelovitz, Listing by: Keller Williams Hudson Valley. OneKey® MLS as distributed by MLS GRID
 - $1,395,0006 bd4 ba3.9k sqft8 Stark Court, New City, NY 10956For Sale
 MLS ID #996279, Ryan Paige, Listing by: Corcoran Baer & McIntosh. OneKey® MLS as distributed by MLS GRID
 - $1,250,0005 bd4 ba3.2k sqft21 Windgate Drive, New City, NY 10956For Sale
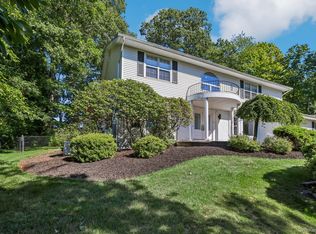 MLS ID #991401, Michelle B Zweig, Listing by: Howard Hanna Rand Realty. OneKey® MLS as distributed by MLS GRID
 - $999,0004 bd4 ba2.8k sqft17 Little Brook Lane, New City, NY 10956For SaleMLS ID #1031725, Elliot Gross, Listing by: Keller Williams Valley Realty. OneKey® MLS as distributed by MLS GRID
- $1,499,0005 bd4 ba3.8k sqft3 Tor Terrace, New City, NY 10956For SaleMLS ID #1029240, Anthony F. Lando, Listing by: Julia B Fee Sothebys Int. Rlty. OneKey® MLS as distributed by MLS GRID
- $1,250,0004 bd4 ba4.2k sqft194 S Mountain Road, New City, NY 10956For SaleMLS ID #1011208, Jon Paul Molfetta, Listing by: Keller Williams Valley Realty. OneKey® MLS as distributed by MLS GRID
- $1,200,0004 bd3 ba3.6k sqft108 Bellows Lane, New City, NY 10956For SaleMLS ID #1014914, Glenda Koda, Listing by: Howard Hanna Rand Realty. OneKey® MLS as distributed by MLS GRID
- $1,195,0005 bd3 ba3k sqft15 John Street, New City, NY 10956For SaleMLS ID #1005868, Marjorie Galen, Listing by: Ellis Sotheby's Intl Realty. OneKey® MLS as distributed by MLS GRID
- $1,100,0005 bd4 ba2.4k sqft142 N Little Tor Road, New City, NY 10956For SaleMLS ID #1030368, Matthew Fuerst, Listing by: Fuerst & Fuerst Inc. OneKey® MLS as distributed by MLS GRID
- $873,0005 bd3 ba2.6k sqft18 Pippen Place, New City, NY 10956For SaleMLS ID #1017540, Ellada Davidova, Listing by: Christie's Int. Real Estate. OneKey® MLS as distributed by MLS GRID
- $849,0004 bd3 ba2k sqft11 Harness Road, New City, NY 10956For SaleMLS ID #1028392, Mathew Varghese, Listing by: Century 21 Full Service Realty. OneKey® MLS as distributed by MLS GRID
- $910,0004 bd3 ba2.6k sqft19 York Drive, New City, NY 10956For SaleMLS ID #1023048, Lyudmila Kennedy, Listing by: Corcoran Baer & McIntosh. OneKey® MLS as distributed by MLS GRID
- $825,0004 bd3 ba2.4k sqft25 Preakness Lane, New City, NY 10956For SaleMLS ID #1027274, Robert J. Murray, Listing by: Howard Hanna Rand Realty. OneKey® MLS as distributed by MLS GRID
- $1,100,0004 bd4 ba4.1k sqft3 Quaker Road, New City, NY 10956For SaleMLS ID #1027883, Journee Wilson, Listing by: RE/MAX Distinguished Hms.&Prop. OneKey® MLS as distributed by MLS GRID
- $848,0004 bd3 ba2.2k sqft10 Pepperill Court, New City, NY 10956For SaleMLS ID #1021575, Linda Fernandez, Listing by: Keller Williams Hudson Valley. OneKey® MLS as distributed by MLS GRID
- $1,100,0004 bd4 ba2.2k sqft36 New Valley Road, New City, NY 10956For SaleMLS ID #1029775, Kathleen Finn, Listing by: Christie's Int. Real Estate. OneKey® MLS as distributed by MLS GRID
- $800,0004 bd3 ba2.2k sqft33 Tor View Avenue, New City, NY 10956For SaleMLS ID #1030983, Naomi Streicher, Listing by: Q Home Sales. OneKey® MLS as distributed by MLS GRID
- $999,0005 bd4 ba3.7k sqft5 Shagbark Court, New City, NY 10956For SaleMLS ID #1004258, John Philip, Listing by: Thomas M David. OneKey® MLS as distributed by MLS GRID
- $899,0005 bd3 ba3.3k sqft58A New Hempstead Road, New City, NY 10956For SaleMLS ID #987134, Inbal Meoded, Listing by: Keller Williams Hudson Valley. OneKey® MLS as distributed by MLS GRID
