Stunning, completely updated home in highly desirable Preston Village, tucked away on a quiet cul-de-sac. Fresh paint throughout creates a bright, move-in-ready feel. The gorgeous white kitchen features quartz countertops, a gas cooktop, premium Sub-Zero and Wolf appliances, and modern finishes that are perfect for both everyday living and entertaining. The main level offers a first-floor bedroom and full bath, providing excellent flexibility for guests, multi-generational living, or a private retreat. A dedicated office showcases extensive custom built-in library shelving and woodwork, creating the perfect work-from-home space. The spacious primary suite offers a large walk-in closet and a relaxing retreat. Enjoy year-round comfort in the fantastic all-seasons room, while the second-floor bonus/recreation room provides flexible space for a media room, playroom, home office, or gym. Recent upgrades include a high-efficiency HVAC system installed last year, a tankless water heater installed this year, new lighting throughout, and a new garbage disposal. Additional premium features include three smart bidets, an oversized garage, irrigation system, and a dedicated home gym area with mirror. Step outside to an amazing private backyard ideal for outdoor enjoyment, complete with a swing set and plenty of space for recreation and entertaining. Residents enjoy access to community amenities including a pool and playground. Conveniently located just minutes from RTP, the airport, shopping, dining, and major commuter routes, this exceptional home offers the perfect combination of comfort, convenience, and location.
Pending
$1,600,000
103 Gambardelli Ct, Cary, NC 27519
5beds
4,702sqft
:
Get pre-qualified$9,283/mo
Single Family Residence, Residential
Built in 1998
0.37 Acres Lot
$1,565,700 Zestimate®
$340/sqft
$75/mo HOA
What's special
Modern finishesThree smart bidetsNew lighting throughoutFresh paint throughoutFantastic all-seasons roomGorgeous white kitchenRelaxing retreat
- 42 days |
- 667 |
- 12 |
Likely to sell faster than
Zillow last checked:
Listing updated:
Listed by:
Karen Coe 919-523-6267,
Keller Williams Legacy
Source: Doorify MLS,MLS#: 10173442
Facts & features
Interior
Bedrooms & bathrooms
- Bedrooms: 5
- Bathrooms: 4
- Full bathrooms: 4
Heating
- Central, Forced Air, Natural Gas
Cooling
- Central Air, Electric
Appliances
- Included: Built-In Refrigerator, Dishwasher, Double Oven, Gas Cooktop, Gas Water Heater, Plumbed For Ice Maker, Refrigerator, Stainless Steel Appliance(s), Oven
- Laundry: Laundry Room, Main Level, Sink
Features
- Bookcases, Built-in Features, Ceiling Fan(s), Chandelier, Crown Molding, Double Vanity, Entrance Foyer, Kitchen Island, Open Floorplan, Pantry, Quartz Counters, Recessed Lighting, Shower Only, Soaking Tub, Tray Ceiling(s), Walk-In Closet(s), Walk-In Shower, Water Closet
- Flooring: Carpet, Hardwood, Tile
- Windows: Skylight(s)
- Number of fireplaces: 1
- Fireplace features: Family Room, Gas Log
Interior area
- Total structure area: 4,702
- Total interior livable area: 4,702 sqft
- Finished area above ground: 4,702
- Finished area below ground: 0
Property
Parking
- Total spaces: 2
- Parking features: Attached, Concrete, Driveway, Garage, Garage Door Opener, Garage Faces Side
- Attached garage spaces: 2
Features
- Levels: Two
- Stories: 2
- Patio & porch: Deck, Patio, Porch, Screened
- Exterior features: Fenced Yard, Rain Gutters
- Pool features: Community
- Fencing: Back Yard, Wood
- Has view: Yes
- View description: Neighborhood
Lot
- Size: 0.37 Acres
- Features: Back Yard, Cul-De-Sac, Front Yard, Landscaped
Details
- Parcel number: 074503103544000 0236500
- Zoning: R12
- Special conditions: Standard
Construction
Type & style
- Home type: SingleFamily
- Architectural style: Traditional
- Property subtype: Single Family Residence, Residential
Materials
- Brick, Fiber Cement
- Roof: Shingle
Condition
- New construction: No
- Year built: 1998
Utilities & green energy
- Sewer: Public Sewer
- Water: Public
- Utilities for property: Electricity Connected, Natural Gas Connected, Sewer Connected, Water Connected
Community & HOA
Community
- Features: Playground, Pool
- Subdivision: Preston Village
HOA
- Has HOA: Yes
- Amenities included: Management, Picnic Area, Playground, Pond Year Round, Pool
- Services included: None
- HOA fee: $224 quarterly
Location
- Region: Cary
Financial & listing details
- Price per square foot: $340/sqft
- Tax assessed value: $1,266,866
- Annual tax amount: $10,878
- Date on market: 6/11/2026
- Road surface type: Paved
Estimated market value
$1,565,700
$1.49M - $1.64M
$3,920/mo
Price history
| Date | Event | Price |
|---|---|---|
| 6/27/2026 | Pending sale | $1,600,000$340/sqft |
Source:  Doorify MLS #10173442 Report a problem Doorify MLS #10173442 Report a problem | ||
| 6/11/2026 | Listed for sale | $1,600,000+28%$340/sqft |
Source: Doorify MLS #10173442 Report a problem | ||
| 8/25/2021 | Sold | $1,250,000+4.2%$266/sqft |
Source: Doorify MLS #2393623 Report a problem | ||
| 7/20/2021 | Contingent | $1,200,000$255/sqft |
Source: Doorify MLS #2393623 Report a problem | ||
| 7/3/2021 | Listed for sale | $1,200,000+185.7%$255/sqft |
Source: Doorify MLS #2393623 Report a problem | ||
| 3/24/2003 | Sold | $420,000-5.6%$89/sqft |
Source: Public Record Report a problem | ||
| 12/23/2002 | Sold | $445,000$95/sqft |
Source: Public Record Report a problem | ||
Public tax history
| Year | Property taxes | Tax assessment |
|---|---|---|
| 2025 | $10,878 +2.2% | $1,266,866 |
| 2024 | $10,643 +21% | $1,266,866 +44.7% |
| 2023 | $8,792 +3.9% | $875,475 |
| 2022 | $8,464 +7.5% | $875,475 +5.4% |
| 2021 | $7,871 -0.5% | $830,799 |
| 2020 | $7,913 +4.5% | $830,799 +17.7% |
| 2019 | $7,575 | $705,598 |
| 2018 | $7,575 +13.4% | $705,598 +2.2% |
| 2017 | $6,680 | $690,152 +14.9% |
| 2016 | -- | $600,450 +4.8% |
| 2015 | $5,662 +6.1% | $573,056 |
| 2014 | $5,338 | $573,056 |
| 2013 | -- | $573,056 |
| 2012 | -- | $573,056 |
| 2011 | -- | $573,056 |
| 2010 | -- | $573,056 |
| 2009 | -- | $573,056 |
| 2008 | -- | -- |
| 2007 | -- | -- |
| 2006 | -- | -- |
| 2005 | -- | -- |
| 2004 | -- | -- |
| 2003 | -- | -- |
| 2002 | -- | -- |
Find assessor info on the county website
Monthly payment
Est. payment
Payment breakdown
Explore the cost of this home by adjusting the details. Changes won't be saved.Climate risks
Neighborhood: Preston Village
Nearby schools
GreatSchools rating
- 10/10Green Hope ElementaryGrades: PK-5Distance: 0.6 mi
- 10/10Davis Drive MiddleGrades: 6-8Distance: 2.5 mi
- 10/10Green Hope HighGrades: 9-12Distance: 0.6 mi
Schools provided by the listing agent
- Elementary: Wake - Green Hope Elementary
- Middle: Wake - Davis Drive Middle
- High: Wake - Green Hope High
Source: Doorify MLS. This data may not be complete. We recommend contacting the local school district to confirm school assignments for this home.
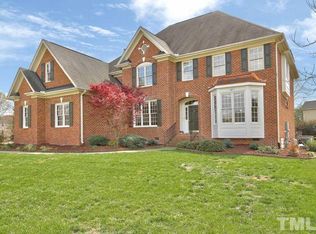
- $1,357,7005 bd4 ba4k sqft101 Gambardelli Ct, Cary, NC 27519Off Market
- $1,339,5006 bd4 ba4k sqft105 Gambardelli Ct, Cary, NC 27519Off Market
- $1,243,7004 bd3 ba3.6k sqft102 Filtrona Ct, Cary, NC 27519Off Market

- $1,055,0004 bd3 ba3.4k sqft701 Preston Village Way, Cary, NC 27519Off Market
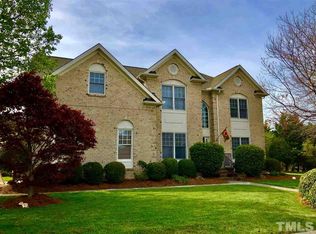
- $1,225,5004 bd4 ba3.8k sqft107 Gambardelli Ct, Cary, NC 27519Off Market
- $1,300,0004 bd4 ba3.3k sqft801 Preston Village Way, Cary, NC 27519Sold
- $1,256,600-- bd3 ba3.4k sqft109 Gambardelli Ct, Cary, NC 27519Off Market
- $1,140,8004 bd3 ba3.4k sqft104 Filtrona Ct, Cary, NC 27519Off Market
A local agent can set up tours, give advice and negotiate with sellers.
Similar homes
- $1,395,0005 bd4 ba3.9k sqft106 Aberson Ct, Cary, NC 27519For Sale
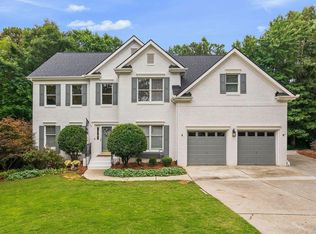
 MLS ID #10169893, Karen Coe. Doorify MLS
 - $1,490,0005 bd4 ba4.4k sqft275 Hogans Valley Way, Cary, NC 27513For Sale
 MLS ID #10180896, Shanda Heller. Doorify MLS
 - $1,080,0004 bd3 ba3.2k sqft102 Eagle Meadow Ct, Cary, NC 27519For Sale
 MLS ID #10180489, Tony Yao. Doorify MLS
 - $1,595,0004 bd4 ba3.3k sqft121 Bending Oak Way, Morrisville, NC 27560For Sale
 MLS ID #10174905, Karen Coe. Doorify MLS
 - $980,0005 bd4 ba3.8k sqft7028 Talton Ridge Dr, Cary, NC 27519For SaleMLS ID #10181616, Shiv Nunna. Doorify MLS
- $1,200,0006 bd5 ba4.6k sqft208 William Henry Way, Cary, NC 27519For SaleMLS ID #10174932, Hannah Chan. Doorify MLS
- $925,0004 bd3 ba2.4k sqft105 Ecklin Ln, Cary, NC 27519For SaleMLS ID #10174458, Marsha Shamblee. Doorify MLS
- $900,0004 bd3 ba2.9k sqft310 Riggsbee Farm Dr, Cary, NC 27519For SaleMLS ID #10181183, Linda Craft. Doorify MLS
- $1,100,0004 bd4 ba3.9k sqft337 Karpen Ln, Cary, NC 27519For SaleMLS ID #10181018, Leigh Roach. Doorify MLS
- $1,330,0005 bd6 ba4.5k sqft440 Creekhurst Pl, Cary, NC 27519For SaleMLS ID #10153657, John Nguyen. Doorify MLS
- $1,285,0006 bd5 ba5.1k sqft1109 Grogans Mill Dr, Cary, NC 27519For SaleMLS ID #10172660, Tyler Singleton. Doorify MLS
- $1,225,0005 bd5 ba5k sqft724 Peninsula Forest Pl, Cary, NC 27519For SaleMLS ID #10168802, Sue Goodwin. Doorify MLS
- $1,100,0004 bd6 ba4.5k sqft5707 Highcroft Dr, Cary, NC 27519For SaleMLS ID #10178496, Sandy English. Doorify MLS
- $874,9004 bd3 ba3k sqft622 Mercer Grant Dr, Cary, NC 27519For SaleMLS ID #10181136, Joe Matthews. Doorify MLS
- $1,150,0005 bd4 ba3.9k sqft212 Birdsgrove Ct, Cary, NC 27519For SaleMLS ID #10178963, Hannah Chan. Doorify MLS
- $1,099,0005 bd5 ba3.7k sqft221 Birdsgrove Ct, Cary, NC 27519For SaleMLS ID #10179243, Hannah Chan. Doorify MLS
- $1,900,0005 bd5 ba4.1k sqft1006 Overdrift Ln, Cary, NC 27519New ConstructionMLS ID #10180241, Heather Danielle Hope. Doorify MLS
- $1,499,0005 bd6 ba4.4k sqft1829 Prucha Pl, Apex, NC 27523For SaleMLS ID #10175503, Amy Wisdom. Doorify MLS
- $1,575,0005 bd6 ba4.3k sqft4525 Plymouth Pines Dr, Apex, NC 27523For SaleMLS ID #10176022, Michelle Roberts. Doorify MLS
- $945,0005 bd3 ba4.5k sqft235 Beckingham Loop, Cary, NC 27519For SaleMLS ID #10179329, Evelyn Hrehor. Doorify MLS
