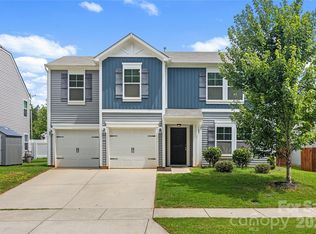
Welcome home to 103 Hedgewood Drive, an inviting property nestled in a desirable Mooresville location that perfectly blends everyday comfort with functional living spaces. The true heart of the home is the large, spacious kitchen, offering plenty of room to cook, gather, and entertain guests with ease. For those who work remotely, you will love the dedicated, private office space—complete with stylish barn doors—that makes working or studying quiet and convenient. Head upstairs to find all bedrooms thoughtfully situated on the upper level for ultimate privacy, conveniently accompanied by the laundry room to make everyday chores a breeze. Step outside to enjoy your own private outdoor oasis in the fully fenced yard. This secure and spacious area features an extra patio and a cozy firepit, making it the ideal setting for pets to roam freely, weekend barbecues, or roasting marshmallows in the fresh North Carolina air. Highly desirable Mooresville Graded School District. Don't miss your chance to make this wonderful property your own—schedule your private showing today! Fresh Paint and new carpet!!
Under contract-show
$429,900
103 Hedgewood Dr, Mooresville, NC 28115
3beds
2,641sqft
Single Family Residence
Built in 2013
0.36 Acres Lot
$426,300 Zestimate®
$163/sqft
$-- HOA
What's special
Stylish barn doorsDedicated private office spaceLarge spacious kitchenExtra patioCozy firepit
- 137 days |
- 102 |
- 4 |
Zillow last checked:
Listing updated:
Listed by:
Jane Urban jane.urban@howardhannatate.com,
Howard Hanna Allen Tate Mooresville/LKN
Source: Canopy MLS as distributed by MLS GRID,MLS#: 4362964
Facts & features
Interior
Bedrooms & bathrooms
- Bedrooms: 3
- Bathrooms: 3
- Full bathrooms: 2
- 1/2 bathrooms: 1
Primary bedroom
- Level: Upper
Bedroom s
- Level: Upper
Bedroom s
- Level: Upper
Bathroom half
- Level: Main
Bathroom full
- Level: Upper
Breakfast
- Level: Main
Dining room
- Level: Main
Great room
- Level: Main
Kitchen
- Level: Main
Laundry
- Level: Upper
Other
- Level: Main
Office
- Level: Main
Heating
- Heat Pump
Cooling
- Central Air, Heat Pump
Appliances
- Included: Dishwasher
- Laundry: Laundry Room, Upper Level
Features
- Drop Zone, Walk-In Closet(s)
- Has basement: No
Interior area
- Total structure area: 2,641
- Total interior livable area: 2,641 sqft
- Finished area above ground: 2,641
- Finished area below ground: 0
Video & virtual tour
Property
Parking
- Total spaces: 2
- Parking features: Attached Garage, Garage Faces Front, Garage on Main Level
- Attached garage spaces: 2
Features
- Levels: Two
- Stories: 2
- Patio & porch: Front Porch, Patio
- Fencing: Back Yard,Fenced,Full,Privacy
Lot
- Size: 0.36 Acres
Details
- Parcel number: 4666669944.000
- Zoning: RG
- Special conditions: Relocation
Construction
Type & style
- Home type: SingleFamily
- Property subtype: Single Family Residence
Materials
- Fiber Cement
- Foundation: Slab
Condition
- New construction: No
- Year built: 2013
Utilities & green energy
- Sewer: Public Sewer
- Water: City
Community & HOA
Community
- Subdivision: Huntwyck Place
Location
- Region: Mooresville
Financial & listing details
- Price per square foot: $163/sqft
- Tax assessed value: $420,780
- Annual tax amount: $5,055
- Date on market: 4/11/2026
- Cumulative days on market: 208 days
- Listing terms: Cash,Conventional,FHA,VA Loan,Relocation Property
- Road surface type: Concrete, Paved
Estimated market value
$426,300
$405,000 - $448,000
$2,469/mo
Price history
| Date | Event | Price |
|---|---|---|
| 5/22/2026 | Price change | $429,900-2.3%$163/sqft |
Source:  Canopy MLS as distributed by MLS GRID #4362964 Report a problem Canopy MLS as distributed by MLS GRID #4362964 Report a problem | ||
| 4/24/2026 | Price change | $439,900-2.1%$167/sqft |
Source: Canopy MLS as distributed by MLS GRID #4362964 Report a problem | ||
| 4/11/2026 | Listed for sale | $449,500-0.1%$170/sqft |
Source: Canopy MLS as distributed by MLS GRID #4362964 Report a problem | ||
| 3/23/2026 | Listing removed | $450,000$170/sqft |
Source: Canopy MLS as distributed by MLS GRID #4333542 Report a problem | ||
| 3/7/2026 | Price change | $450,000-2.2%$170/sqft |
Source: Canopy MLS as distributed by MLS GRID #4333542 Report a problem | ||
| 2/27/2026 | Price change | $460,000-1.1%$174/sqft |
Source: Canopy MLS as distributed by MLS GRID #4333542 Report a problem | ||
| 2/16/2026 | Price change | $465,000-1.1%$176/sqft |
Source: Canopy MLS as distributed by MLS GRID #4333542 Report a problem | ||
| 1/30/2026 | Price change | $470,000-3.1%$178/sqft |
Source: Canopy MLS as distributed by MLS GRID #4333542 Report a problem | ||
| 1/8/2026 | Listed for sale | $485,000+7.8%$184/sqft |
Source: Canopy MLS as distributed by MLS GRID #4333542 Report a problem | ||
| 6/30/2022 | Sold | $450,000+3.4%$170/sqft |
Source: Canopy MLS as distributed by MLS GRID #3863961 Report a problem | ||
| 6/21/2022 | Pending sale | $435,000$165/sqft |
Source: Canopy MLS as distributed by MLS GRID #3863961 Report a problem | ||
| 5/29/2022 | Contingent | $435,000$165/sqft |
Source: Canopy MLS as distributed by MLS GRID #3863961 Report a problem | ||
| 5/27/2022 | Listed for sale | $435,000+95.1%$165/sqft |
Source: Canopy MLS as distributed by MLS GRID #3863961 Report a problem | ||
| 5/15/2014 | Sold | $223,000-0.9%$84/sqft |
Source: Public Record Report a problem | ||
| 11/15/2013 | Listed for sale | $225,000$85/sqft |
Source: True Homes, LLC #2170559 Report a problem | ||
| 9/27/2013 | Listing removed | $225,000$85/sqft |
Source: True Homes, LLC #2170559 Report a problem | ||
| 8/1/2013 | Listed for sale | $225,000+800%$85/sqft |
Source: True Homes, LLC #2170559 Report a problem | ||
| 5/31/2013 | Sold | $25,000$9/sqft |
Source: Public Record Report a problem | ||
| 5/2/2012 | Listing removed | $25,000$9/sqft |
Source: Coldwell Banker United, Realtors #2014312 Report a problem | ||
| 3/9/2012 | Listed for sale | $25,000$9/sqft |
Source: Coldwell Banker United, Realtors #2014312 Report a problem | ||
Public tax history
| Year | Property taxes | Tax assessment |
|---|---|---|
| 2025 | $5,055 +1.2% | $420,780 |
| 2024 | $4,995 +0.5% | $420,780 |
| 2023 | $4,971 +42% | $420,780 +65% |
| 2022 | $3,501 +0.1% | $254,990 |
| 2021 | $3,497 | $254,990 |
| 2020 | $3,497 +0.7% | $254,990 |
| 2019 | $3,472 +18.9% | $254,990 +19.9% |
| 2018 | $2,920 | $212,600 |
| 2017 | $2,920 +2.1% | $212,600 |
| 2016 | $2,860 | $212,600 |
| 2015 | $2,860 +12.9% | $212,600 +9.7% |
| 2014 | $2,534 | $193,720 +545.7% |
| 2013 | -- | $30,000 |
| 2012 | -- | $30,000 |
| 2011 | -- | $30,000 -50% |
| 2010 | -- | $60,000 |
| 2009 | -- | $60,000 |
| 2008 | -- | $60,000 |
| 2007 | -- | $60,000 +172.7% |
| 2006 | -- | $22,000 |
| 2005 | -- | $22,000 |
| 2004 | -- | $22,000 |
Find assessor info on the county website
Monthly payment
Est. payment
Payment breakdown
Explore the cost of this home by adjusting the details. Changes won't be saved.Climate risks
Neighborhood: 28115
Nearby schools
GreatSchools rating
- NASouth ElementaryGrades: PK-2Distance: 0.7 mi
- 9/10Mooresville MiddleGrades: 6-8Distance: 1.1 mi
- 8/10Mooresville Senior HighGrades: 9-12Distance: 0.8 mi
Schools provided by the listing agent
- Elementary: South
- Middle: Mooresville
- High: Mooresville
Source: Canopy MLS as distributed by MLS GRID. This data may not be complete. We recommend contacting the local school district to confirm school assignments for this home.
- $580,6004 bd4 ba3.6k sqft107 Hedgewood Dr, Mooresville, NC 28115Off Market

- $523,5004 bd4 ba3.6k sqft107 Hedgewood Dr #31, Mooresville, NC 28115Off Market
- $609,7005 bd3 ba3.4k sqft111 Hedgewood Dr, Mooresville, NC 28115Off Market
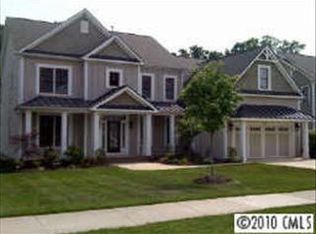
- $4,2501.18 acres110 Kam Dr, Mooresville, NC 28115Off Market
- $452,0004 bd3 ba2.2k sqft104 Hedgewood Dr #1, Mooresville, NC 28115Off Market
- $420,1004 bd2 ba2.3k sqft104 Hedgewood Dr, Mooresville, NC 28115Off Market
- $485,0004 bd3 ba2.7k sqft108 Hedgewood Dr, Mooresville, NC 28115Sold
- $553,0005 bd3 ba2.8k sqft115 Hedgewood Dr, Mooresville, NC 28115Off Market
A local agent can set up tours, give advice and negotiate with sellers.
Similar homes
- $399,0003 bd3 ba2.2k sqft112 Kingsway Dr, Mooresville, NC 28115For Sale
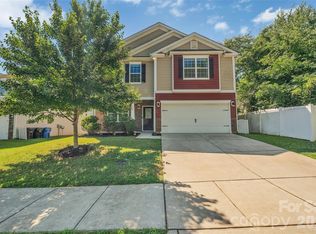
 MLS ID #4394293, Christina Parker, Trelora Realty INC. Canopy MLS as distributed by MLS GRID
 - $489,9004 bd3 ba3.1k sqft200 Golden Valley Dr, Mooresville, NC 28115For Sale
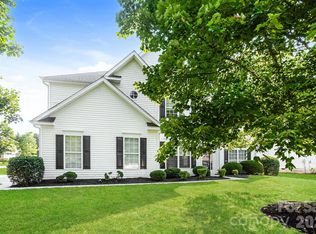 MLS ID #4405606, Steve Metarelis, OfferPad Brokerage LLC. Canopy MLS as distributed by MLS GRID
 - $447,5004 bd3 ba2.3k sqft175 Glastonbury Dr, Mooresville, NC 28115For Sale
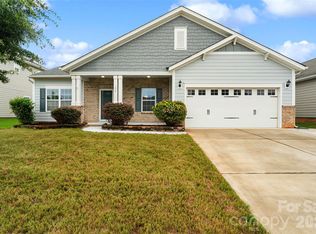 MLS ID #4410034, Chad Meredith, NorthGroup Real Estate LLC. Canopy MLS as distributed by MLS GRID
 - $395,0004 bd3 ba1.8k sqft105 Beam Dr, Mooresville, NC 28115For Sale
 MLS ID #4404578, Alycia Stewart, NorthGroup Real Estate LLC. Canopy MLS as distributed by MLS GRID
 - $415,0003 bd3 ba2.7k sqft108 Sand Spur Dr, Mooresville, NC 28117For SaleMLS ID #4354221, Elizabeth Kalinowski, Estate Ventures. Canopy MLS as distributed by MLS GRID
- $515,0003 bd2 ba2.3k sqft127 Johnson Manor St #11, Mooresville, NC 28115For SaleMLS ID #4407798, Laura Newell, eXp Realty, LLC. Canopy MLS as distributed by MLS GRID
- $480,0003 bd3 ba1.9k sqft137 Purple Finch Ln, Mooresville, NC 28117For SaleMLS ID #4398230, Bekah Emmons, Real Broker, LLC. Canopy MLS as distributed by MLS GRID
- $475,0005 bd3 ba2.3k sqft125 Morrocroft Ln, Mooresville, NC 28117For SaleMLS ID #4397843, Mark Gibson, Coldwell Banker Realty. Canopy MLS as distributed by MLS GRID
- $287,5003 bd3 ba1.4k sqft115 Lookout Point Pl, Mooresville, NC 28115For SaleMLS ID #4407459, Lisa Nguyen, Southern Nest Realty Inc. Canopy MLS as distributed by MLS GRID
- $419,0004 bd3 ba2.3k sqft3830 Lake Breeze Dr, Sherrills Ford, NC 28673For SaleMLS ID #4406708, Dwayne Ogles, Horizon Realty Carolinas. Canopy MLS as distributed by MLS GRID
- $424,9003 bd2 ba1.9k sqft188 Cherry Birch St, Mooresville, NC 28117For SaleMLS ID #4388380, Craig LePage, EXP Realty LLC Mooresville. Canopy MLS as distributed by MLS GRID
- $444,0003 bd3 ba2.6k sqft9908 Rocky Ford Club Rd, Charlotte, NC 28269For SaleMLS ID #4415380, Allen Dargins, Keller Williams Unlimited. Canopy MLS as distributed by MLS GRID
- $259,9003 bd3 ba1.4k sqft159 Limerick Rd, Mooresville, NC 28115For SaleMLS ID #4413542, Steve Metarelis, OfferPad Brokerage LLC. Canopy MLS as distributed by MLS GRID
- $425,0004 bd3 ba2.3k sqft9153 Glenashley Dr, Cornelius, NC 28031For SaleMLS ID #4397444, Kindra Taplin, EXP Realty LLC. Canopy MLS as distributed by MLS GRID
- $418,0003 bd2 ba1.8k sqft274 Cruse Rd, Salisbury, NC 28146For SaleMLS ID #4410073, Laura Bowman-Messick, Berkshire Hathaway Homeservices Landmark Prop. Canopy MLS as distributed by MLS GRID
- $425,0003 bd3 ba2.1k sqft13062 Windy Lea Ln, Huntersville, NC 28078For SaleMLS ID #4356532, Summer Brady, Mainstay Brokerage LLC. Canopy MLS as distributed by MLS GRID
- $442,5004 bd2 ba1.9k sqft1577 Bay Meadows Ave NW, Concord, NC 28027For SaleMLS ID #4414498, Venelin Ivanov, Howard Hanna Allen Tate Charlotte South. Canopy MLS as distributed by MLS GRID
- $450,0004 bd3 ba2.7k sqft149 Rooster Tail Ln, Troutman, NC 28166For SaleMLS ID #4393649, Andrew Cardwell, DASH Carolina. Canopy MLS as distributed by MLS GRID
- $595,0004 bd3 ba2.2k sqft191 Lilac Mist Loop, Mooresville, NC 28115For SaleMLS ID #4381636, Nikki Calden, Howard Hanna Allen Tate Davidson. Canopy MLS as distributed by MLS GRID
- $428,5005 bd3 ba2.6k sqft9406 Golden Pond Dr, Charlotte, NC 28269For SaleMLS ID #4403076, Stacey McDowell, 1st Choice Properties Inc. Canopy MLS as distributed by MLS GRID
