Under contract-accepting backup offers. Welcome to this charming 3-bedroom, 2-bath home in Buena Ventura Lakes with NO HOA! This well-maintained property is packed with upgrades and unique features that make it a true standout. The kitchen has 30'' cabintes a bay window overlooking the covered patio. Recent improvements include a 2024 roof, new windows, and new fencing, providing peace of mind for years to come. Enjoy Florida living at its finest in the spacious 12' x 30' screened-in patio, perfect for relaxing or entertaining family and friends. The fully fenced backyard offers privacy and includes two storage sheds for added convenience. There's also a dedicated RV pad located behind the fence, providing secure parking for your recreational vehicle. Inside, the primary suite features a private ensuite bathroom with a walk-in shower and convenient access to the backyard. The home is equipped with a recently serviced Trane A/C system to keep you comfortable year-round. Additional upgrades include an 80-gallon solar hot water tank. Updated plumbing throughout the home. helping improve energy efficiency and functionality. The spacious 2-car garage features a durable epoxy-coated floor offering added durability. With its thoughtful upgrades, ample storage, RV parking, and desirable location, this move-in-ready home is an exceptional opportunity. Don't miss your chance to own this beautiful home in sought-after Buena Ventura Lakes! Home square footage, taxes, lot size, room dimensions, and school information should be independently verified by the buyer.
Under contract
$345,000
KISSIMMEE, FL 34743
3beds
1,312sqft
:
Get pre-qualified$2,249/mo
Single Family Residence
Built in 1987
8,930 Square Feet Lot
$-- Zestimate®
$263/sqft
$-- HOA
What's special
New windowsCovered patioNew fencing
- 42 days |
- 137 |
- 3 |
Likely to sell faster than
Zillow last checked:
Listing updated:
Listed by:
Elizabeth Santiago Moyet 321-231-2105,
ALLEGIANT MANAGEMENT GROUP INC 407-557-3164
Source: Stellar MLS,MLS#: S5152534 Originating MLS: Osceola
Originating MLS: Osceola
Facts & features
Interior
Bedrooms & bathrooms
- Bedrooms: 3
- Bathrooms: 2
- Full bathrooms: 2
Primary bedroom
- Features: Ceiling Fan(s), En Suite Bathroom, Exhaust Fan, Shower No Tub, Single Vanity, Walk-In Closet(s)
- Level: First
- Area: 224 Square Feet
- Dimensions: 14x16
Bedroom 2
- Features: Built-in Closet
- Level: First
- Area: 165 Square Feet
- Dimensions: 11x15
Bedroom 3
- Features: Built-in Closet
- Level: First
- Area: 156 Square Feet
- Dimensions: 12x13
Dinette
- Level: First
- Area: 182 Square Feet
- Dimensions: 13x14
Kitchen
- Level: First
- Area: 195 Square Feet
- Dimensions: 13x15
Laundry
- Level: First
Living room
- Level: First
- Area: 285 Square Feet
- Dimensions: 15x19
Heating
- Central
Cooling
- Central Air
Appliances
- Included: Dishwasher, Disposal, Dryer, Range, Range Hood, Refrigerator, Solar Hot Water, Washer, Water Filtration System
- Laundry: Electric Dryer Hookup, In Garage, Washer Hookup
Features
- Ceiling Fan(s), Eating Space In Kitchen, High Ceilings, Living Room/Dining Room Combo, Open Floorplan, Split Bedroom, Thermostat, Walk-In Closet(s)
- Flooring: Laminate, Tile
- Doors: French Doors, Sliding Doors
- Has fireplace: No
Interior area
- Total structure area: 2,028
- Total interior livable area: 1,312 sqft
Video & virtual tour
Property
Parking
- Total spaces: 2
- Parking features: Garage - Attached
- Attached garage spaces: 2
- Details: Garage Dimensions: 40X10
Features
- Levels: One
- Stories: 1
- Patio & porch: Covered, Enclosed, Patio, Rear Porch, Screened
- Exterior features: Lighting, Private Yard, Rain Gutters, RV Hookup, Storage
- Fencing: Vinyl
Lot
- Size: 8,930 Square Feet
- Dimensions: 92 x 95
- Features: Landscaped
- Residential vegetation: Trees/Landscaped
Details
- Additional structures: Shed(s), Storage
- Parcel number: 072530270401860080
- Zoning: OPUD
- Special conditions: None
Construction
Type & style
- Home type: SingleFamily
- Architectural style: Florida
- Property subtype: Single Family Residence
Materials
- Vinyl Siding, Wood Frame
- Foundation: Slab
- Roof: Shingle
Condition
- New construction: No
- Year built: 1987
Utilities & green energy
- Sewer: Public Sewer
- Water: Public
- Utilities for property: Electricity Connected, Public, Water Connected
Green energy
- Energy efficient items: Water Heater, Windows
Community & HOA
Community
- Pet fee: $0 monthly
- Subdivision: BVL UNIT 11 3RD ADD
HOA
- Has HOA: No
Location
- Region: Kissimmee
Financial & listing details
- Price per square foot: $263/sqft
- Annual tax amount: $1,525
- Date on market: 6/25/2026
- Cumulative days on market: 37 days
- Listing terms: Cash,Conventional,FHA,Owner May Carry,VA Loan
- Ownership: Fee Simple
- Total actual rent: 0
- Electric utility on property: Yes
- Road surface type: Paved, Asphalt
Estimated market value
Not available
Estimated sales range
Not available
Not available
Price history
| Date | Event | Price |
|---|---|---|
| 7/15/2026 | Contingent | $345,000$263/sqft |
Source:  Stellar MLS #S5152534 Report a problem Stellar MLS #S5152534 Report a problem | ||
| 6/26/2026 | Listed for sale | $345,000+418%$263/sqft |
Source: Stellar MLS #S5152534 Report a problem | ||
| 1/1/1987 | Sold | $66,600$51/sqft |
Source: Agent Provided Report a problem | ||
Public tax history
| Year | Property taxes | Tax assessment |
|---|---|---|
| 2025 | $1,526 +8.8% | $299,300 +2.9% |
| 2024 | $1,402 +2.7% | $291,000 +11.5% |
| 2023 | $1,366 +8.6% | $261,100 +21.8% |
| 2022 | $1,258 +5.3% | $214,400 +25.5% |
| 2021 | $1,194 +3.9% | $170,800 +14.2% |
| 2020 | $1,150 +8.7% | $149,500 +10.7% |
| 2019 | $1,058 | $135,100 +98.8% |
| 2018 | $1,058 +8.6% | $67,949 +2.1% |
| 2017 | $974 +0.5% | $66,552 +2.1% |
| 2016 | $970 +1.6% | $65,184 +0.7% |
| 2015 | $954 +4.8% | $64,731 +0.8% |
| 2014 | $911 | $64,218 +1.5% |
| 2013 | -- | $63,269 +1.7% |
| 2012 | -- | $62,212 +3% |
| 2011 | -- | $60,400 -0.3% |
| 2010 | -- | $60,600 -40.2% |
| 2009 | -- | $101,300 -38% |
| 2008 | -- | $163,300 -8.9% |
| 2007 | -- | $179,200 +21.2% |
| 2006 | -- | $147,800 +35.3% |
| 2005 | -- | $109,200 +30.6% |
| 2004 | -- | $83,600 |
| 2003 | -- | $83,600 +18.3% |
| 2002 | $745 +2.6% | $70,666 +1.6% |
| 2001 | $727 +2.5% | $69,553 +3% |
| 2000 | $709 | $67,527 |
Monthly payment
Est. payment
Payment breakdown
Explore the cost of this home by adjusting the details. Changes won't be saved.Climate risks
Neighborhood: Buena Ventura Lakes
Nearby schools
GreatSchools rating
- 3/10Ventura Elementary SchoolGrades: PK-5Distance: 0.8 mi
- 4/10Parkway Middle SchoolGrades: 6-8Distance: 1 mi
- 5/10Tohopekaliga High SchoolGrades: PK,9-12Distance: 3.8 mi
Schools provided by the listing agent
- Elementary: Ventura Elem
- Middle: Parkway Middle
- High: Tohopekaliga High School
Source: Stellar MLS. This data may not be complete. We recommend contacting the local school district to confirm school assignments for this home.
- $358,2003 bd2 ba1.3k sqft106 Meriwood Dr, Kissimmee, FL 34743Off Market
- $324,6003 bd2 ba1.3k sqft105 Lindenwood Ln, Kissimmee, FL 34743Off Market
- $376,9003 bd2 ba1.6k sqft101 Lindenwood Ln, Kissimmee, FL 34743Off Market
- $405,9003 bd2 ba1.3k sqft110 Meriwood Dr, Kissimmee, FL 34743Off Market
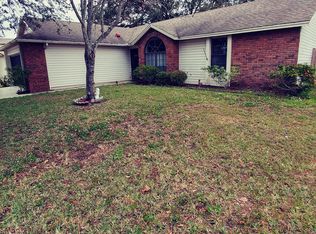
- $362,7003 bd2 ba1.6k sqft104 Lindenwood Ln, Kissimmee, FL 34743Off Market
- $309,2003 bd2 ba1.1k sqft106 Lindenwood Ln, Kissimmee, FL 34743Off Market
- $358,0004 bd2 ba1.5k sqft107 Lindenwood Ln, Kissimmee, FL 34743Sold
- $343,7003 bd2 ba1.6k sqft112 Meriwood Dr, Kissimmee, FL 34743Off Market
- $314,3003 bd2 ba1.3k sqft102 Lindenwood Ln, Kissimmee, FL 34743Off Market
A local agent can set up tours, give advice and negotiate with sellers.
Similar homes
- $349,9003 bd2 ba1.1k sqft2704 KENDALL AVENUE, KISSIMMEE, FL 34744For Sale
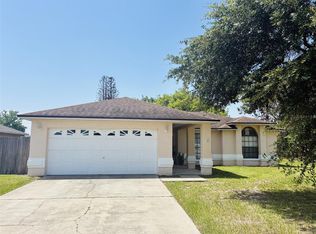
 MLS ID #S5153613, Annel Perez, COLDWELL BANKER SOLOMON. Stellar MLS
 - $334,9003 bd2 ba1.7k sqft2319 LILY PAD LANE, KISSIMMEE, FL 34743For Sale
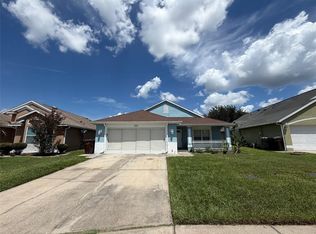 MLS ID #S5154140, Arlene Conow, REALTY PROS UNLIMITED INC. Stellar MLS
 - $390,0004 bd2 ba1.8k sqft1212 SHAWNEE DRIVE, KISSIMMEE, FL 34744For Sale
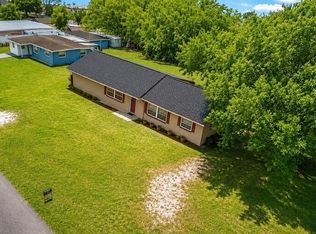 MLS ID #S5153705, Lorena Calderon, AXEN REALTY, LLC. Stellar MLS
 - $394,9903 bd2 ba1.2k sqft2609 MILL RUN BOULEVARD, KISSIMMEE, FL 34744For Sale
 MLS ID #S5150924, Hector Colon, LA ROSA REALTY KISSIMMEE. Stellar MLS
 - $262,0003 bd2 ba1k sqft49 W MARBRISA WAY, KISSIMMEE, FL 34743For SaleMLS ID #O6375674, Mercia Sousa, ACCORD REAL ESTATE SERVICES. Stellar MLS
- $396,9003 bd2 ba1.4k sqft3245 WHOOPING CRANE RUN, KISSIMMEE, FL 34741For SaleMLS ID #O6428323, Gladys Noboa, INT'L PROFESSIONAL REALTY INC. Stellar MLS
- $374,9903 bd2 ba1.6k sqft1762 BROCKRIDGE ROAD, KISSIMMEE, FL 34744For SaleMLS ID #S5153601, Lazaro Velazquez, BROKER & PARTNERS. Stellar MLS
- $385,0003 bd2 ba1.7k sqft14958 LAKE AZURE DRIVE, ORLANDO, FL 32824For SaleMLS ID #O6406888, Llwellyn Edwards, PARTNERSHIP REALTY INC.. Stellar MLS
- $294,9993 bd3 ba1.8k sqft2024 CYPRESS BAY BOULEVARD, KISSIMMEE, FL 34743For SaleMLS ID #S5145498, Jose Hooker-Gomez, CHARLES RUTENBERG REALTY ORLANDO. Stellar MLS
- $349,0004 bd2 ba1.8k sqft4109 CANNON COURT, KISSIMMEE, FL 34746For SaleMLS ID #S5137701, Renee Clark, CLARK INVESTMENT PROPERTIES. Stellar MLS
- $339,0003 bd2 ba1.8k sqft426 BAR COURT, POINCIANA, FL 34759For SaleMLS ID #TB8535483, Scott Nappier, R.E. BROKERAGE & CONSULTATION. Stellar MLS
- $355,9003 bd2 ba1.2k sqft5517 WESTBROOK DRIVE, ORLANDO, FL 32821For SaleMLS ID #O6383181, Mark Morgan, MARK MORGAN REALTY LLC. Stellar MLS
- $335,9003 bd2 ba1.2k sqft2916 CANOE CIRCLE, ST CLOUD, FL 34772For SaleMLS ID #S5152627, Millie Amparo, EMPIRE NETWORK REALTY. Stellar MLS
- $265,0003 bd3 ba1.2k sqft210 MAJORS LANE #A, KISSIMMEE, FL 34743For SaleMLS ID #S5116271, Mariano Lanza Rodriguez, LARIMAR REALTY. Stellar MLS
- $474,9004 bd2 ba1.8k sqft1682 STARFISH STREET, KISSIMMEE, FL 34744For SaleMLS ID #TB8524523, Sady Tejeda Perez, HOME PRIME REALTY LLC. Stellar MLS
- $370,0004 bd2 ba1.9k sqft2750 CORBEL LOOP, KISSIMMEE, FL 34746For SaleMLS ID #O6405493, Elizee Mompoint, NEW VISION STAR REALTY LLC. Stellar MLS
- $339,9004 bd2 ba1.1k sqft908 S SOLANDRA DRIVE, ORLANDO, FL 32807For SaleMLS ID #O6428157, Pedro Hernandez, COLDWELL BANKER REALTY. Stellar MLS
- $460,0004 bd2 ba1.8k sqft343 LYTTON CIRCLE, ORLANDO, FL 32824For SaleMLS ID #O6429673, Oz Zafer, DALTON WADE INC. Stellar MLS
- $339,9004 bd3 ba1.6k sqft4573 ADA LANE, KISSIMMEE, FL 34746For SaleMLS ID #O6408598, Marcus Freire de Araujo, WRA BUSINESS & REAL ESTATE. Stellar MLS
- $344,9003 bd2 ba1.4k sqft3693 RICKY LN, ST CLOUD, FL 34772For SaleMLS ID #O6402324, Michelle Fournier, PETRA WORLDWIDE. Stellar MLS
