Welcome to 103 McLaughlin Drive, a beautifully remodeled 4-bedroom, 2 full bath home located in the Northmont City School District. Completely renovated in 2026, this move-in-ready property combines modern finishes with quality craftsmanship and is conveniently located just minutes from Englewood MetroPark, Centennial Park, shopping, dining, and easy access to I-70 and I-75, making commuting throughout the Dayton area a breeze.
Step inside to find brand new luxury vinyl plank flooring throughout the main living areas, new carpet in the bedrooms, fresh interior paint using premium Sherwin-Williams products, updated light fixtures, new interior and exterior doors, and a new rear sliding glass door. There are truly too many updates to list! The spacious primary suite features a beautifully renovated private bath complete with a custom tile shower, new vanity, and abundant cabinet storage.
The stunning kitchen has been thoughtfully redesigned with solid wood soft-close cabinetry, elegant quartz countertops, stylish tile backsplash, a new dishwasher, and an over-the-range stainless steel microwave. Additional major updates include a new electrical panel (2026), newer water heater, newer dimensional shingle roof, new gutters, and so much more.
Outside, you'll love entertaining on the brand new oversized rear deck overlooking the backyard, along with the convenience of a 2-car detached garage.
This home truly has too many updates to list and must be seen in person to fully appreciate the quality and attention to detail. Home warranty included. Agent owned.
Accepting backups
$240,000
103 McLaughlin Dr, Englewood, OH 45322
4beds
1,644sqft
:
Get pre-qualified$1,809/mo
Single Family Residence
Built in 1971
8,158 Square Feet Lot
$241,200 Zestimate®
$146/sqft
$-- HOA
What's special
Stunning kitchenElegant quartz countertopsSpacious primary suiteStylish tile backsplashSolid wood soft-close cabinetryUpdated light fixturesNew vanity
- 31 days |
- 297 |
- 9 |
Zillow last checked:
Listing updated:
Listed by:
Russell Hamby (513)443-5060,
Plum Tree Realty
Source: DABR MLS,MLS#: 963325 Originating MLS: Dayton Area Board of REALTORS
Originating MLS: Dayton Area Board of REALTORSFacts & features
Interior
Bedrooms & bathrooms
- Bedrooms: 4
- Bathrooms: 2
- Full bathrooms: 2
Bedroom
- Level: Lower
- Dimensions: 14 x 13
Bedroom
- Level: Second
- Dimensions: 12 x 12
Bedroom
- Level: Second
- Dimensions: 12 x 12
Bedroom
- Level: Second
- Dimensions: 12 x 10
Heating
- Forced Air, Natural Gas
Cooling
- Central Air
Appliances
- Included: Gas Water Heater
Features
- Quartz Counters, Remodeled, Solid Surface Counters
- Windows: Insulated Windows, Vinyl
- Basement: Finished
Interior area
- Total structure area: 1,644
- Total interior livable area: 1,644 sqft
Property
Parking
- Total spaces: 2
- Parking features: Garage, Two Car Garage
- Garage spaces: 2
Features
- Levels: Three Or More,Multi/Split
- Patio & porch: Deck
- Exterior features: Deck, Fence
Lot
- Size: 8,158 Square Feet
- Dimensions: 68 x 120
Details
- Parcel number: M58002050021
- Zoning: Residential
- Zoning description: Residential
Construction
Type & style
- Home type: SingleFamily
- Property subtype: Single Family Residence
Materials
- Vinyl Siding
Condition
- Year built: 1971
Community & HOA
Community
- Subdivision: Springview Acres
HOA
- Has HOA: No
Location
- Region: Englewood
Financial & listing details
- Price per square foot: $146/sqft
- Tax assessed value: $151,060
- Annual tax amount: $3,791
- Date on market: 7/2/2026
- Date available: 07/02/2026
- Listing terms: Conventional,USDA Loan,VA Loan
- Ownership: Agent Owned
Estimated market value
$241,200
$229,000 - $253,000
$1,819/mo
Price history
| Date | Event | Price |
|---|---|---|
| 7/4/2026 | Pending sale | $240,000$146/sqft |
Source: DABR MLS #963325 Report a problem | ||
| 7/2/2026 | Listed for sale | $240,000+110.5%$146/sqft |
Source:  DABR MLS #963325 Report a problem DABR MLS #963325 Report a problem | ||
| 4/22/2026 | Sold | $114,000-4.2%$69/sqft |
Source: DABR MLS #955579 Report a problem | ||
| 4/3/2026 | Pending sale | $119,000$72/sqft |
Source: DABR MLS #955579 Report a problem | ||
| 4/1/2026 | Listed for sale | $119,000$72/sqft |
Source: DABR MLS #955579 Report a problem | ||
Public tax history
| Year | Property taxes | Tax assessment |
|---|---|---|
| 2025 | $3,791 +4.9% | $52,870 |
| 2024 | $3,615 +3.2% | $52,870 |
| 2023 | $3,503 +14.9% | $52,870 +52% |
| 2022 | $3,048 -0.3% | $34,780 |
| 2021 | $3,058 +0.5% | $34,780 |
| 2020 | $3,042 -3.4% | $34,780 +8.2% |
| 2019 | $3,149 -0.3% | $32,130 |
| 2018 | $3,159 +6.2% | $32,130 |
| 2017 | $2,973 +5.8% | $32,130 +7.5% |
| 2016 | $2,811 +6.6% | $29,890 |
| 2015 | $2,636 +1.4% | $29,890 |
| 2014 | $2,599 | $29,890 |
Find assessor info on the county website
Monthly payment
Est. payment
Payment breakdown
Explore the cost of this home by adjusting the details. Changes won't be saved.Climate risks
Neighborhood: 45322
Nearby schools
GreatSchools rating
- 7/10Union Elementary SchoolGrades: 2-6Distance: 0.4 mi
- 6/10Northmont Middle SchoolGrades: 6-8Distance: 2 mi
- 8/10Northmont High SchoolGrades: 7-12Distance: 2.1 mi
Schools provided by the listing agent
- District: Northmont
Source: DABR MLS. This data may not be complete. We recommend contacting the local school district to confirm school assignments for this home.
- $215,5003 bd1 ba924 sqft105 McLaughlin Dr, Englewood, OH 45322Off Market
- $202,7003 bd1 ba936 sqft706 Beery Blvd, Englewood, OH 45322Off Market
- $168,0003 bd1 ba956 sqft203 Butler Trl, Englewood, OH 45322Off Market
- $189,6003 bd2 ba1.5k sqft708 Beery Blvd, Englewood, OH 45322Off Market

- $184,2003 bd2 ba1.2k sqft205 Butler Trl, Englewood, OH 45322Off Market
- $177,8003 bd1 ba924 sqft102 McLaughlin Dr, Union, OH 45322Off Market
- $271,6004 bd2 ba1.8k sqft704 Beery Blvd, Englewood, OH 45322Off Market
- $186,7003 bd1 ba1.1k sqft104 McLaughlin Dr, Englewood, OH 45322Off Market
A local agent can set up tours, give advice and negotiate with sellers.
A local lender can help you make sure your offer is ready when you are.
Similar homes
- $249,9003 bd2 ba1.3k sqft4721 Baldwin Hills Dr, Englewood, OH 45322For Sale

 MLS ID #964838, John Clark, eXp Realty. DABR MLS
 - $184,9003 bd2 ba1.1k sqft301 Applegate Rd, Union, OH 45322For Sale
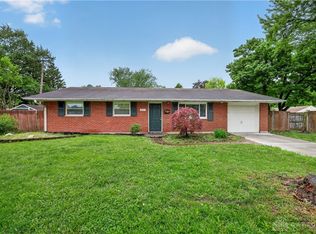 MLS ID #958022, Tim Settles, Trelora Realty, Inc.. DABR MLS
 - $270,0003 bd2 ba1.6k sqft4615 Cutlass Dr, Englewood, OH 45322For Sale
 MLS ID #963707, Tonya Snyder, RE/MAX Alliance Realty. DABR MLS
 - $275,0003 bd2 ba1.3k sqft330 Westerly Hills Dr, Englewood, OH 45322For Sale
 MLS ID #963772, Kunal N Patel, Glasshouse Realty Group. DABR MLS
 - $209,9003 bd2 ba1.4k sqft317 Elm Hill Dr, Dayton, OH 45415For SaleMLS ID #965670, Cory Allen, Keynote Realty. DABR MLS
- $250,0004 bd2 ba1.4k sqft4992 Tilbury Rd, Dayton, OH 45424For SaleMLS ID #965453, Mark E Davison, Sibcy Cline Inc.. DABR MLS
- $259,9003 bd2 ba1.9k sqft861 Kenbrook Dr, Vandalia, OH 45377For SaleMLS ID #963382, Julie Young, Glasshouse Realty Group. DABR MLS
- $299,9005 bd3 ba1.9k sqft6500 Kevton Ct, Dayton, OH 45415For SaleMLS ID #964866, Devin Eisenhour, BHHS Professional Realty. DABR MLS
- $235,0004 bd1 ba1.1k sqft5621 Andover Ave, Dayton, OH 45449For SaleMLS ID #965627, Jonathan H Murray, Howard Hanna Real Estate Serv. DABR MLS
- $210,0003 bd2 ba1.6k sqft417 Vaniman Ave, Dayton, OH 45426For SaleMLS ID #963422, Susan E Stall, Howard Hanna Real Estate Serv. DABR MLS
- $255,0005 bd2 ba2.3k sqft5508 Ferngrove Dr, Dayton, OH 45432For SaleMLS ID #965329, Katie Meadows, Real of Ohio. DABR MLS
- $209,9004 bd2 ba1.3k sqft257 Crosswell Ave, Brookville, OH 45309For SaleMLS ID #961801, Joshua Pettit, Howard Hanna Real Estate Serv. DABR MLS
- $239,5003 bd2 ba1.3k sqft716 Wellmeier Ave, Dayton, OH 45410For SaleMLS ID #963095, Gopal Bethi, Red 1 Realty. DABR MLS
- $219,9003 bd2 ba1k sqft1240 Wiley Ave, Fairborn, OH 45324For SaleMLS ID #965401, Alex Arthur, Red 1 Realty. DABR MLS
- $289,9004 bd3 ba1.8k sqft1015 Van Arden Dr, Vandalia, OH 45377For SaleMLS ID #962510, Katie Meadows, Real of Ohio. DABR MLS
- $265,0004 bd2 ba1.1k sqft1017 Wenbrook Dr, Dayton, OH 45429For SaleMLS ID #965170, Matthew J Sadler, Keller Williams Community Part. DABR MLS
- $194,9004 bd1 ba864 sqft300 Skyview Dr, Vandalia, OH 45377For SaleMLS ID #962837, Chad Nabors, Howard Hanna Real Estate Serv. DABR MLS
- $249,9004 bd2 ba1.6k sqft229 Marjorie Ave, Dayton, OH 45404For SaleMLS ID #954376, Tami Holmes, Tami Holmes Realty. DABR MLS
- $250,0003 bd1 ba1.2k sqft1708 S Maple Ave, Fairborn, OH 45324For SaleMLS ID #963765, Bryan C Ogletree, RE/MAX Alliance Realty. DABR MLS
- $314,9003 bd2 ba1.7k sqft650 W Broadway St, Tipp City, OH 45371For SaleMLS ID #965396, Dylan Richey, Howard Hanna Real Estate Serv. DABR MLS
