Move-In Ready, Well Maintained, and Designed for Comfortable Living! Welcome to the established New Port Meadows community, where this well-maintained 2-bedroom, 2.5-bath townhome offers 1,172 sq. ft. of thoughtfully designed living space in the highly regarded Williamson County School District, zoned for Thompson's Station Elementary, Thompson's Station Middle, and Summit High School.
The bright, open floor plan features hardwood flooring throughout the main level and abundant natural light. Each spacious bedroom suite features soaring 12-foot vaulted ceilings, a walk-in closet, and its own private full bathroom, offering comfort and privacy for family members or guests. The primary suite is enhanced by a custom wood accent wall, while a versatile flex room with built-in shelving is ideal for a home office, music room, library, or hobby space.
Recent improvements include a new roof, new window treatments, stainless steel smart appliances, a smart thermostat, custom laundry room shelving, ceiling fans, and additional built-in storage. An accessible attic and extra closet space provide valuable storage rarely found in townhomes.
Enjoy the ease of HOA-maintained landscaping along with neighborhood amenities including a swimming pool, clubhouse, tennis courts, and park. Conveniently located just minutes from Franklin, Spring Hill, shopping, dining, parks, and I-65, this home offers the comfort of home with the convenience of low-maintenance living in one of Williamson County's most desirable locations.
FIRST TIME HOME BUYERS: Get down payment assistance up to $35,000. Contact Mitra Sharifi of Huntington Bank at (256) 658-1760.
Under contract - showing
$299,900
103 Newport Meadows Cir, Thompsons Station, TN 37179
2beds
1,172sqft
:
Get pre-qualified$1,898/mo
Townhouse, Residential, Condominium
Built in 2004
-- sqft lot
$-- Zestimate®
$256/sqft
$180/mo HOA
What's special
Walk-in closetSpacious bedroom suiteHoa-maintained landscapingTennis courtsBright open floor planAdditional built-in storageAbundant natural light
- 50 days |
- 142 |
- 11 |
Zillow last checked:
Listing updated:
Listed by:
Mark DiPasquale 615-483-5845,
The Homestead Group 205-225-4447
Source: RealTracs MLS as distributed by MLS GRID,MLS#: 3248556
Facts & features
Interior
Bedrooms & bathrooms
- Bedrooms: 2
- Bathrooms: 3
- Full bathrooms: 2
- 1/2 bathrooms: 1
Bedroom 1
- Features: Full Bath
- Level: Full Bath
Primary bathroom
- Features: Primary Bedroom
- Level: Primary Bedroom
Recreation room
- Features: Main Level
- Level: Main Level
Heating
- Central
Cooling
- Central Air, Gas
Appliances
- Included: Electric Oven, Electric Range, Dishwasher, Disposal, Dryer, Microwave, Refrigerator, Stainless Steel Appliance(s), Washer
- Laundry: Electric Dryer Hookup, Washer Hookup
Features
- Bookcases, Ceiling Fan(s), Entrance Foyer, High Ceilings, Open Floorplan, Smart Thermostat, High Speed Internet
- Flooring: Carpet, Wood, Laminate, Tile
- Basement: None
- Has fireplace: No
Interior area
- Total structure area: 1,172
- Total interior livable area: 1,172 sqft
- Finished area above ground: 1,172
Property
Parking
- Total spaces: 2
- Parking features: Open
- Uncovered spaces: 2
Features
- Levels: One
- Stories: 2
- Patio & porch: Patio, Porch
- Pool features: Association
- Has view: Yes
Details
- Parcel number: 094154H G 04013C00211154H
- Special conditions: Standard
Construction
Type & style
- Home type: Townhouse
- Architectural style: Traditional
- Property subtype: Townhouse, Residential, Condominium
- Attached to another structure: Yes
Materials
- Brick, Vinyl Siding
- Roof: Asphalt
Condition
- New construction: No
- Year built: 2004
Utilities & green energy
- Sewer: Public Sewer
- Water: Public
- Utilities for property: Water Available, Cable Connected, Underground Utilities
Community & HOA
Community
- Security: Smart Camera(s)/Recording
- Subdivision: New Port Meadows
HOA
- Has HOA: Yes
- Amenities included: Clubhouse, Fitness Center, Park, Pool, Tennis Court(s), Underground Utilities
- Services included: Maintenance Structure, Maintenance Grounds, Recreation Facilities, Pest Control
- HOA fee: $180 monthly
Location
- Region: Thompsons Station
Financial & listing details
- Price per square foot: $256/sqft
- Tax assessed value: $68,850
- Annual tax amount: $1,383
- Date on market: 6/25/2026
Estimated market value
Not available
Estimated sales range
Not available
Not available
Price history
| Date | Event | Price |
|---|---|---|
| 7/17/2026 | Contingent | $299,900$256/sqft |
Source:  RealTracs MLS as distributed by MLS GRID #3248556 Report a problem RealTracs MLS as distributed by MLS GRID #3248556 Report a problem | ||
| 6/25/2026 | Listed for sale | $299,900-6.3%$256/sqft |
Source: RealTracs MLS as distributed by MLS GRID #3248556 Report a problem | ||
| 6/20/2026 | Listing removed | $319,900$273/sqft |
Source: RealTracs MLS as distributed by MLS GRID #3149360 Report a problem | ||
| 3/14/2026 | Listed for sale | $319,900+64.1%$273/sqft |
Source: RealTracs MLS as distributed by MLS GRID #3149360 Report a problem | ||
| 4/11/2019 | Sold | $195,000-2.5%$166/sqft |
Source: RealTracs MLS as distributed by MLS GRID #2009422 Report a problem | ||
| 3/14/2019 | Price change | $200,000-1%$171/sqft |
Source: Opendoor #2009422 Report a problem | ||
| 2/28/2019 | Price change | $202,000-1%$172/sqft |
Source: Opendoor #2009422 Report a problem | ||
| 2/6/2019 | Listed for sale | $204,000+9.7%$174/sqft |
Source: Opendoor #2009422 Report a problem | ||
| 1/29/2019 | Sold | $186,000+55%$159/sqft |
Source: Public Record Report a problem | ||
| 3/4/2014 | Sold | $120,000-12.7%$102/sqft |
Source: Public Record Report a problem | ||
| 5/2/2013 | Listing removed | $137,500$117/sqft |
Source: Benchmark Realty LLC #1410781 Report a problem | ||
| 2/14/2013 | Listed for sale | $137,500+7.4%$117/sqft |
Source: Benchmark Realty Report a problem | ||
| 10/15/2008 | Sold | $128,000+4.8%$109/sqft |
Source: Public Record Report a problem | ||
| 11/30/2004 | Sold | $122,150$104/sqft |
Source: Public Record Report a problem | ||
Public tax history
| Year | Property taxes | Tax assessment |
|---|---|---|
| 2025 | -- | $68,850 +38.5% |
| 2024 | -- | $49,700 |
| 2023 | -- | $49,700 |
| 2022 | -- | $49,700 |
| 2021 | -- | $49,700 +50.8% |
| 2020 | $1,045 +3.1% | $32,950 |
| 2019 | $1,014 +12% | $32,950 |
| 2018 | $905 | $32,950 |
| 2017 | $905 | $32,950 |
| 2016 | -- | $32,950 +2.3% |
| 2015 | -- | $32,200 |
| 2014 | -- | $32,200 |
| 2013 | -- | $32,200 |
| 2012 | -- | $32,200 |
| 2011 | -- | $32,200 +3.5% |
| 2007 | -- | $31,116 |
| 2006 | $703 -4.9% | $31,116 +17.4% |
| 2005 | $739 +396.2% | $26,500 +430% |
| 2004 | $149 | $5,000 |
Find assessor info on the county website
Monthly payment
Est. payment
Payment breakdown
Explore the cost of this home by adjusting the details. Changes won't be saved.Climate risks
Neighborhood: 37179
Nearby schools
GreatSchools rating
- 7/10Heritage Elementary SchoolGrades: K-5Distance: 1.2 mi
- 9/10Heritage Middle SchoolGrades: 6-8Distance: 1.4 mi
- 9/10Summit High SchoolGrades: 9-12Distance: 1.4 mi
Schools provided by the listing agent
- Elementary: Thompson's Station Elementary School
- Middle: Thompson's Station Middle School
- High: Summit High School
Source: RealTracs MLS as distributed by MLS GRID. This data may not be complete. We recommend contacting the local school district to confirm school assignments for this home.
- $264,500-- bd-- ba597 sqft101 Newport Meadows Cir, Thompsons Station, TN 37179Off Market
- $249,4002 bd2 ba1.1k sqft105 New Port Meadows Cir, Thompsons Station, TN 37179Off Market
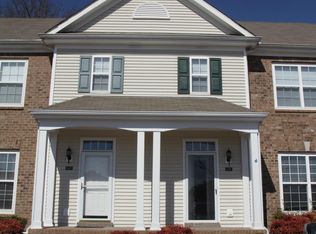
- $261,4002 bd2 ba1.1k sqft301 New Port Meadows Cir, Thompsons Station, TN 37179Off Market

- $275,3002 bd3 ba1.2k sqft109 Newport Meadows Cir, Thompsons Station, TN 37179Off Market
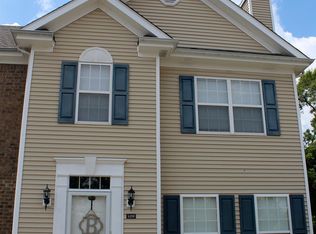
- $274,8002 bd2 ba1.2k sqft203 Newport Meadows Cir, Thompsons Station, TN 37179Off Market
- $248,300-- bd1 ba628 sqft205 Newport Meadows Cir, Thompsons Station, TN 37179Off Market
- $285,0002 bd3 ba1.1k sqft305 New Port Meadows Cir, Thompsons Station, TN 37179Sold
- $266,400-- bd1 ba1.2k sqft107 Newport Cove Ct, Thompsons Station, TN 37179Off Market
A local agent can set up tours, give advice and negotiate with sellers.
A local lender can help you make sure your offer is ready when you are.
Similar homes
- $293,0002 bd2 ba1.2k sqft403 Newport Meadows Cir, Thompsons Station, TN 37179For Sale

 MLS ID #3186605, Craig Milner. RealTracs MLS as distributed by MLS GRID
 - $273,9002 bd2 ba1.2k sqft3027 Newport Valley Cir #J2, Thompsons Station, TN 37179For Sale
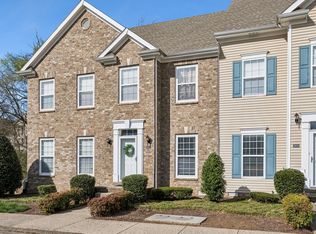 MLS ID #3260044, Allison Klausner. RealTracs MLS as distributed by MLS GRID
 - $299,9002 bd3 ba1.2k sqft2085 Hemlock Dr, Spring Hill, TN 37174For Sale
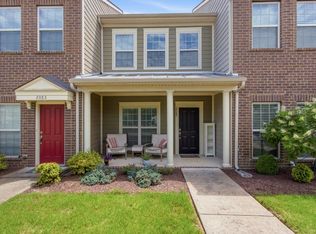 MLS ID #3247128, Amy Martin. RealTracs MLS as distributed by MLS GRID
 - $295,0002 bd3 ba1.2k sqft7038 Magnolia Xing, Spring Hill, TN 37174For Sale By Owner

- $320,0003 bd3 ba1.5k sqft2091 Hemlock Dr, Spring Hill, TN 37174For SaleMLS ID #3311528, Tom McArthur. Jr.. RealTracs MLS as distributed by MLS GRID
- $329,9992 bd2 ba1.1k sqft1101 Downs Blvd APT 174, Franklin, TN 37064For SaleMLS ID #3501332, Brooke Tighe. RealTracs MLS as distributed by MLS GRID
- $264,0002 bd3 ba1.1k sqft2271 Dewey Dr APT J4, Spring Hill, TN 37174For SaleMLS ID #3267515, Allen Perry. RealTracs MLS as distributed by MLS GRID
- $329,9002 bd2 ba1k sqft837 Brentwood Point, Brentwood, TN 37027For SaleMLS ID #3500978, Brandon Carver. RealTracs MLS as distributed by MLS GRID
- $339,0003 bd3 ba1.3k sqft2020 Hemlock Dr, Spring Hill, TN 37174For SaleMLS ID #3185924, Tawana M McMeen. RealTracs MLS as distributed by MLS GRID
- $335,0002 bd3 ba1.4k sqft4022 Commons Dr, Spring Hill, TN 37174For SaleMLS ID #3230015, Toni Reyes. RealTracs MLS as distributed by MLS GRID
- $299,9993 bd3 ba1.4k sqft2505 Hidden Creek Ct, Columbia, TN 38401For SaleMLS ID #3304137, Nikki Hargrove. RealTracs MLS as distributed by MLS GRID
- $339,0003 bd1 ba1.1k sqft710 Meade Dr, Spring Hill, TN 37174For SaleMLS ID #3322437, Megan Thomas. RealTracs MLS as distributed by MLS GRID
- $299,9252 bd2 ba1k sqft1011 Murfreesboro Rd Unit G7, Franklin, TN 37064For SaleMLS ID #3250208, Mark Dunham. RealTracs MLS as distributed by MLS GRID
- $360,0002 bd2 ba1k sqft200 Royal Oaks Blvd APT C1, Franklin, TN 37067For SaleMLS ID #3499586, Timothy Fischer. RealTracs MLS as distributed by MLS GRID
- $363,7003 bd3 ba1.6k sqft1055 Somerset Springs Dr, Spring Hill, TN 37174For SaleMLS ID #3302249, Gail Howie. RealTracs MLS as distributed by MLS GRID
- $299,9003 bd3 ba1.4k sqft2507 Napa Valley Way, Columbia, TN 38401For SaleMLS ID #3230347, Leigh Gillig. RealTracs MLS as distributed by MLS GRID
- $395,0002 bd2 ba1.2k sqft1273 Carriage Park Dr, Franklin, TN 37064For SaleMLS ID #3506002, Cooper Magli. RealTracs MLS as distributed by MLS GRID
- $390,0003 bd3 ba1.3k sqft108 Mary Ann Cir, Spring Hill, TN 37174For SaleMLS ID #3242237, Emily Stephens. RealTracs MLS as distributed by MLS GRID
- $299,0003 bd1 ba1.1k sqft103 Oak Dr, Columbia, TN 38401For SaleMLS ID #3499522, Taylor Wilson. RealTracs MLS as distributed by MLS GRID
- $334,9903 bd3 ba1.7k sqft423 Tristan Way, Spring Hill, TN 37174For SaleMLS ID #3230821, Fulong (Kintar) Qiao. RealTracs MLS as distributed by MLS GRID
