HOME TO BE BUILT -- Expected Delivery of Early August! This is the new construction home you've been looking for with the location you'll enjoy for years to come! Introducing a truly one-of-a-kind new construction home offering 3 bedrooms and 3 full baths, perfectly timed to select your finishes. This thoughtfully designed home features a bright, open floor plan with modern finishes and a coastal-inspired feel that blends comfort, style, and functionality. Builder reserves the right to change finishes on renderings on project before contract is in place. Customize the way you want this fabulous house to look while it's in the early stages of construction. One of the most exciting opportunities with this home is the flexibility to personalize finishes while construction is underway. With a contract in place, you can select the details that matter most to you—creating a home that reflects your unique taste and lifestyle. Designed with both beauty and practicality in mind, while the interior showcases the airy, beachy amenities you’ve been dreaming of. The home also features a welcoming covered front porch, ideal for relaxing afternoons after a day at the beach. Ideally located just a short walk to the beach, as well as popular shops, restaurants, and Northside Park, this home offers the perfect blend of relaxation and convenience. Situated in the highly sought-after Montego Bay community, you’ll enjoy an unheard-of HOA of just $415 per year, which includes access to two swimming pools, a miniature golf course, tennis courts, and an 8-acre wildfowl lake—an incredible value for such amenities. This is your chance to own a stunning new construction home in an unbeatable location while still having the opportunity to make it your own. Secure this one-of-a-kind property today and start selecting your finishes!
New construction
$675,000
103 Ocean Dr, Ocean City, MD 21842
3beds
1,495sqft
:
Get pre-qualified$4,671/mo
Single Family Residence
Built in 2026
3,616 Square Feet Lot
$668,900 Zestimate®
$452/sqft
$35/mo HOA
What's special
Airy beachy amenitiesModern finishesCoastal-inspired feelWelcoming covered front porchBright open floor plan
- 121 days |
- 723 |
- 22 |
Zillow last checked:
Listing updated:
Listed by:
Larry E. Holdren II 443-366-4091,
RE/MAX One 4105356291
Source: Bright MLS,MLS#: MDWO2037394
Facts & features
Interior
Bedrooms & bathrooms
- Bedrooms: 3
- Bathrooms: 3
- Full bathrooms: 2
- 1/2 bathrooms: 1
- Main level bathrooms: 3
- Main level bedrooms: 3
Rooms
- Room types: Living Room, Dining Room, Bedroom 2, Bedroom 3, Kitchen, Bedroom 1, Bathroom 1, Bathroom 2, Bathroom 3
Bedroom 1
- Level: Main
- Area: 90 Square Feet
- Dimensions: 9 X 10
Bedroom 2
- Level: Main
- Area: 90 Square Feet
- Dimensions: 9 X 10
Bedroom 3
- Level: Main
- Area: 112 Square Feet
- Dimensions: 8 X 14
Bathroom 1
- Level: Main
- Area: 40 Square Feet
- Dimensions: 8 X 5
Bathroom 2
- Level: Main
- Area: 40 Square Feet
- Dimensions: 8 X 5
Bathroom 3
- Level: Main
- Area: 40 Square Feet
- Dimensions: 8 X 5
Dining room
- Level: Main
- Area: 120 Square Feet
- Dimensions: 12 X 10
Kitchen
- Level: Main
- Area: 156 Square Feet
- Dimensions: 13 X 12
Living room
- Level: Main
- Area: 252 Square Feet
- Dimensions: 21 X 12
Heating
- Central, Electric
Cooling
- Central Air, Electric
Appliances
- Included: Microwave, Dishwasher, Disposal, Dryer, ENERGY STAR Qualified Washer, ENERGY STAR Qualified Dishwasher, Ice Maker, Instant Hot Water, Refrigerator, Oven/Range - Gas, Gas Water Heater
- Laundry: Dryer In Unit, Washer In Unit
Features
- Ceiling Fan(s), Combination Dining/Living, Dining Area, Dry Wall
- Flooring: Hardwood, Carpet
- Doors: ENERGY STAR Qualified Doors
- Windows: Double Hung
- Has basement: No
- Number of fireplaces: 1
- Fireplace features: Gas/Propane
Interior area
- Total structure area: 1,495
- Total interior livable area: 1,495 sqft
- Finished area above ground: 1,495
- Finished area below ground: 0
Property
Parking
- Total spaces: 2
- Parking features: Concrete, Off Street
- Has uncovered spaces: Yes
Accessibility
- Accessibility features: None
Features
- Levels: One
- Stories: 1
- Patio & porch: Deck, Patio, Porch
- Exterior features: Lighting, Flood Lights, Rain Gutters, Outdoor Shower, Storage, Sidewalks
- Pool features: Community
- Has view: Yes
- View description: Street
- Waterfront features: Bayside
- Frontage length: Road Frontage: 40
Lot
- Size: 3,616 Square Feet
- Dimensions: 40' x 90'
- Features: Landscaped, TopSoilOvrOt
Details
- Additional structures: Above Grade, Below Grade
- Parcel number: 2410191920
- Zoning: TR
- Special conditions: Standard
Construction
Type & style
- Home type: SingleFamily
- Architectural style: Ranch/Rambler
- Property subtype: Single Family Residence
Materials
- Vinyl Siding
- Foundation: Block
- Roof: Architectural Shingle
Condition
- Excellent
- New construction: Yes
- Year built: 2026
Utilities & green energy
- Electric: 200+ Amp Service
- Sewer: Public Sewer
- Water: Public
- Utilities for property: Natural Gas Available, Broadband
Community & HOA
Community
- Features: Pool
- Subdivision: Montego Bay
HOA
- Has HOA: Yes
- Amenities included: Golf Course, Pool
- Services included: Pool(s), Management
- HOA fee: $415 annually
- HOA name: MONTEGO BAY CIVIC ASSOCIATION
Location
- Region: Ocean City
- Municipality: Ocean City
Financial & listing details
- Price per square foot: $452/sqft
- Tax assessed value: $211,500
- Annual tax amount: $2,543
- Date on market: 3/28/2026
- Listing agreement: Exclusive Right To Sell
- Listing terms: Conventional,Cash
- Ownership: Fee Simple
- Road surface type: Paved
Estimated market value
$668,900
$635,000 - $702,000
$5,040/mo
Price history
| Date | Event | Price |
|---|---|---|
| 3/28/2026 | Listed for sale | $675,000+170%$452/sqft |
Source:  Bright MLS #MDWO2037394 Report a problem Bright MLS #MDWO2037394 Report a problem | ||
| 1/6/2026 | Sold | $250,000$167/sqft |
Source: Public Record Report a problem | ||
| 10/30/2025 | Sold | $250,000-3.8%$167/sqft |
Source: Bright MLS #MDWO2029598 Report a problem | ||
| 9/25/2025 | Contingent | $259,900$174/sqft |
Source: Bright MLS #MDWO2029598 Report a problem | ||
| 8/29/2025 | Price change | $259,900-3.7%$174/sqft |
Source: Bright MLS #MDWO2029598 Report a problem | ||
| 3/21/2025 | Listed for sale | $269,900+107.6%$181/sqft |
Source: Bright MLS #MDWO2029598 Report a problem | ||
| 3/27/2013 | Sold | $130,000$87/sqft |
Source: Public Record Report a problem | ||
Public tax history
| Year | Property taxes | Tax assessment |
|---|---|---|
| 2025 | $2,543 +13.6% | $185,700 +16.1% |
| 2024 | $2,238 +18.4% | $159,900 +19.2% |
| 2023 | $1,890 +0.9% | $134,100 |
| 2022 | $1,873 +0.7% | $134,100 +1.8% |
| 2021 | $1,861 +0.9% | $131,700 +0.9% |
| 2020 | $1,844 +2% | $130,500 |
| 2019 | $1,808 +3.5% | $130,500 +5.6% |
| 2018 | $1,746 +2.9% | $123,633 +2.9% |
| 2017 | $1,697 -18.2% | $120,200 |
| 2016 | $2,075 | $120,200 |
| 2015 | $2,075 | $120,200 -7.2% |
| 2014 | $2,075 | $129,500 |
| 2013 | -- | $129,500 |
| 2012 | -- | $129,500 -25.1% |
| 2011 | -- | $172,930 |
| 2010 | -- | $172,930 |
| 2009 | -- | $172,930 -6.4% |
| 2008 | -- | $184,690 +17.5% |
| 2007 | -- | $157,162 +21.2% |
| 2006 | -- | $129,636 +27% |
| 2005 | -- | $102,110 +14.9% |
| 2004 | -- | $88,876 +17.5% |
| 2003 | -- | $75,643 +21.2% |
| 2002 | -- | $62,410 |
| 2001 | -- | $62,410 |
Find assessor info on the county website
Monthly payment
Est. payment
Payment breakdown
Explore the cost of this home by adjusting the details. Changes won't be saved.Climate risks
Neighborhood: North Ocean City
Nearby schools
GreatSchools rating
- 10/10Ocean City Elementary SchoolGrades: PK-4Distance: 6.9 mi
- 10/10Stephen Decatur Middle SchoolGrades: 7-8Distance: 10.1 mi
- 7/10Stephen Decatur High SchoolGrades: 9-12Distance: 9.8 mi
Schools provided by the listing agent
- Elementary: Ocean City
- Middle: Stephen Decatur
- High: Stephen Decatur
- District: Worcester County Public Schools
Source: Bright MLS. This data may not be complete. We recommend contacting the local school district to confirm school assignments for this home.
- $511,1003 bd2 ba1.2k sqft101 Ocean Dr, Ocean City, MD 21842Off Market
- $424,6003 bd2 ba1.2k sqft105 Ocean Dr, Ocean City, MD 21842Off Market
- $423,700-- bd2 ba1.1k sqft107 Ocean Dr, Ocean City, MD 21842Off Market
- $300,600-- bd2 ba882 sqft104 Pine Tree Rd, Ocean City, MD 21842Off Market
- $480,400-- bd2 ba1.4k sqft102 Pine Tree Rd, Ocean City, MD 21842Off Market
- $319,900-- bd1 ba1.2k sqft106 Pine Tree Rd, Ocean City, MD 21842Off Market
- $315,6003 bd1 ba1.3k sqft13200 Ocean Dr, Ocean City, MD 21842Off Market
- $496,600-- bd2 ba1.5k sqft108 Pine Tree Rd, Ocean City, MD 21842Off Market
A local agent can set up tours, give advice and negotiate with sellers.
A local lender can help you make sure your offer is ready when you are.
Similar homes
- $645,0003 bd2 ba1.5k sqftNone Available, Ocean City, MD 21842For Sale
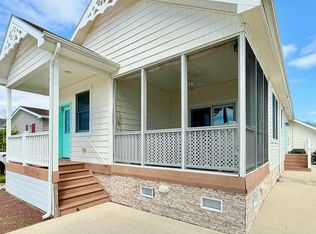
 MLS ID #MDWO2036990, Alex Burrell-Hodges, Cottage Street Realty LLC. Bright MLS
 - $565,0003 bd2 ba1.2k sqftNone Available, Ocean City, MD 21842For Sale
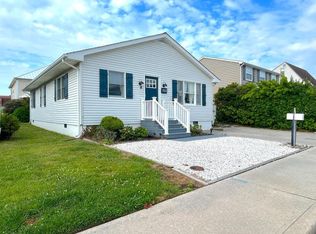 MLS ID #MDWO2039438, Becky Buckland, Coldwell Banker Rowley Realtors. Bright MLS
 - $699,0003 bd4 ba1.8k sqftNone Available, Ocean City, MD 21842For Sale
 MLS ID #MDWO2039156, Christina Sutherland, Coldwell Banker Realty. Bright MLS
 - $664,9003 bd2 ba1.7k sqftNone Available, Frankford, DE 19945New Construction
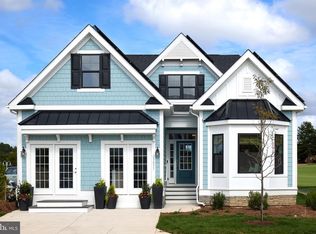 MLS ID #DESU2104768, Cory Mayo, Compass. Bright MLS
 - $525,0003 bd2 ba1.7k sqftNone Available, Bishopville, MD 21813For SaleMLS ID #MDWO2039444, Pam Price, Berkshire Hathaway HomeServices PenFed Realty. Bright MLS
- $660,0004 bd3 ba2.1k sqftNone Available, Berlin, MD 21811New ConstructionMLS ID #MDWO2037448, Dale Hunter, Jr., Bayside Realty. Bright MLS
- $739,9002 bd3 ba1.2k sqftHarbour Island, Ocean City, MD 21842For SaleMLS ID #MDWO2036352, Sandra Dougan, Berkshire Hathaway HomeServices PenFed Realty - OP. Bright MLS
- $582,9903 bd2 ba1.9k sqftNone Available, Frankford, DE 19945New ConstructionBright MLS
- $659,9003 bd3 ba2.1k sqftNone Available, Ocean View, DE 19970For SaleMLS ID #DESU2113980, ELIZABETH DORMAN, Coldwell Banker Premier - Rehoboth. Bright MLS
- $799,9004 bd3 ba2k sqftNone Available, Selbyville, DE 19975For SaleMLS ID #DESU2113314, Andrea Douds, Weichert, Realtors - Beach Bound. Bright MLS
- $670,0004 bd2 ba2.2k sqftNone Available, Berlin, MD 21811New ConstructionMLS ID #MDWO2037626, Dale Hunter, Jr., Bayside Realty. Bright MLS
- $565,0003 bd3 ba2.1k sqftNone Available, Frankford, DE 19945For SaleMLS ID #DESU2110738, Meme ELLIS, Keller Williams Realty. Bright MLS
- $390,0003 bd2 ba1.2k sqftNone Available, Ocean Pines, MD 21811For SaleMLS ID #MDWO2039954, Taryn Walterhoefer, Berkshire Hathaway HomeServices PenFed Realty - OP. Bright MLS
- $574,9903 bd2 ba1.8k sqftNone Available, Selbyville, DE 19975New ConstructionBright MLS
- $549,9903 bd2 ba1.8k sqftNone Available, Frankford, DE 19945New ConstructionBright MLS
- $549,9903 bd2 ba1.8k sqftNone Available, Selbyville, DE 19975New ConstructionBright MLS
- $430,0003 bd2 ba1.7k sqftNone Available, Ocean City, MD 21842For SaleMLS ID #MDWO2038068, Joseph Wilson, Coastal Life Realty Group LLC. Bright MLS
- $475,0003 bd2 ba1.6k sqftNone Available, Selbyville, DE 19975For SaleMLS ID #DESU2110940, Michael Valenti, Long & Foster Real Estate, Inc.. Bright MLS
- $569,9003 bd2 ba1.9k sqftNone Available, Dagsboro, DE 19939For SaleMLS ID #DESU2115734, Krystal Casey, Keller Williams Realty. Bright MLS
- $599,9993 bd2 ba1.5k sqftNone Available, Lewes, DE 19958For SaleMLS ID #DESU2114858, Victor Koveleski, Long & Foster Real Estate, Inc.. Bright MLS
