Welcome to Oleo Lane! This immaculate townhome is ready for new owners. The epitome of move in ready and low maintenance. Open Kitchen with quartz countertops on the large island, perfect for a cook who enjoys lots of prep space. Spacious primary bedroom with a large closet and en-suite. Convenient to 840, Shopping, Lake Jeanette, and much more! Refrigerator and Washer/Dryer convey with the sale. Nows your chance to own a home just a few years old.
Pending
$299,500
103 Oleo Ln, Greensboro, NC 27455
3beds
1,792sqft
:
Get pre-qualified$1,993/mo
Stick/Site Built, Residential, Townhouse
Built in 2023
0.04 Acres Lot
$296,700 Zestimate®
$--/sqft
$200/mo HOA
What's special
Open kitchenLarge islandSpacious primary bedroomLarge closet
- 90 days |
- 61 |
- 0 |
Zillow last checked:
Listing updated:
Listed by:
Adam Huffine 336-558-6098,
Keller Williams One
Source: Triad MLS,MLS#: 1218114 Originating MLS: Greensboro
Originating MLS: GreensboroFacts & features
Interior
Bedrooms & bathrooms
- Bedrooms: 3
- Bathrooms: 3
- Full bathrooms: 2
- 1/2 bathrooms: 1
- Main level bathrooms: 1
Primary bedroom
- Level: Second
- Dimensions: 11.17 x 15.92
Bedroom 2
- Level: Second
- Dimensions: 10.33 x 10.58
Bedroom 3
- Level: Second
- Dimensions: 10.5 x 10.17
Dining room
- Level: Main
- Dimensions: 8.75 x 16.75
Entry
- Level: Main
- Dimensions: 6.17 x 7.5
Kitchen
- Level: Main
- Dimensions: 17.5 x 13.67
Laundry
- Level: Second
- Dimensions: 5.67 x 6.58
Living room
- Level: Main
- Dimensions: 12.17 x 16.75
Heating
- Heat Pump, Electric
Cooling
- Central Air
Appliances
- Included: Microwave, Dishwasher, Disposal, Free-Standing Range, Electric Water Heater
- Laundry: Dryer Connection, Laundry Room, Washer Hookup
Features
- Flooring: Carpet, Tile, Vinyl
- Has basement: No
- Has fireplace: No
Interior area
- Total structure area: 1,792
- Total interior livable area: 1,792 sqft
- Finished area above ground: 1,792
Property
Parking
- Total spaces: 1
- Parking features: Driveway, Garage, Paved, Attached
- Attached garage spaces: 1
- Has uncovered spaces: Yes
Features
- Levels: Two
- Stories: 2
- Patio & porch: Porch
- Pool features: None
Lot
- Size: 0.04 Acres
- Dimensions: 22' x 71' x 22' x 71'
- Features: City Lot
Details
- Parcel number: 236827
- Zoning: RM-12
- Special conditions: Owner Sale
Construction
Type & style
- Home type: Townhouse
- Property subtype: Stick/Site Built, Residential, Townhouse
Materials
- Stone, Vinyl Siding
- Foundation: Slab
Condition
- Year built: 2023
Utilities & green energy
- Sewer: Public Sewer
- Water: Public
Community & HOA
Community
- Security: Security System
- Subdivision: Whitfield Commons Townhomes
HOA
- Has HOA: Yes
- HOA fee: $200 monthly
Location
- Region: Greensboro
Financial & listing details
- Tax assessed value: $228,700
- Annual tax amount: $3,208
- Date on market: 4/30/2026
- Cumulative days on market: 62 days
- Listing agreement: Exclusive Right To Sell
- Listing terms: Cash,Conventional,FHA,NC Housing,VA Loan
Estimated market value
$296,700
$282,000 - $312,000
$2,082/mo
Price history
| Date | Event | Price |
|---|---|---|
| 5/13/2026 | Pending sale | $299,500 |
Source:  Triad MLS #1218114 Report a problem Triad MLS #1218114 Report a problem | ||
| 4/30/2026 | Listed for sale | $299,500 |
Source: Triad MLS #1218114 Report a problem | ||
| 4/29/2024 | Sold | $299,500$167/sqft |
Source: Public Record Report a problem | ||
Public tax history
| Year | Property taxes | Tax assessment |
|---|---|---|
| 2025 | $3,209 | $228,700 |
| 2024 | $3,209 | $228,700 +251.8% |
| 2023 | -- | $65,000 |
Find assessor info on the county website
Monthly payment
Est. payment
Payment breakdown
Explore the cost of this home by adjusting the details. Changes won't be saved.Climate risks
Neighborhood: 27455
Nearby schools
GreatSchools rating
- 8/10Jesse Wharton Elementary SchoolGrades: K-5Distance: 2.7 mi
- 5/10Mendenhall Middle SchoolGrades: 6-8Distance: 1.8 mi
- 5/10Page High SchoolGrades: 9-12Distance: 2 mi
Schools provided by the listing agent
- Elementary: Jesse Wharton
- Middle: Mendenhall
- High: Page
Source: Triad MLS. This data may not be complete. We recommend contacting the local school district to confirm school assignments for this home.
- $309,5003 bd2 ba1.7k sqft101 Oleo Ln, Greensboro, NC 27455Sold
- $309,5003 bd2 ba1.7k sqft105 Oleo Ln, Greensboro, NC 27455Sold
- $309,5003 bd3 ba1.7k sqft2 Saltford Ln, Greensboro, NC 27455Sold
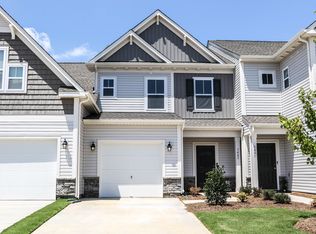
- $11,5006.78 Acres606 Whitfield Dr, Greensboro, NC 27455Off Market

- $295,0003 bd3 ba1.7k sqft15 Saltford Ln, Greensboro, NC 27455Sold
- $288,4003 bd2 ba1.7k sqft2 Stardust Trl, Greensboro, NC 27455Off Market
- $308,0003 bd3 ba1.7k sqft4 Stardust Trl, Greensboro, NC 27455Sold
- $317,0003 bd3 ba1.7k sqft700 Whitfield Dr, Greensboro, NC 27455Sold
A local agent can set up tours, give advice and negotiate with sellers.
Similar homes
- $249,9003 bd3 ba1.5k sqft8 Viburnum Ln, Greensboro, NC 27455For Sale

 MLS ID #1224814, Jeff Smith. Triad MLS
 - $222,5002 bd3 ba1.3k sqft4405 Baylor St, Greensboro, NC 27455For Sale
 MLS ID #1228175, Pam Carrigan. Triad MLS
 - $359,0004 bd3 ba2.4k sqft204 Stamm Dr, Greensboro, NC 27455For Sale
 MLS ID #1222394, Dave Gutheil. Triad MLS
 - $355,0004 bd3 ba2.4k sqft100 Brody Way, Greensboro, NC 27455For Sale
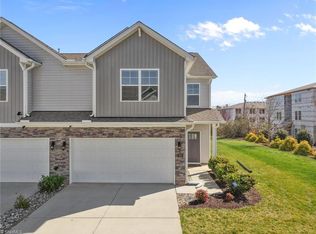 MLS ID #1211425, Christopher Pappalardo. Triad MLS
 - $299,0003 bd3 ba1.8k sqft8 Hazelburn Ct, Greensboro, NC 27405For SaleMLS ID #1228386, Xueying Li. Triad MLS
- $264,9003 bd2 ba1.5k sqft2736 N Keswick Way, Greensboro, NC 27410For SaleMLS ID #1227436, Raunaq Soin. Triad MLS
- $227,0003 bd3 ba1.5k sqft114 Summerland Dr, Greensboro, NC 27405For SaleMLS ID #1225993, Kaila Phillips. Triad MLS
- $419,0003 bd3 ba2.2k sqft1204 Harbor Crossing Way, Greensboro, NC 27455For SaleMLS ID #1224708, Adriana Benitez. Triad MLS
- $269,9003 bd3 ba1.6k sqft312 Robyns Glen Cir, Greensboro, NC 27409For SaleMLS ID #1226261, Sapna Hemnani. Triad MLS
- $279,0003 bd2 ba1.5k sqft1 Ord Ct, Greensboro, NC 27405For SaleMLS ID #1228417, Xueying Li. Triad MLS
- $276,2503 bd3 ba1.4k sqft4007 Tenderten Way, Greensboro, NC 27405New ConstructionMLS ID #1222859, Julie Glandt. Triad MLS
- $340,0003 bd3 ba1.9k sqft2241 Balmore Ave, Greensboro, NC 27405For SaleMLS ID #1228278, Renika Hodges. Triad MLS
- $230,0003 bd3 ba1.5k sqft300 Hidden Timber Ln, Greensboro, NC 27405For SaleMLS ID #1217815, Ashley Chapman. Triad MLS
- $320,0003 bd2 ba1.6k sqft5210 Carol Ave, Greensboro, NC 27406For SaleMLS ID #1228214, Keon Frazier. Triad MLS
- $299,0003 bd2 ba1.5k sqft213 Slate Dr, Gibsonville, NC 27249For SaleMLS ID #1216564, Jennifer (Jenny) Blythe. Triad MLS
- $269,9003 bd2 ba1.3k sqft2207 Ram Rd, Greensboro, NC 27405For SaleMLS ID #1225965, Ashley Fitzsimmons. Triad MLS
- $332,2853 bd3 ba1.7k sqft3615 Bridleton Ridge Trl, Greensboro, NC 27410New ConstructionMLS ID #1210287, Stephanie Mabe. Triad MLS
- $304,9003 bd3 ba1.6k sqft3703 Feltham Ln, Jamestown, NC 27282For SaleMLS ID #1227279, Mary Beth Ivester. Triad MLS
- $444,9004 bd3 ba2.4k sqft5000 Moonlight Ridge Dr, Greensboro, NC 27455For SaleMLS ID #1226366, Drew Maher. Triad MLS
- $307,0003 bd3 ba1.7k sqft633 Stags Leap Ct, High Point, NC 27265For SaleMLS ID #1220359, Linda K. Beck. Triad MLS
