Indulge in elevated living in one of the area’s most exceptional luxury residences. This magnificent 4,800 sq ft estate offers a refined two family layout, seamlessly blending grandeur with versatility for multi-generational living or private guest accommodations.
Set on over 1.6 acres of exquisitely landscaped grounds, the property unveils a true country club-inspired retreat. The custom designed cozy and rustic Rocky Mountain inspired pool and A frame pavilion with stone outdoor fireplace create a resort-like ambiance, anchored by a stunning in-ground pool with waterfall and diving rocks—perfect for sophisticated entertaining under the stars.
Inside, the home showcases a chef’s kitchen crafted for both culinary excellence and style, flowing effortlessly into a grand family room with a fireplace that invites warmth and connection. Formal living room, formal dining room, butlers pantry and ample mud room. Wrap-around decking extends the living space outdoors, offering serene views and a seamless indoor-outdoor lifestyle.
With a primary suite offering sitting area, spacious closets and lavish full bath, Additionally 4 generously appointed bedrooms, 2 full baths, and 2 half baths, every detail is designed for comfort and luxury. A dedicated professional office suite provides an ideal work-from-home environment with privacy and distinction. 4th Bedroom lends itself to a second story second private office space with Hamptons inspired architectural cathedral ceiling. Attached by enclosed breezeway is an exquisite 1 bedroom accessory apt featuring Living room w/wood burning fireplace and beautiful island kitchen.
This extraordinary estate captures the essence of luxury living—where timeless design meets resort-style amenities in a truly remarkable setting.
Pending
$1,295,000
103 Pine Street, Port Jefferson Station, NY 11776
6beds
4,800sqft
Single Family Residence, Residential
Built in 2011
1.62 Acres Lot
$-- Zestimate®
$270/sqft
$-- HOA
What's special
- 101 days |
- 316 |
- 6 |
Zillow last checked:
Listing updated:
Listed by:
Daniel Gale Sothebys Intl Rlty 631-689-6980,
Tor F. Johnson 631-697-3819
Source: OneKey® MLS as distributed by MLS GRID,MLS#: 972250
Facts & features
Interior
Bedrooms & bathrooms
- Bedrooms: 6
- Bathrooms: 5
- Full bathrooms: 3
- 1/2 bathrooms: 2
Heating
- Baseboard, Electric, Heat Pump, Oil
Cooling
- Central Air, Electric
Appliances
- Included: Dishwasher, Oven, Refrigerator
- Laundry: Washer/Dryer Hookup, In Hall
Features
- First Floor Bedroom, First Floor Full Bath, Beamed Ceilings, Built-in Features, Cathedral Ceiling(s), Ceiling Fan(s), Chandelier, Crown Molding, Dry Bar, Eat-in Kitchen, Entertainment Cabinets, Entrance Foyer, Formal Dining, Granite Counters, High Ceilings, In-Law Floorplan, Kitchen Island, Natural Woodwork, Open Floorplan, Open Kitchen, Primary Bathroom, Recessed Lighting, Soaking Tub, Sound System, Tray Ceiling(s), Walk Through Kitchen, Walk-In Closet(s)
- Flooring: Hardwood
- Basement: Full,Unfinished,Walk-Out Access
- Attic: Pull Stairs
- Number of fireplaces: 2
- Fireplace features: Family Room, Living Room, Wood Burning
Interior area
- Total structure area: 4,800
- Total interior livable area: 4,800 sqft
Property
Parking
- Total spaces: 5
- Parking features: Driveway, Electric Vehicle Charging Station(s), Garage, Off Street, Shared Driveway
- Garage spaces: 5
- Has uncovered spaces: Yes
Features
- Levels: Two
- Patio & porch: Covered, Patio, Wrap Around
- Exterior features: Fire Pit
- Has private pool: Yes
- Pool features: Electric Heat, In Ground, Salt Water, Vinyl
- Fencing: Fenced
- Has view: Yes
- View description: Trees/Woods
Lot
- Size: 1.62 Acres
- Dimensions: irregular 166 x 406
- Features: Interior Lot, Level, Sprinklers In Front, Sprinklers In Rear
- Residential vegetation: Partially Wooded
Details
- Additional structures: Guest House, Pergola
- Parcel number: 0200258000200026005
- Special conditions: None
- Other equipment: Pool Equip/Cover
- Horses can be raised: Yes
Construction
Type & style
- Home type: SingleFamily
- Architectural style: Modern,Victorian
- Property subtype: Single Family Residence, Residential
Materials
- Frame
- Foundation: Concrete Perimeter
Condition
- Actual
- Year built: 2011
Utilities & green energy
- Sewer: Cesspool
- Water: Public
- Utilities for property: Cable Connected, Electricity Connected, Water Connected
Green energy
- Energy generation: Solar
Community & HOA
HOA
- Has HOA: No
Location
- Region: Port Jefferson Station
Financial & listing details
- Price per square foot: $270/sqft
- Tax assessed value: $4,968
- Annual tax amount: $22,899
- Date on market: 4/23/2026
- Cumulative days on market: 84 days
- Listing agreement: Exclusive Right To Sell
- Electric utility on property: Yes
Estimated market value
Not available
Estimated sales range
Not available
Not available
Price history
| Date | Event | Price |
|---|---|---|
| 5/11/2026 | Pending sale | $1,295,000$270/sqft |
Source:  OneKey® MLS as distributed by MLS GRID #972250 Report a problem OneKey® MLS as distributed by MLS GRID #972250 Report a problem | ||
| 4/23/2026 | Listed for sale | $1,295,000+115.3%$270/sqft |
Source: OneKey® MLS as distributed by MLS GRID #972250 Report a problem | ||
| 12/23/2011 | Sold | $601,500$125/sqft |
Source: Public Record Report a problem | ||
Public tax history
| Year | Property taxes | Tax assessment |
|---|---|---|
| 2025 | -- | $4,968 -10.5% |
| 2024 | -- | $5,550 |
| 2023 | -- | $5,550 -6.1% |
| 2022 | -- | $5,910 |
| 2021 | -- | $5,910 |
| 2020 | -- | $5,910 |
| 2019 | -- | $5,910 -4.1% |
| 2018 | -- | $6,165 |
| 2017 | $20,291 | $6,165 -3.1% |
| 2016 | -- | $6,365 |
| 2015 | -- | $6,365 |
| 2014 | -- | $6,365 +3.2% |
| 2013 | -- | $6,165 +32.2% |
| 2012 | -- | $4,665 |
Find assessor info on the county website
Monthly payment
Climate risks
Neighborhood: 11776
Nearby schools
GreatSchools rating
- NAClinton Avenue SchoolGrades: K-2Distance: 1.2 mi
- 2/10John F Kennedy Middle SchoolGrades: 6-8Distance: 1.8 mi
- 6/10Comsewogue High SchoolGrades: 9-12Distance: 0.9 mi
Schools provided by the listing agent
- Elementary: Clinton Avenue School
- Middle: John F Kennedy Middle School - Suffolk
- High: Comsewogue High School
Source: OneKey® MLS as distributed by MLS GRID. This data may not be complete. We recommend contacting the local school district to confirm school assignments for this home.
- $1,054,0006 bd4 ba3.7k sqft99 Pine St, Port Jefferson Station, NY 11776Off Market
- $717,000-- bd-- ba-- sqft5 Estates Dr, Port Jefferson Station, NY 11776Off Market
- $799,900-- bd-- ba-- sqft7 Estates Dr, Port Jefferson Station, NY 11776Off Market
- $---- bd-- ba-- sqft7 Estates Dr, Pt Jefferson Station, NY 11776Off Market
- $876,600-- bd-- ba-- sqft101 Pine St, Port Jefferson Station, NY 11776Off Market
- $528,100-- bd-- ba-- sqft3 Estates Dr, Port Jefferson Station, NY 11776Off Market
- $764,600-- bd-- ba-- sqft9 Estates Dr, Port Jefferson Station, NY 11776Off Market
- $869,900-- bd-- ba-- sqft97 Pine St, Port Jefferson Station, NY 11776Off Market
A local agent can set up tours, give advice and negotiate with sellers.
Similar homes
- $925,0004 bd3 ba2.7k sqft4 Saybrook Court, Port Jefferson Station, NY 11776For Sale
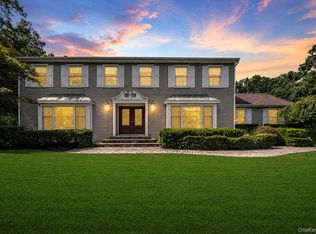
 MLS ID #1032268, Cynthia M. Durand, Listing by: Realty Connect USA L I Inc. OneKey® MLS as distributed by MLS GRID
 - $1,299,0005 bd5 ba3.8k sqft7 Brookline Court, Wading River, NY 11792For Sale
 MLS ID #1031590, Christopher J. Hubbard CBR, Listing by: RE/MAX Best. OneKey® MLS as distributed by MLS GRID
 - $1,299,9994 bd4 ba4.5k sqft59 Lidge Drive, Farmingville, NY 11738For Sale
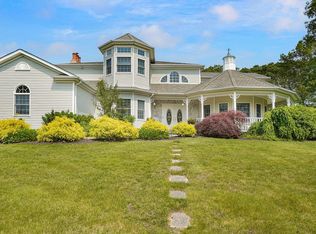 MLS ID #878115, Ismail S. Kolya, Listing by: eXp Realty. OneKey® MLS as distributed by MLS GRID
 - $1,449,0005 bd3 ba4k sqft7 Dorm Court, East Setauket, NY 11733For Sale
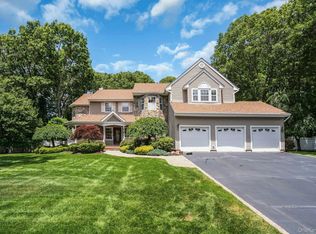 MLS ID #1030274, Elena M. Galluzzo, Listing by: Compass Greater NY LLC. OneKey® MLS as distributed by MLS GRID
 - $1,250,0004 bd4 ba3.6k sqft47 Grassland Circle, Mount Sinai, NY 11766For SaleMLS ID #1020327, Craig C. Giambalvo, Listing by: Realty Connect USA L I Inc. OneKey® MLS as distributed by MLS GRID
- $1,199,9976 bd3 ba3.5k sqft4 Crabapple Court, Mount Sinai, NY 11766For SaleMLS ID #1001121, Kevin G. OSullivan, Listing by: Home and Hearth of Long Island. OneKey® MLS as distributed by MLS GRID
- $1,275,0005 bd5 ba4.3k sqft48 S Rt 25A E Route 25A, Shoreham, NY 11786New ConstructionMLS ID #1033072, Sarah Fox, Listing by: Signature Premier Properties. OneKey® MLS as distributed by MLS GRID
- $1,288,0004 bd3 ba3.2k sqft20 Hancock Court, South Setauket, NY 11720For SaleMLS ID #1016509, Debra Sudaley, Listing by: The Agency Northshore NY. OneKey® MLS as distributed by MLS GRID
- $1,199,9904 bd4 ba2.7k sqft62 Ridgefield Dr, Shoreham, NY 11786For SaleMLS ID #1031722, Kyle M. Kelly PSA, Listing by: Real Broker NY LLC. OneKey® MLS as distributed by MLS GRID
- $1,299,0005 bd4 ba3.6k sqft3 Indian Valley Road, East Setauket, NY 11733For SaleMLS ID #1009297, John Newsom, Listing by: Frontline Realty Group LLC. OneKey® MLS as distributed by MLS GRID
- $1,099,0004 bd4 ba3.8k sqft151 Gnarled Hollow Road, East Setauket, NY 11733For SaleMLS ID #1027433, Kristin A. Bodkin, Listing by: Howard Hanna Coach. OneKey® MLS as distributed by MLS GRID
- $1,200,0006 bd4 ba3.1k sqft299 Patchogue Yaphank Road, East Patchogue, NY 11772For SaleMLS ID #1031601, Peter C. Grosso CBR, Listing by: RE/MAX Integrity Leaders. OneKey® MLS as distributed by MLS GRID
- $1,298,0007 bd6 ba5.3k sqft345 Durkee Lane, East Patchogue, NY 11772For SaleMLS ID #981807, Sajid H. Saadi, Listing by: Coldwell Banker American Homes. OneKey® MLS as distributed by MLS GRID
- $1,298,0005 bd7 ba6.1k sqft66 Canterbury Drive, Wading River, NY 11792For SaleMLS ID #1010804, Sarika Gera CBR, Listing by: Charles Rutenberg Realty Inc. OneKey® MLS as distributed by MLS GRID
- $1,175,0004 bd3 ba2.6k sqft12 Knoll Crest, Miller Place, NY 11764For SaleMLS ID #981959, Seth Hanneken, Listing by: RE/MAX Integrity Leaders. OneKey® MLS as distributed by MLS GRID
- $1,375,0004 bd3 ba2.8k sqft14 Paddock Drive, Northport, NY 11768For SaleMLS ID #1031907, James Izzo E-PRO GRI SRS, Listing by: Cow Harbor Realty LLC. OneKey® MLS as distributed by MLS GRID
- $1,145,0004 bd4 ba3.4k sqft7 Waterview Drive, Port Jefferson, NY 11777For SaleMLS ID #982299, Patricia M. Nicklaus, Listing by: Howard Hanna Coach. OneKey® MLS as distributed by MLS GRID
- $1,299,9904 bd3 ba2.6k sqft15 Victoria Court, Oakdale, NY 11769For SaleMLS ID #1025608, Robert M. Lorenzo II, Listing by: Compass Greater NY LLC. OneKey® MLS as distributed by MLS GRID
- $1,475,0007 bd5 ba3.8k sqft10 Springmeadow Drive, Kings Park, NY 11754For SaleMLS ID #1031241, Alexis Adams, Listing by: Realty Connect USA L I Inc. OneKey® MLS as distributed by MLS GRID
- $919,0004 bd3 ba2.4k sqft93 Chestnut Street, Mount Sinai, NY 11766For SaleMLS ID #1027854, Beth Hayde, Listing by: Real Broker NY LLC. OneKey® MLS as distributed by MLS GRID
