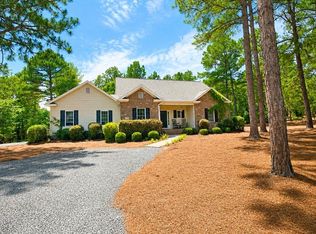
This beautifully updated brick 3-bedroom, 2-bath home offers the perfect blend of comfort and convenience with all bedrooms on the main floor and a large upstairs bonus room—ideal for a playroom, media room, or guest space. The primary bedroom has a large walk in closet, tray ceiling and spacious tiled walk-in shower. Inside, you'll find hardwood floors, vaulted ceilings, an open-concept living area with a cozy gas fireplace with updated shiplap, and a kitchen built for gathering with granite countertops, updated backsplash, an island, and stainless appliances. The whole house has been freshly painted including the garage. Enjoy relaxing and entertaining on the back deck. The generous backyard provides the perfect space for outdoor fun. Be sure to explore the community amenities including playgrounds, access to lakes with sandy beaches, a swimming pool, tennis, basketball, and pickleball courts. Home is near the fitness center and indoor pickleball courts.
Pending
$418,000
103 Sandspur Ln, Pinehurst, NC 27376
3beds
2,070sqft
:
Get pre-qualified$2,552/mo
Single Family Residence
Built in 2013
0.47 Acres Lot
$427,900 Zestimate®
$202/sqft
$117/mo HOA
What's special
- 407 days |
- 7 |
- 0 |
Likely to sell faster than
Zillow last checked:
Listing updated:
Listed by:
VICTORIA LOPEZ,
KELLER WILLIAMS REALTY (PINEHURST)
Source: LPRMLS,MLS#: 745444 Originating MLS: Longleaf Pine Realtors
Originating MLS: Longleaf Pine RealtorsFacts & features
Interior
Bedrooms & bathrooms
- Bedrooms: 3
- Bathrooms: 2
- Full bathrooms: 2
Heating
- Electric, Heat Pump
Cooling
- Central Air
Appliances
- Included: Dishwasher, Range, Refrigerator
Features
- Primary Downstairs, Bath in Primary Bedroom, Open Concept, Walk-In Shower
- Flooring: Carpet, Hardwood
- Basement: Crawl Space
- Number of fireplaces: 1
- Fireplace features: Living Room
Interior area
- Total interior livable area: 2,070 sqft
Property
Parking
- Total spaces: 2
- Parking features: Attached, Garage
- Attached garage spaces: 2
Features
- Levels: One
- Stories: 1
- Patio & porch: Deck
- Exterior features: Deck
Lot
- Size: 0.47 Acres
- Dimensions: 90 x 223 x 91 x 223
- Features: 1/4 to 1/2 Acre Lot
Details
- Parcel number: 852508789288
- Special conditions: None
Construction
Type & style
- Home type: SingleFamily
- Architectural style: One Story
- Property subtype: Single Family Residence
Materials
- Wood Frame
Condition
- New construction: No
- Year built: 2013
Utilities & green energy
- Sewer: Septic Tank
- Water: Public
Community & HOA
Community
- Subdivision: Seven Lakes North
HOA
- Has HOA: Yes
- HOA fee: $1,400 annually
- HOA name: Even Lakes Landowners Association
Location
- Region: Pinehurst
Financial & listing details
- Price per square foot: $202/sqft
- Tax assessed value: $357,730
- Annual tax amount: $1,556
- Date on market: 6/14/2025
- Cumulative days on market: 218 days
- Inclusions: none known
- Exclusions: none known
- Ownership: Less than a year
- Road surface type: Paved
Estimated market value
$427,900
$381,000 - $479,000
$2,206/mo
Price history
| Date | Event | Price |
|---|---|---|
| 6/28/2025 | Pending sale | $418,000$202/sqft |
Source:  LPRMLS #745444 Report a problem LPRMLS #745444 Report a problem | ||
| 6/28/2025 | Contingent | $418,000$202/sqft |
Source:  Hive MLS #100511629 Report a problem Hive MLS #100511629 Report a problem | ||
| 6/5/2025 | Listed for sale | $418,000+5.8%$202/sqft |
Source: Hive MLS #100511629 Report a problem | ||
| 7/16/2024 | Sold | $395,000$191/sqft |
Source: Hive MLS #100439852 Report a problem | ||
| 5/23/2024 | Contingent | $395,000$191/sqft |
Source: Hive MLS #100439852 Report a problem | ||
| 5/23/2024 | Pending sale | $395,000$191/sqft |
Source: Hive MLS #100439852 Report a problem | ||
| 4/19/2024 | Listed for sale | $395,000$191/sqft |
Source: Hive MLS #100439852 Report a problem | ||
Public tax history
| Year | Property taxes | Tax assessment |
|---|---|---|
| 2024 | $1,556 -4.4% | $357,730 |
| 2023 | $1,628 +14.7% | $357,730 +25% |
| 2022 | $1,419 -3.8% | $286,070 +27% |
| 2021 | $1,475 +1.6% | $225,230 |
| 2020 | $1,453 | $225,230 |
| 2019 | $1,453 | $225,230 +11.6% |
| 2018 | $1,453 +24.2% | $201,730 |
| 2017 | $1,170 | $201,730 |
| 2015 | $1,170 +2.7% | $201,730 -4.5% |
| 2014 | $1,140 +2.7% | $211,300 +260% |
| 2013 | $1,109 | $58,700 -58.7% |
| 2012 | -- | $142,130 |
| 2011 | -- | $142,130 |
| 2010 | -- | $142,130 |
| 2009 | -- | $142,130 |
| 2008 | -- | $142,130 |
| 2007 | -- | $142,130 +5.8% |
| 2005 | -- | $134,330 |
| 2004 | -- | $134,330 |
| 2003 | -- | $134,330 |
| 2002 | -- | $134,330 |
Find assessor info on the county website
Monthly payment
Est. payment
Payment breakdown
Explore the cost of this home by adjusting the details. Changes won't be saved.Climate risks
Neighborhood: Seven Lakes
Nearby schools
GreatSchools rating
- 9/10West End Elementary SchoolGrades: PK-5Distance: 1.6 mi
- 6/10West Pine Middle SchoolGrades: 6-8Distance: 4.8 mi
- 6/10Pinecrest High SchoolGrades: 9-12Distance: 10.6 mi
Schools provided by the listing agent
- Middle: West Pine Middle School
- High: Pinecrest High School
Source: LPRMLS. This data may not be complete. We recommend contacting the local school district to confirm school assignments for this home.
- $356,3003 bd2 ba1.8k sqft105 Sandspur Ln, West End, NC 27376Off Market
- $325,4003 bd2 ba1.8k sqft101 Sandspur Ln, West End, NC 27376Off Market
- $312,0003 bd2 ba1.4k sqft107 Sandspur Ln, West End, NC 27376Sold

- $432,5003 bd3 ba2.8k sqft276 Firetree Ln, West End, NC 27376Off Market

- $344,1000.58 Acres100 Seminole Ct, West End, NC 27376Off Market
- $331,5003 bd2 ba1.5k sqft278 Firetree Ln, West End, NC 27376Off Market
- $327,3003 bd2 ba1.5k sqft274 Firetree Ln, West End, NC 27376Off Market
- $383,9003 bd2 ba1.9k sqft109 Sandspur Ln, West End, NC 27376Sold
A local agent can set up tours, give advice and negotiate with sellers.
A local lender can help you make sure your offer is ready when you are.
Similar homes
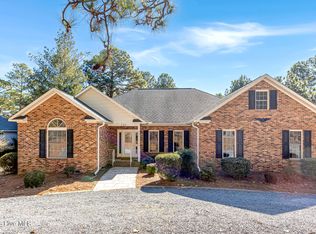
- $420,0003 bd2 ba2.2k sqft141 Longleaf Drive, West End, NC 27376For Sale

 MLS ID #100563823, Chad E Higby, ChadHigby.com, LLC. Hive MLS
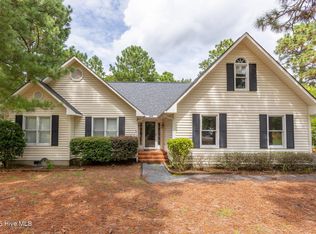
 - $380,0003 bd3 ba2.2k sqft124 Lancashire Lane, West End, NC 27376For Sale
 MLS ID #100583341, Chad E Higby, ChadHigby.com, LLC. Hive MLS
 - $425,0003 bd2 ba2.1k sqft151 Longleaf Drive, West End, NC 27376For Sale
 MLS ID #100557032, The Mark Gentry Team, The Gentry Team. Hive MLS
 - $365,0003 bd3 ba1.8k sqft102 Seminole Court, West End, NC 27376For Sale
 MLS ID #100525048, The Mark Gentry Team, The Gentry Team. Hive MLS
 - $330,0003 bd2 ba1.7k sqft108 Pinnacle Ct, Pinehurst, NC 27376For Sale
 MLS ID #10181797, Stirling West. Doorify MLS
 - $469,0003 bd2 ba2.1k sqft135 Heath Court, West End, NC 27376For SaleMLS ID #100583960, Shannon A Stites, Keller Williams Pinehurst. Hive MLS
- $515,0003 bd2 ba2.4k sqft253 Devonshire Avenue W, West End, NC 27376For SaleMLS ID #100546669, The Mark Gentry Team, The Gentry Team. Hive MLS
- $605,0003 bd3 ba2.1k sqft170 Beths Point, West End, NC 27376For SaleMLS ID #100582567, Sherry McPhatter, eXp Realty. Hive MLS
- $389,0003 bd3 ba2k sqft127 Lark Drive, West End, NC 27376For SaleMLS ID #100586537, Kelly S Curran, Nexthome In The Pines. Hive MLS
- $425,0003 bd3 ba2k sqft16 Ridge Road, Jackson Springs, NC 27281For SaleMLS ID #100580549, DK Real Estate Group, Keller Williams Pinehurst. Hive MLS
- $405,0003 bd2 ba2.1k sqft5 Vineyard Place, Foxfire Vlg, NC 27281For SaleMLS ID #100567476, Shannon A Stites, Keller Williams Pinehurst. Hive MLS
- $399,0003 bd2 ba1.8k sqft4285 Murdocksville Road, West End, NC 27376For SaleMLS ID #100562674, The Mark Gentry Team, The Gentry Team. Hive MLS
- $510,0003 bd2 ba2.3k sqft102 Owens Circle, Seven Lakes, NC 27376For SaleMLS ID #100569026, Scott Baker, Trelora Realty Inc.. Hive MLS
- $600,0004 bd4 ba2.9k sqft121 Longleaf Drive, West End, NC 27376For SaleMLS ID #100563930, Shannon A Stites, Keller Williams Pinehurst. Hive MLS
- $435,0003 bd2 ba1.7k sqft60 Sawmill Road W, Pinehurst, NC 28374For SaleMLS ID #100587121, Ryan Perry, Front Runner Realty Group. Hive MLS
- $460,0004 bd3 ba2.2k sqft400 Everest Court, Aberdeen, NC 28315For SaleMLS ID #100590140, Blendi Rife, Pineland Property Group LLC. Hive MLS
- $430,0004 bd3 ba2.4k sqft4045 Irwin Dr, Aberdeen, NC 28315For SaleMLS ID #760089, STEPHANIE MAYO, LPT REALTY LLC. LPRMLS
- $450,0003 bd2 ba2k sqft1180 Rays Bridge Road, Whispering Pines, NC 28327For SaleMLS ID #100584875, Casey Barbera, Keller Williams Pinehurst. Hive MLS
- $400,0004 bd3 ba2k sqft1 Meadow Ct, Jackson Springs, NC 27281For SaleMLS ID #764530, STEPHANIE MAYO, LPT REALTY LLC. LPRMLS
- $409,9004 bd3 ba2.1k sqft1908 Sweetfern Pl, Aberdeen, NC 28315For SaleMLS ID #756017, MELINDA SIMPSON, REDFIN CORP.. LPRMLS
