Check this one out! Outstanding floor plan and great lot combined with all the amenities, really make this home a hard to beat value. Bring this property back to its original splendor and have the nicest home in the area! Main level has a grand dining room, office with cathedral ceiling, den, living room with fireplace and so much more! First floor laundry as well!
Contingent
$285,000
103 Sandune Dr, Murrysville, PA 15668
4beds
--sqft
:
Get pre-qualified$1,824/mo
Single Family Residence
Built in 1995
0.35 Acres Lot
$279,000 Zestimate®
$--/sqft
$-- HOA
What's special
First floor laundryOutstanding floor planGreat lotOffice with cathedral ceiling
- 82 days |
- 622 |
- 25 |
Zillow last checked:
Listing updated:
Listed by:
Michael Kusenko 724-335-5681,
MERIDIAN REAL ESTATE GROUP 724-335-5681
Source: WPMLS,MLS#: 1754278 Originating MLS: West Penn Multi-List
Originating MLS: West Penn Multi-ListFacts & features
Interior
Bedrooms & bathrooms
- Bedrooms: 4
- Bathrooms: 4
- Full bathrooms: 2
- 1/2 bathrooms: 2
Primary bedroom
- Level: Upper
- Dimensions: 13x16
Bedroom 2
- Level: Upper
- Dimensions: 12x13
Bedroom 3
- Level: Upper
- Dimensions: 9x12
Bedroom 4
- Level: Upper
- Dimensions: 13x15
Den
- Level: Main
- Dimensions: 11x16
Dining room
- Level: Main
- Dimensions: 13x16
Entry foyer
- Level: Main
- Dimensions: 7x10
Family room
- Level: Main
- Dimensions: 13x21
Kitchen
- Level: Main
- Dimensions: 13x16
Laundry
- Level: Main
Living room
- Level: Main
- Dimensions: 13x17
Heating
- Forced Air, Gas
Cooling
- Central Air, Electric
Features
- Flooring: Carpet, Laminate, Vinyl
- Basement: Walk-Out Access
- Number of fireplaces: 1
- Fireplace features: Family/Living/Great Room
Video & virtual tour
Property
Parking
- Total spaces: 2
- Parking features: Built In
- Has attached garage: Yes
Features
- Levels: Two
- Stories: 2
- Pool features: None
Lot
- Size: 0.35 Acres
- Dimensions: 88 x 167 x 95 x 160 M/L
Details
- Parcel number: 4906090055
- Special conditions: In Foreclosure
Construction
Type & style
- Home type: SingleFamily
- Architectural style: Colonial,Two Story
- Property subtype: Single Family Residence
Materials
- Brick, Vinyl Siding
- Roof: Asphalt
Condition
- Resale
- Year built: 1995
Utilities & green energy
- Sewer: Other
- Water: Other
Community & HOA
Location
- Region: Murrysville
Financial & listing details
- Tax assessed value: $44,070
- Annual tax amount: $6,892
- Date on market: 5/18/2026
Estimated market value
$279,000
$265,000 - $293,000
$2,457/mo
Price history
| Date | Event | Price |
|---|---|---|
| 3/26/2025 | Sold | $4,867-98.3% |
Source: Public Record Report a problem | ||
| 1/14/2021 | Listing removed | -- |
Source: WPMLS Report a problem | ||
| 1/6/2021 | Contingent | $290,000 |
Source: WPMLS #1470955 Report a problem | ||
| 1/6/2021 | Pending sale | $290,000 |
Source: COLDWELL BANKER REAL ESTATE #1470955 Report a problem | ||
| 11/9/2020 | Price change | $290,000-1.7% |
Source: COLDWELL BANKER REAL ESTATE #1470955 Report a problem | ||
| 10/28/2020 | Listed for sale | $295,000 |
Source: COLDWELL BANKER REAL ESTATE #1470955 Report a problem | ||
| 10/13/2020 | Pending sale | $295,000 |
Source: COLDWELL BANKER REAL ESTATE #1470955 Report a problem | ||
| 10/9/2020 | Price change | $295,000-1.6% |
Source: COLDWELL BANKER REAL ESTATE #1470955 Report a problem | ||
| 10/2/2020 | Listed for sale | $299,900 |
Source: COLDWELL BANKER REAL ESTATE #1470955 Report a problem | ||
Public tax history
| Year | Property taxes | Tax assessment |
|---|---|---|
| 2024 | $6,716 +7.4% | $44,070 |
| 2023 | $6,254 +1.4% | $44,070 |
| 2022 | $6,165 +4.3% | $44,070 |
| 2021 | $5,912 +2.3% | $44,070 |
| 2020 | $5,778 | $44,070 |
| 2019 | $5,778 +3.4% | $44,070 |
| 2018 | $5,586 +2.2% | $44,070 |
| 2017 | $5,466 +2% | $44,070 |
| 2016 | $5,357 | $44,070 |
| 2015 | $5,357 +0.7% | $44,070 |
| 2014 | $5,320 | $44,070 |
| 2013 | $5,320 +0.8% | $44,070 |
| 2012 | $5,276 | $44,070 |
| 2011 | $5,276 +1.7% | $44,070 |
| 2010 | $5,188 +1.5% | $44,070 |
| 2009 | $5,113 +0.9% | $44,070 |
| 2008 | $5,069 +0.4% | $44,070 |
| 2007 | $5,047 +0.9% | $44,070 |
| 2006 | $5,003 +2.7% | $44,070 |
| 2005 | $4,871 +8.9% | $44,070 |
| 2004 | $4,474 +7.2% | $44,070 |
| 2003 | $4,173 +1.5% | $44,070 |
| 2002 | $4,111 +2.2% | $44,070 |
| 2000 | $4,023 | $44,070 |
Find assessor info on the county website
Monthly payment
Est. payment
Payment breakdown
Explore the cost of this home by adjusting the details. Changes won't be saved.Climate risks
Neighborhood: 15668
Nearby schools
GreatSchools rating
- NAFranklin Regional Primary SchoolGrades: K-2Distance: 2 mi
- 6/10Franklin Regional Middle SchoolGrades: 6-8Distance: 3.1 mi
- 8/10Franklin Regional Senior High SchoolGrades: 9-12Distance: 3.1 mi
Schools provided by the listing agent
- District: Franklin Regional
Source: WPMLS. This data may not be complete. We recommend contacting the local school district to confirm school assignments for this home.
- $297,500-- bd-- ba-- sqft105 Sandune Dr, Murrysville, PA 15668Off Market
- $310,000-- bd-- ba-- sqft101 Sandune Dr, Murrysville, PA 15668Off Market
- $268,400-- bd-- ba1.2k sqftSandune Dr, Murrysville, PA 15668Off Market
- $258,3002 bd2 ba1.2k sqftSandune Dr, Murrysville, PA 15668Off Market
- $275,000-- bd-- ba990 sqftSandune Dr, Murrysville, PA 15668Off Market
- $262,200-- bd-- ba990 sqftSandune Dr, Murrysville, PA 15668Off Market
- $273,400-- bd-- ba990 sqftSandune Dr, Murrysville, PA 15668Off Market
- $330,0003 bd3 ba1.6k sqft1201 Murry Chase Ln, Murrysville, PA 15668Sold
A local agent can set up tours, give advice and negotiate with sellers.
A local lender can help you make sure your offer is ready when you are.
Similar homes
- $345,0004 bd2 ba1.8k sqft2619 Linda Dr, Murrysville, PA 15668For Sale
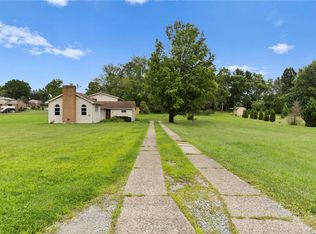 MLS ID #1759930, Steve Foltz. WPMLS
 - $320,0004 bd3 ba1.8k sqft261 Shasta Dr, Pittsburgh, PA 15239For Sale
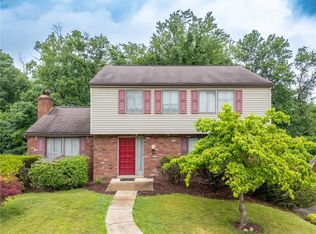 MLS ID #1762913, Shawn McGregor. WPMLS
 - $269,9904 bd2 ba1.4k sqft327 Beech Rd, Pittsburgh, PA 15239For Sale
 MLS ID #1763954, Maxwell Jergel. WPMLS
 - $379,9004 bd3 ba-- sqft3638 School Rd, Murrysville, PA 15668For Sale
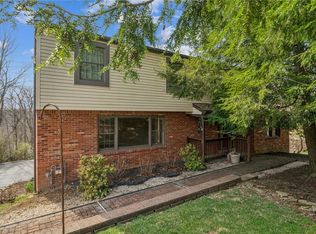 MLS ID #1763647, Christine Cahill. WPMLS
 - $265,0003 bd2 ba1.1k sqft867 Garlow Blvd, Pittsburgh, PA 15239For SaleMLS ID #1768285, Diana Adams. WPMLS
- $359,9004 bd3 ba2k sqft252 Boyce Park Dr, Pittsburgh, PA 15239For SaleMLS ID #1768164, Brittany Richard. WPMLS
- $245,0003 bd3 ba-- sqft369 Nature Trail Ln, Murrysville, PA 15668For SaleMLS ID #1757335, Alyssa Policella. WPMLS
- $284,9003 bd3 ba1.8k sqft721 Hill St, Greensburg, PA 15601For SaleMLS ID #1768173, Aimee Churchel. WPMLS
- $304,9003 bd2 ba1.5k sqft4074 Route 130, Irwin, PA 15642For SaleMLS ID #1763742, Robert Rodkey. WPMLS
- $244,5003 bd3 ba973 sqft561 Anderson Ave, Pittsburgh, PA 15239For SaleMLS ID #1767377, Mary Morrow. WPMLS
- $305,0003 bd2 ba1.5k sqft421 Rampart Blvd, New Kensington, PA 15068For SaleMLS ID #1767458, Michael Ricciuti. WPMLS
- $279,9004 bd2 ba-- sqft645 Old State Route 66, Greensburg, PA 15601For SaleMLS ID #1763276, Erica Tokarsky. WPMLS
- $229,9003 bd2 ba1.2k sqft1132 Oblock Rd, Pittsburgh, PA 15239For SaleMLS ID #1763818, Joanne Watterson. WPMLS
- $269,9003 bd3 ba2k sqft117 Dinwiddie Dr, New Kensington, PA 15068For SaleMLS ID #1755319, Lori Hummel. WPMLS
- $275,0004 bd3 ba2k sqft1329 Anderson Rd, Pittsburgh, PA 15209For SaleMLS ID #1766592, Shane Smith. WPMLS
- $246,0003 bd2 ba1.5k sqft236 Hazel Rd, Pittsburgh, PA 15235For SaleMLS ID #1765868, Carolyn Gould. WPMLS
- $325,0004 bd3 ba1.9k sqft156 Dinwiddie Dr, New Kensington, PA 15068For SaleMLS ID #1751656, Karla Casertano. WPMLS
- $329,9003 bd3 ba1.7k sqft303 Primrose Dr, Sarver, PA 16055For SaleMLS ID #1768767, Corey Weber. WPMLS
- $279,9003 bd3 ba1.3k sqft4366 E Brightview Ave, Pittsburgh, PA 15227For SaleMLS ID #1768296, Patricia Shaffer. WPMLS
- $269,9004 bd3 ba-- sqft222 Glenview Dr, New Kensington, PA 15068For SaleMLS ID #1746230, John Marzullo. WPMLS
